Buy Tickets on Eventbrite
7312 Grand Reunion Drive
Sold

7312 Grand Reunion Drive

7312 Grand Reunion Drive, Hoschton, GA 30548

$660,000
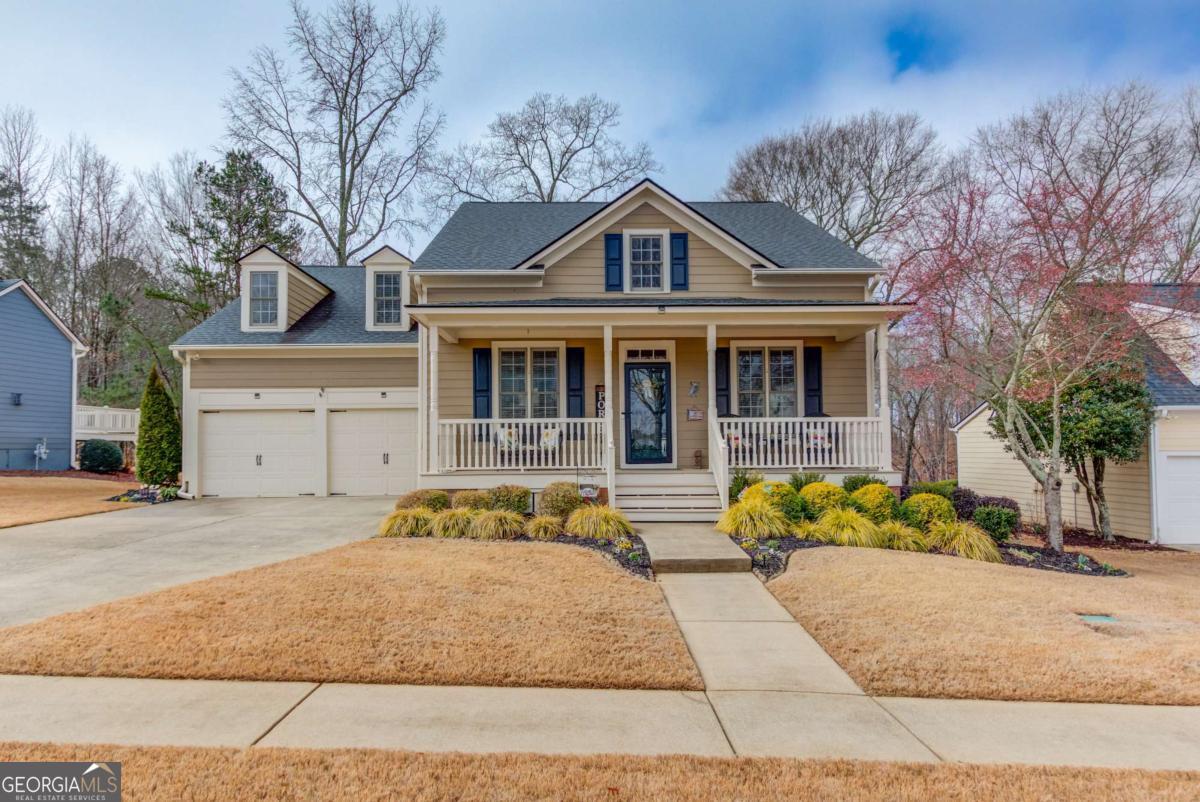
*****A PERFECT TEN*****If you are looking for MAIN Level Living on an AMAZING Golf Lot...Then, this is the home for you. Unique "Benjamin" Floor Plan with picturesque views of the 15th Hole of the award-winning course of Reunion Country Club. Enjoy sipping iced tea on the Rocking Chair front Porch before entering this completely renovated Spectacular HOME. Upgrades include additional hardwood floors on entire main level, Gourmet Designer KITCHEN with Quartz countertops, new Appliances and designer selected backshlash and interior finishes. All new light fixtures and, fresh neutral paint enhance the open/airy feeling of this special home. The oversized Owner's Retreat boasts trey ceilings, luxurious spa-styled bath, separate shower and his and hers closets. Step out French doors from the Primary Suite to enjoy the all-seasons room with additional access from the Great Room. The EXPANSIVE 33' FT X 12 'FT DECK spans the entire back of the home and boasts one of the most Exquisite Golf Course Views in the neighborhood! The Laundry Room has been completely renovated with custom cabinets. Upstairs features an oversized GUEST SUITE with Full Bath, walk -in Attic Storage with additional insulation and room to expand. *****Upgraded Features Include Newer Roof (2020), 3-Zone High Efficiency Trane HVAC by Arcadia (20170, 1-piece Gutters with Lifetime warranty, Crawl Space with ample room for storage****

4
beds

3
baths

2,600 Sq.Ft. LIVING AREA

9,147.6 Sq.Ft. lot

Dawn Crosby

Dawn Crosby

Features & Amenities

Interior

  • total bedrooms4
  • Total bathrooms3
  • full bathrooms3
  • Laundry room Common Area
  • Flooring Carpet, Hardwood, Tile
  • Fireplace Gas Log
  • APPLIANCES Dishwasher, Disposal, Gas Water Heater, Microwave, Refrigerator
  • other interior Features Bookcases, Double Vanity, High Ceilings, Master On Main Level, Split Bedroom Plan, Tray Ceiling(s), Walk-In Closet(s)

Area & Lot

  • Status Sold
  • Living Area2,600 Sq.Ft.
  • Total Area2,600 Sq.Ft.
  • Lot Area9,147.6 Sq.Ft.
  • MLS® ID10694382
  • TypeResidential
  • YEAR BUILT2003
  • Architecture StylesCraftsman, Ranch, Traditional
  • Water FrontageNo Dock Or Boathouse
  • Elementary SchoolSpout Springs
  • Middle SchoolCherokee Bluff
  • High SchoolCherokee Bluff

Exterior

  • STORIES2
  • water SourcePublic
  • utilitiesCable Available, Electricity Available, High Speed Internet, Natural Gas Available, Phone Available, Sewer Available, Underground Utilities, Water Available
  • roofComposition
  • lot featuresOther
  • parkingGarage, Kitchen Level, Garage Door Opener
  • HEAT TYPECentral, Zoned
  • AIR CONDITIONINGCeiling Fan(s), Central Air, Zoned
  • sewerPublic Sewer
  • security FeaturesCarbon Monoxide Detector(s), Smoke Detector(s)
  • other exterior FeaturesOther

Financial

  • Sales Price$660,000
  • Real Estate Tax $1,927/yr
  • HOA $1,200

The Bolst Approach

Bolst is dedicated to supporting home buyers and sellers with a responsive, knowledgeable approach, delivering successful solutions rooted in integrity.

Follow Me on Instagram