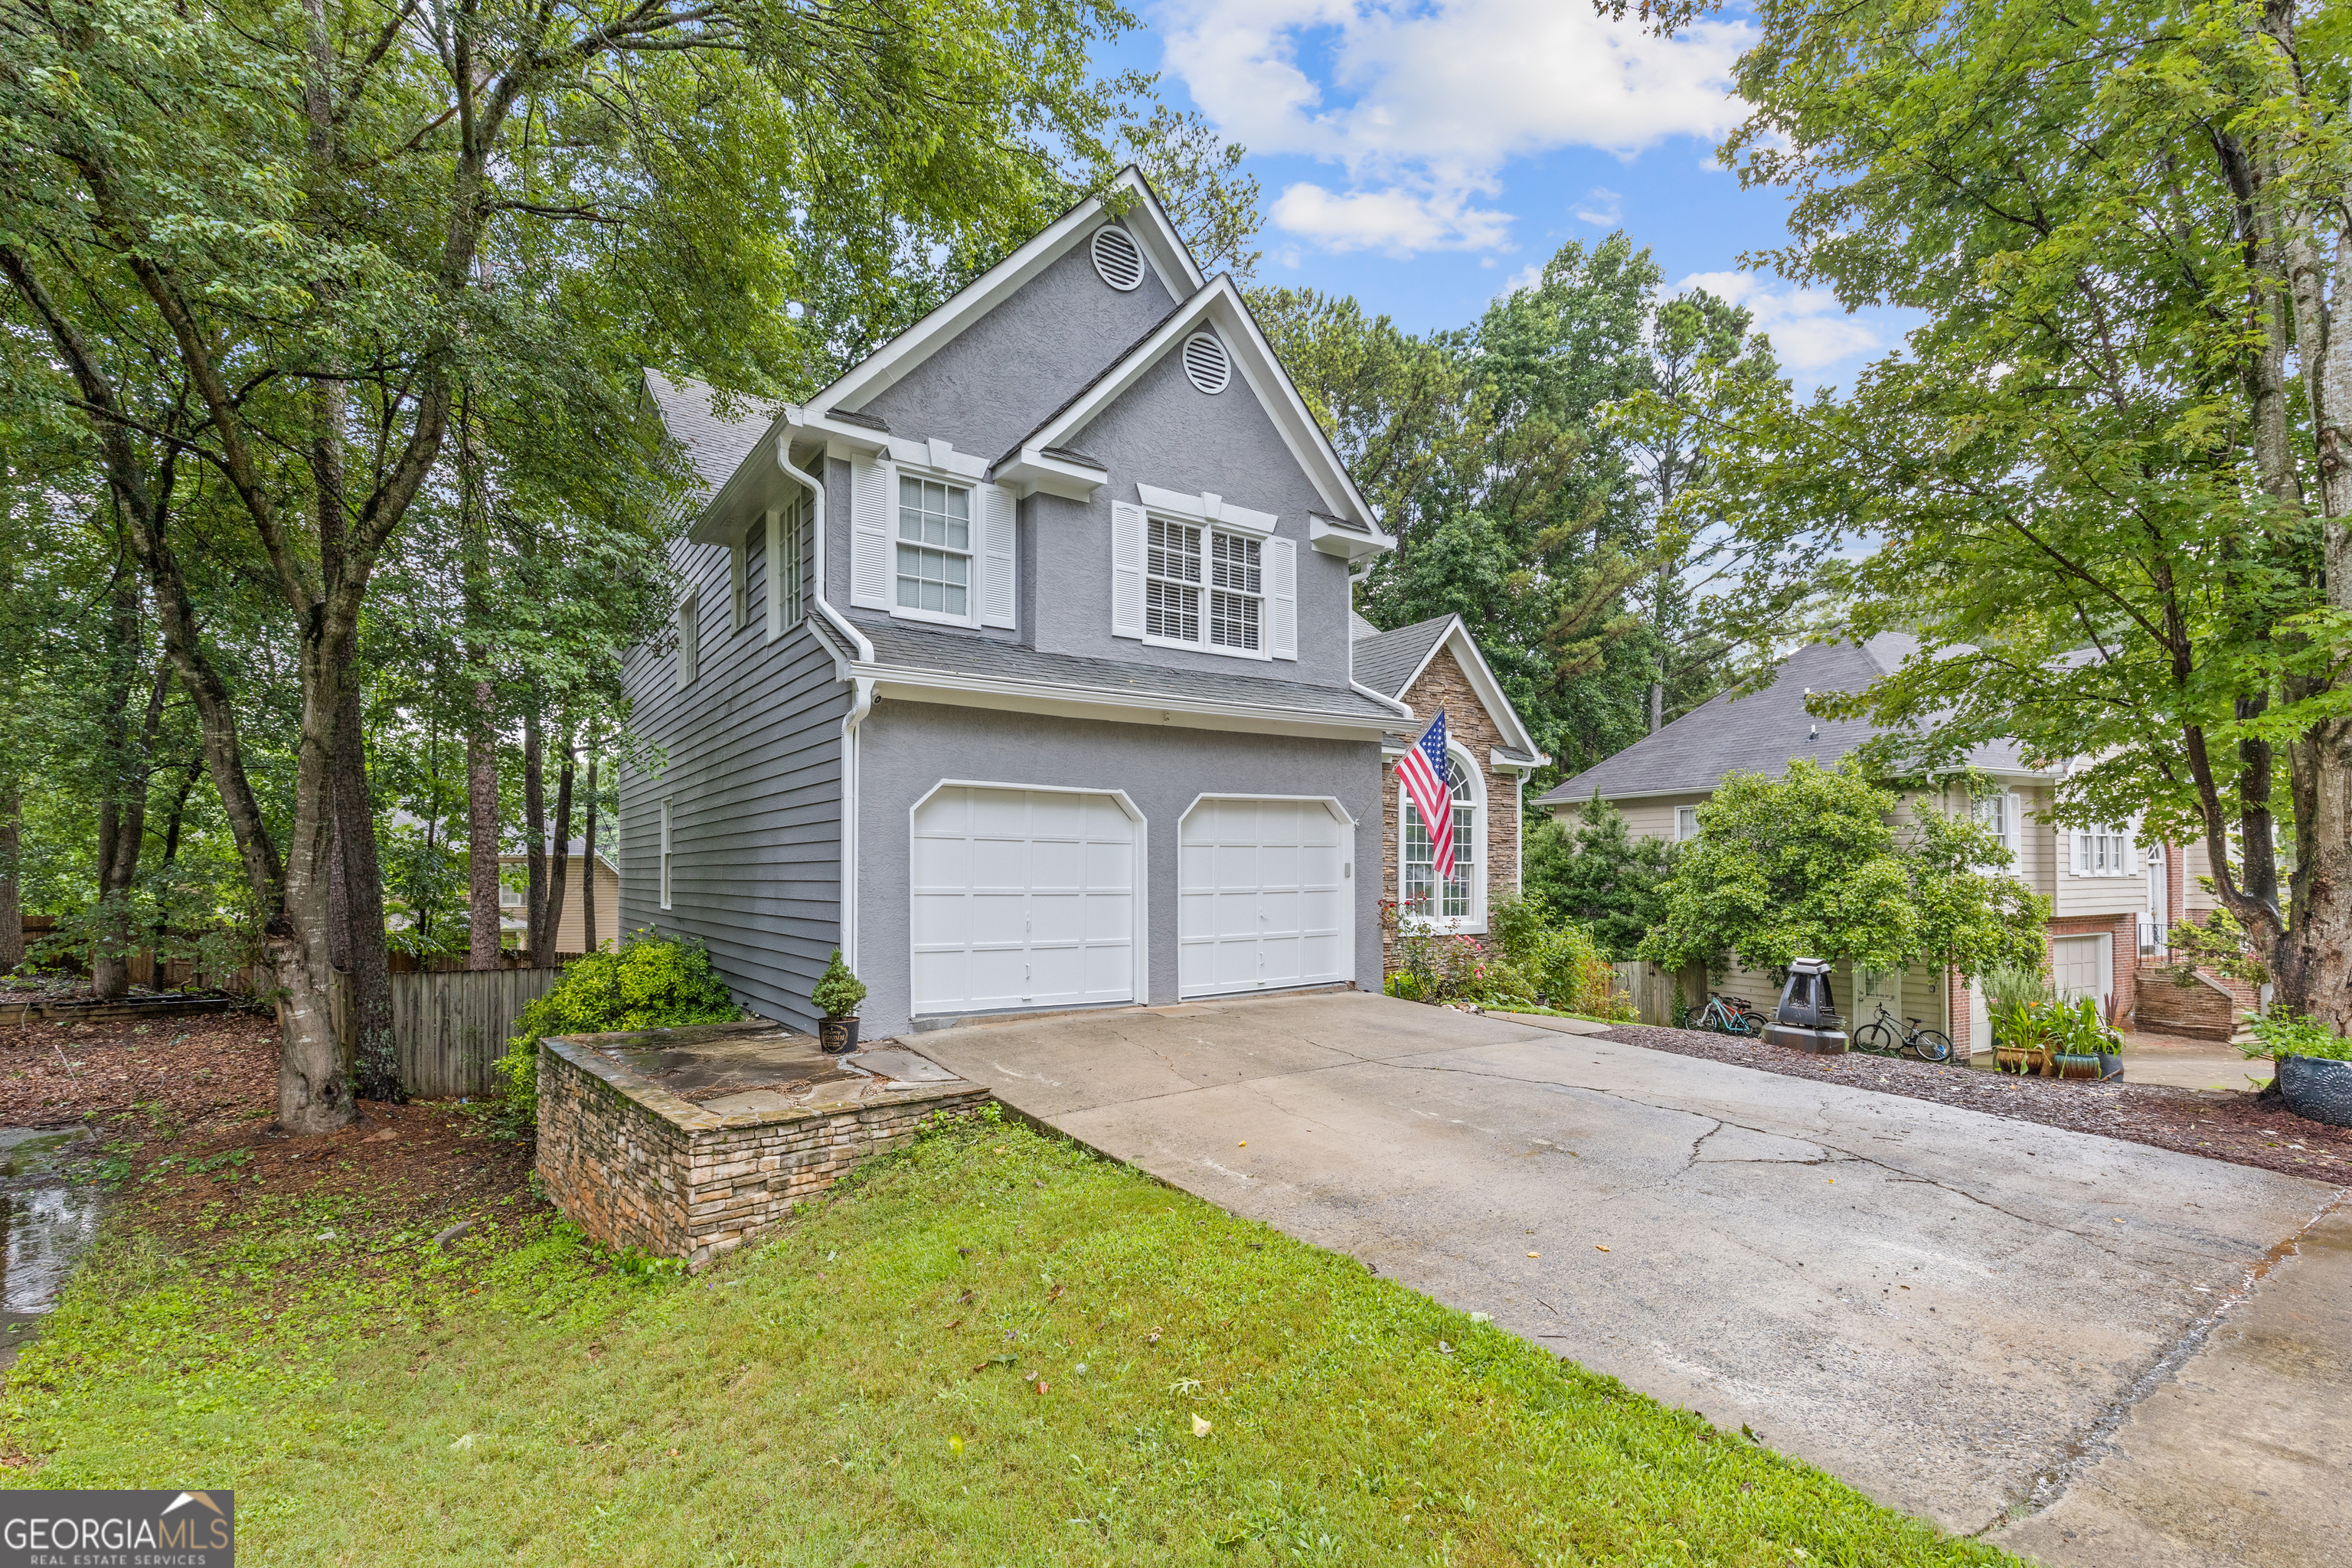
This one just feels like home. From the moment you walk in, you're greeted by warm natural light, soaring ceilings, and a an open functional layout. The two-story family room and eat-in kitchen flow together for everyday life or easy entertaining-and yes, the kitchen's got all the good stuff: white cabinets, gas stove, stainless appliances, and great counter space. Step outside and you've got a deck right off the kitchen that's begging for dinner parties or morning coffee. The backyard is fully fenced and wide open with potential-add a garden, a fire pit, or just let the dog run wild. There's even a separate laundry/mudroom so coats, backpacks, shoes, and laundry day chaos all stay out of sight. Upstairs, the primary suite is your own little escape-tray ceilings, large double walk-in closets, and a ensuite bathroom with soaking tub, dual vanities, and separate shower. On the opposite side of the primary suite, two additional bedrooms share a Jack-and-Jill bathroom-perfect for kids, guests, or both. Need more space? Head downstairs to the finished basement. Whether you want a media room, office, home gym, playroom-or all of the above-there's plenty of room to spread out. Located in a quiet, sidewalk-lined neighborhood with a pool and tennis courts just a short stroll away, you're close to everything: Downtown Woodstock, Lake Allatoona, parks and trails, grocery runs, Home Depot, KSU, and The Outlet Shoppes. Plus, top-rated schools and quick access to I-575 make everyday life a little easier. Fresh paint inside and out, updated lighting, hardwood and LVP throughout-this place is move-in ready and packed with personality. Come see why it's an easy "yes."