Buy Tickets on Eventbrite
712 N Superior Avenue
Sold

712 N Superior Avenue

712 N Superior Avenue, Decatur, GA 30033

$652,700
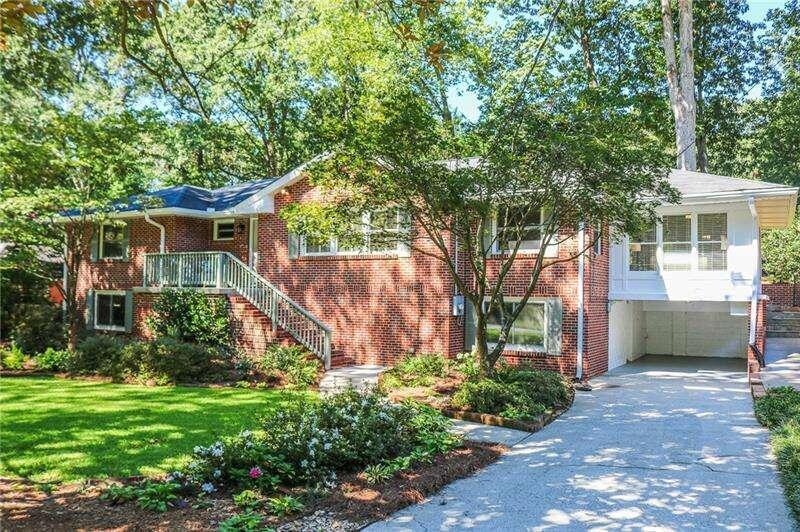
Check out the 3D virtual tour! Welcome home to Medlock Park, one of the metro area's most sought-after neighborhoods! Walk to the Park, Pool and PATH trails. This 4 bed 2 full bath ranch features an open floor plan that boasts gleaming hardwood floors throughout, a huge light filled living room that opens to the dining room. The large kitchen is open to the gorgeous light filled sunroom with windows on all sides. There is also a door to the backyard for easy access for grilling and entertaining. Off the kitchen on the other side is a separate den that includes French doors to the patio and yard. The enormous primary bedroom has a large walk-in closet, French doors to the patio and yard, and an updated ensuite full bathroom. One of the two additional main floor bedrooms makes the perfect office or den. The oversized laundry room is centrally located near all the bedrooms. Venture outdoors to see the huge patio and beautifully landscaped private fenced yard. The full, very clean basement has both interior access from the kitchen and exterior access to the carport, and includes a finished light-filled room suitable for a bedroom, office, or den. The massive basement offers plenty of space for storage, workshop, exercise, artwork. One-car carport. All appliances and washer/dryer remain. Convenient to Emory/CDC/CHOA, as well as the new Church St. retail and restaurant district, Downtown Decatur, Toco Hill Shopping, and major roads.
4
beds

2
baths

2,053 Sq.Ft. LIVING AREA

0.3 Acres lot

Features & Amenities

Interior

  • total bedrooms4
  • Total bathrooms2
  • full bathrooms2
  • Laundry room In Hall
  • Flooring Hardwood
  • APPLIANCES Dishwasher, Disposal, Dryer, Gas Water Heater, Microwave, Refrigerator, Washer
  • other interior Features Double Vanity, Master On Main Level, Walk-In Closet(s)

Area & Lot

  • Status Sold
  • Date Sold September 19, 2023
  • Living Area2,053 Sq.Ft.
  • Lot Area0.3 Acres
  • MLS® ID10192776
  • TypeResidential
  • YEAR BUILT1956
  • Architecture StylesBrick 4 Side, Ranch
  • View DescriptionCity
  • Elementary SchoolFernbank
  • Middle SchoolDruid Hills
  • High SchoolDruid Hills

Exterior

  • STORIES1
  • water SourcePublic
  • utilitiesCable Available, Electricity Available, Natural Gas Available, Phone Available, Sewer Connected, Water Available
  • roofComposition
  • lot featuresPrivate
  • parkingCarport
  • HEAT TYPEForced Air, Natural Gas
  • AIR CONDITIONINGCeiling Fan(s), Central Air
  • sewerPublic Sewer
  • other exterior FeaturesGarden, Other

Financial

  • Sales Price$652,700
  • Real Estate Tax $4,841/yr
View Virtual Tour

The Bolst Approach

Bolst is dedicated to supporting home buyers and sellers with a responsive, knowledgeable approach, delivering successful solutions rooted in integrity.

Follow Me on Instagram