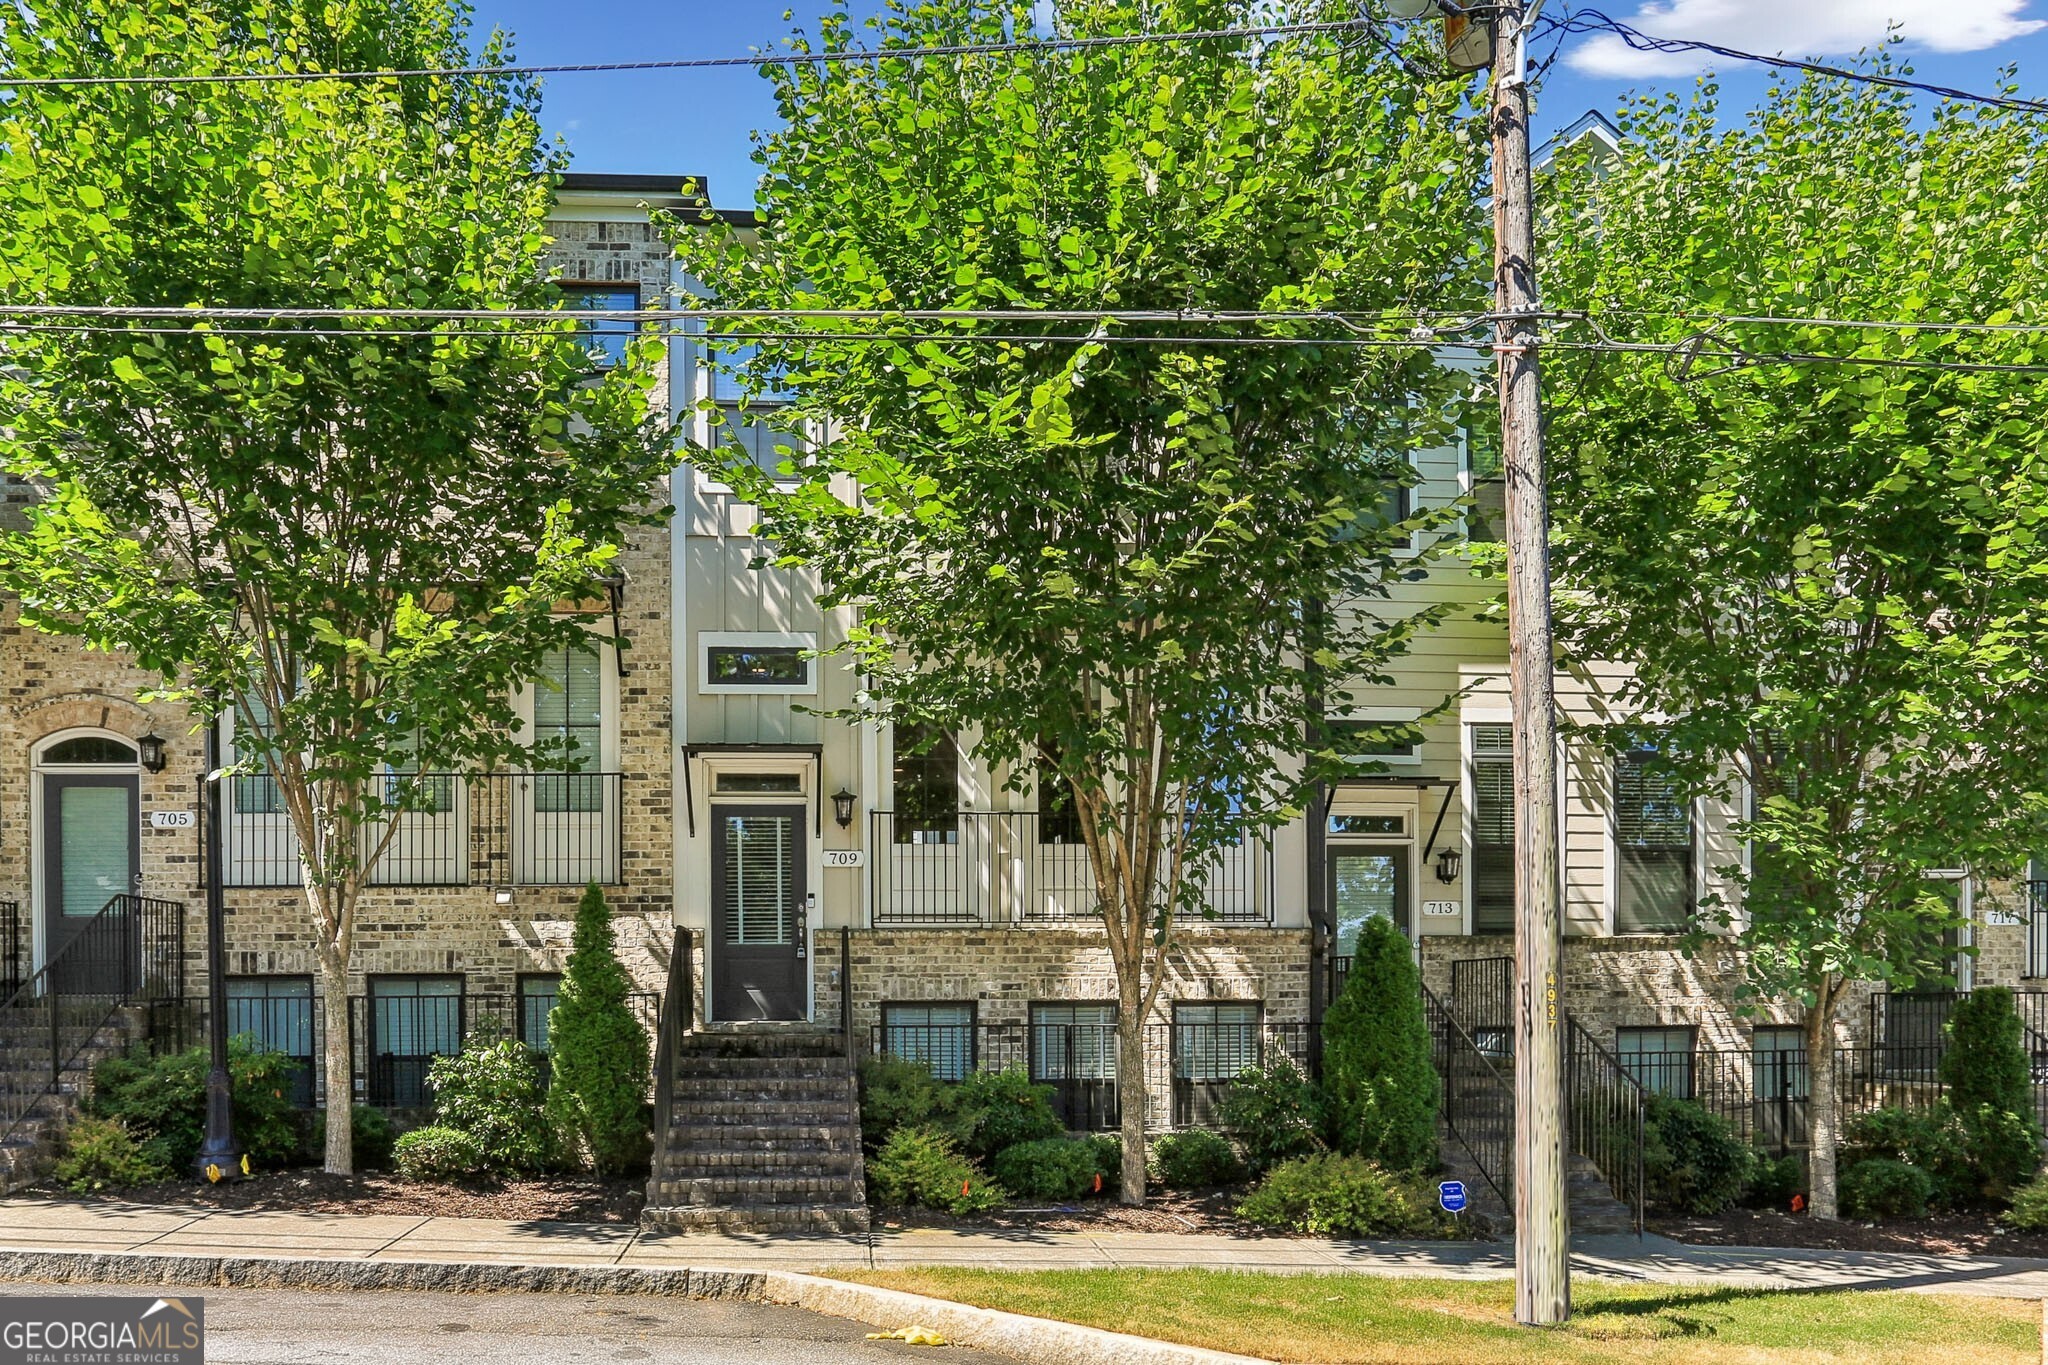
Modern Living in the Heart of It All! Nestled in the sought-after Morningside Towns Community, this stylish townhome offers unbeatable convenience with easy access to Major Highways, top-tier Dining, and some of Atlanta's best Outdoor Spaces. The Open-Concept Main Level is perfect for Entertaining, featuring a Fireside Family Room, Central Dining Room, and a sleek Oversized Kitchen with Stainless Steel Appliances, Leathered Granite Countertops, and an Island with a Breakfast Bar. A Half Bathroom on this level adds extra convenience. Upstairs, the Owner's Suite boasts a Private Ensuite Bathroom with Dual Vanities and a Large Tiled Shower. Two additional Bedrooms share a well-appointed Hall Bathroom. The Lower Level provides flexibility with a Fourth Bedroom and Full Bathroom ideal for a Home Office or Guest Suite. Enjoy summer nights on the Private Screened Balcony! Beyond the home, experience the best of in-town living. Piedmont Park is just minutes away, offering scenic Walking Trails, a Dog Park, Playgrounds, Tennis Courts, a Splash Pad, and a Swimming Pool plus annual Festivals and Events. Morningside Nature Preserve, only a stone's throw from your doorstep, features 30 acres of Wooded Hiking Trails along South Fork Creek, complete with a Dog Beach for your pup to enjoy. Dining options abound with Nakato, Six Feet Under, Daily Chew, and Little Rey all nearby. Located in the highly desirable Morningside Elementary School District, this home is also moments from Midtown, Buckhead, The BeltLine, and more. Community perks include a Clubhouse, Firepit, Greenspace, and a Large Pool perfect for those hot summer days. Don't miss this incredible opportunity to own a home in one of Atlanta's most vibrant neighborhoods!