Buy Tickets on Eventbrite
70 Carrington Circle
Sold

70 Carrington Circle

70 Carrington Circle, Covington, GA 30016

$310,000
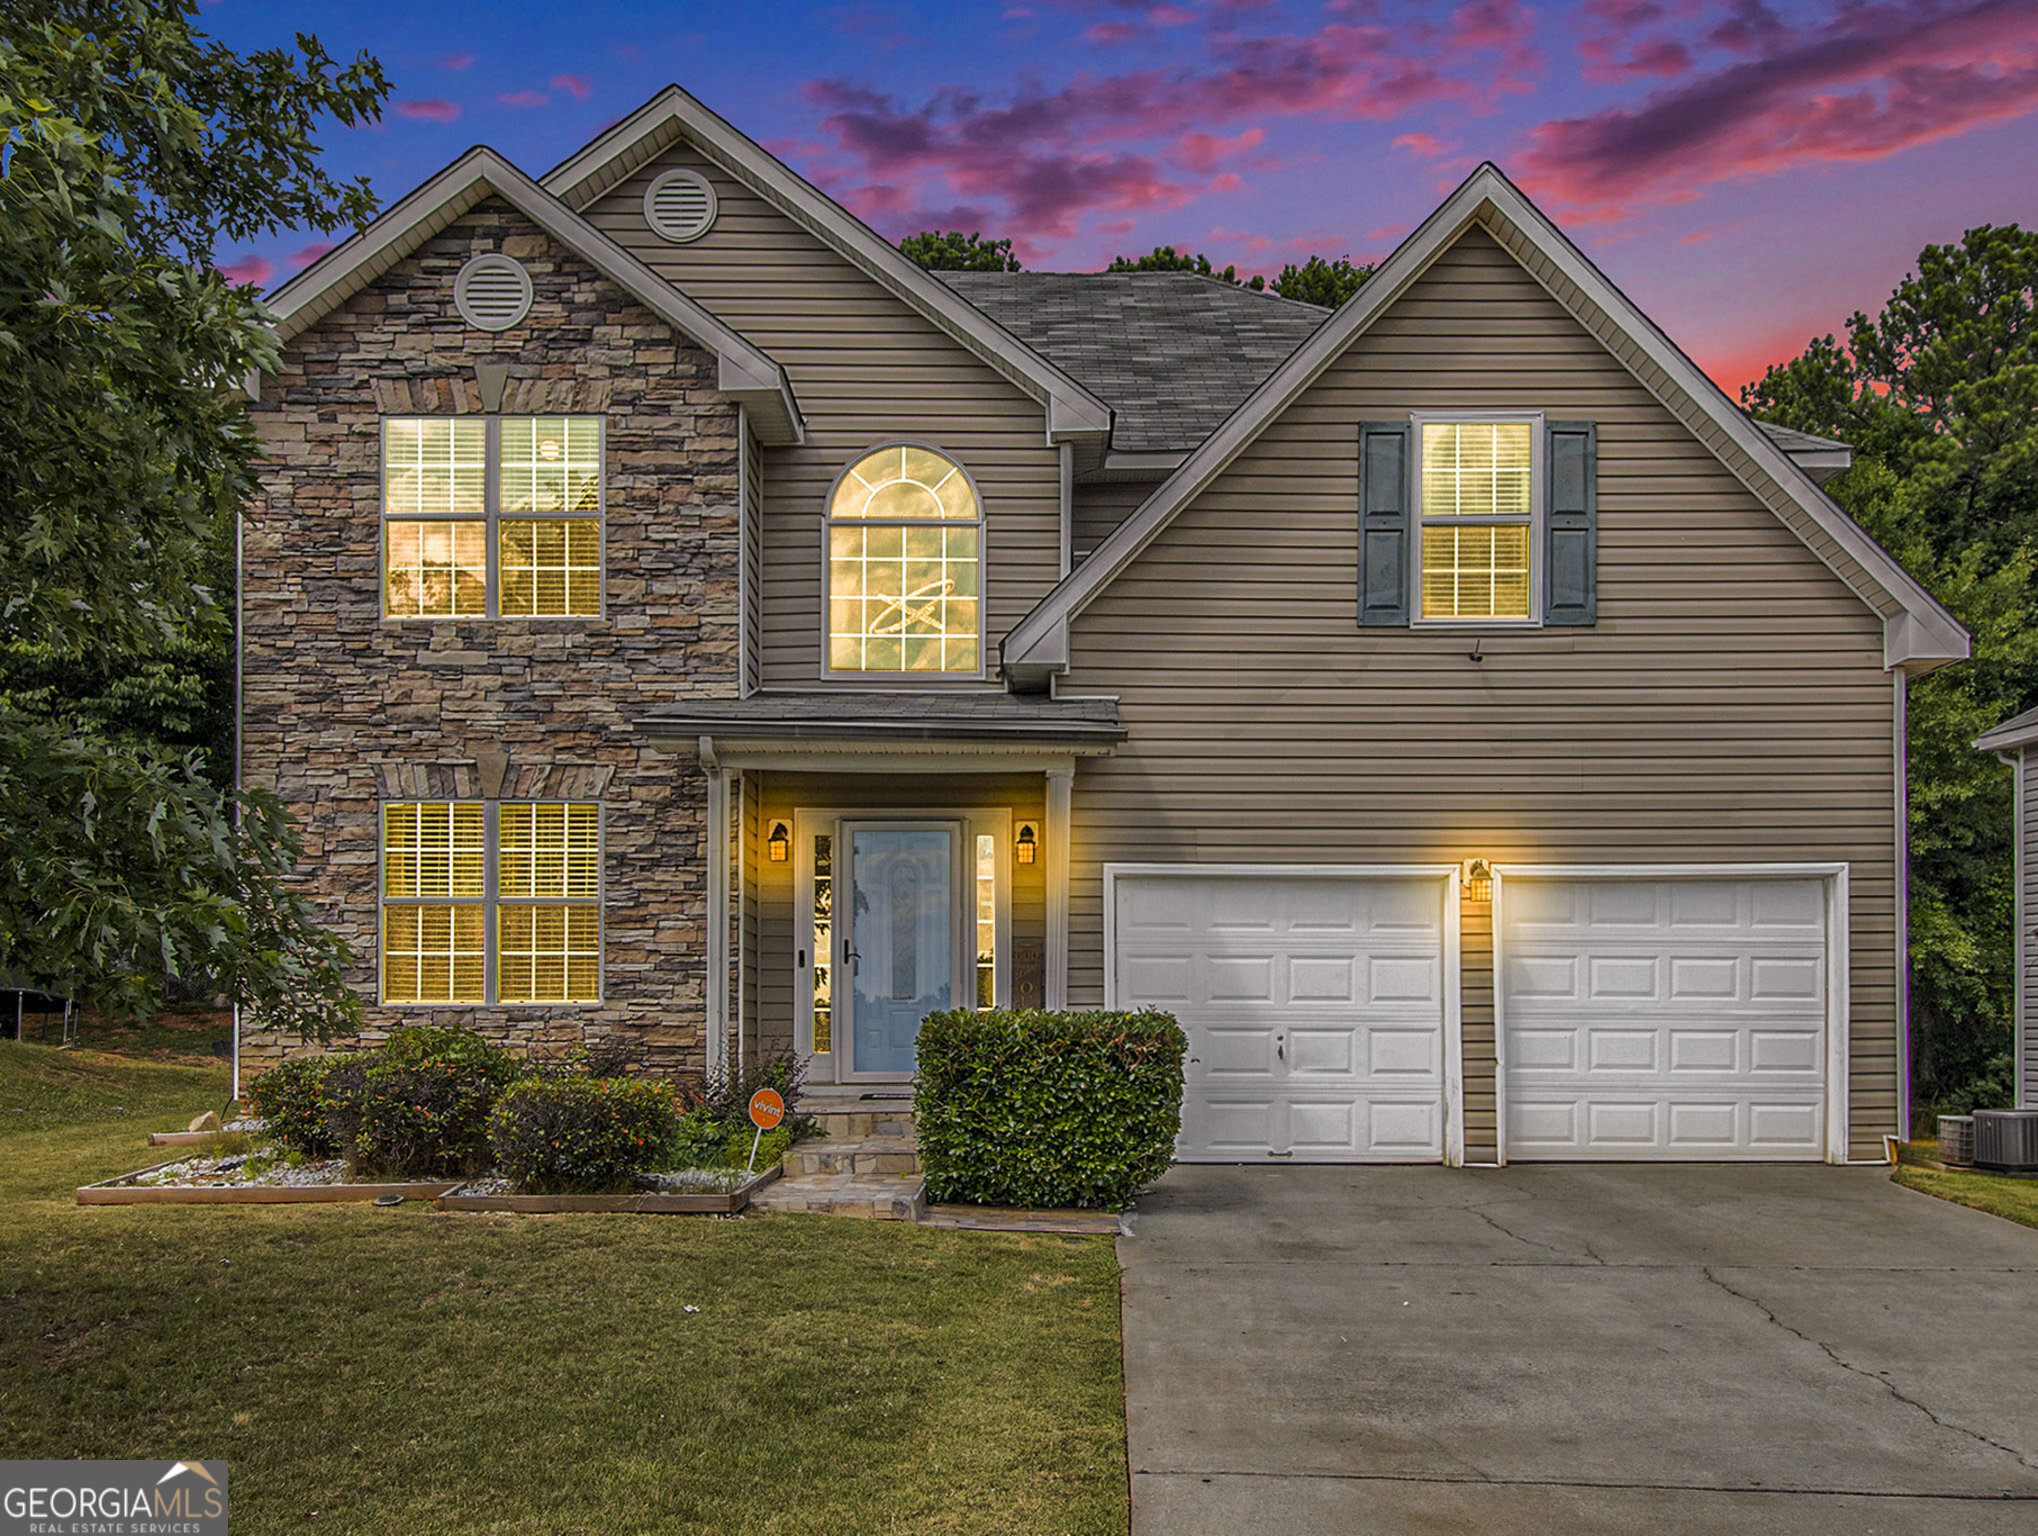
Move-in ready! Up to $10,000 toward closing! Welcome to this stunning 3-bedroom, 2.5-bath home in the desirable Springs of Ellington neighborhood. Traditional layout with formal living and dining, open concept kitchen that seamlessly flows onto cozy family room equipped with a fireplace for your enjoyment, and a half bath on the main level. Upstairs offers an oversized owner suite with plenty of space for large furniture, and a separate sitting area perfect for unwinding. Enter the spa-like fully renovated owner suite bath, upgraded vanity, and a walking closet. The two secondary bedrooms offer plenty of extra living space with closets. The laundry room is upstairs. This home has been upgraded with New HVAC, roof less than 2 years, a new furnace, a fully renovated owner suite bathroom, LVP flooring on the entire main level, new dishwasher, microwave, and fridge. Front Glass door, a tiled front porch, a fenced backyard, and modern bathroom light fixtures. All lighting fixtures will stay with the home except the foyer chandelier. Don't miss out on the opportunity to own this incredible move-in fully upgraded home! Just a short drive to downtown Covington, downtown Social Circle, or downtown Monroe. Shopping and dining are abundant! This home is occupied, and the alarm is on. Please use showing time to get the alarm code from the agent. The seller requires 1 hour notice.

3
beds

3
baths

2,268 Sq.Ft. LIVING AREA

6,969.6 Sq.Ft. lot

Jazmyne Butler Boothe

Jazmyne Butler Boothe

Features & Amenities

Interior

  • total bedrooms3
  • Total bathrooms3
  • full bathrooms2
  • half bathroom1
  • Laundry room Laundry Closet, Upper Level
  • Flooring Laminate
  • Fireplace Factory Built, Family Room, Gas Log
  • APPLIANCES Dishwasher, Microwave, Other, Oven/Range (Combo), Refrigerator
  • other interior Features Double Vanity, Separate Shower, Soaking Tub, Entrance Foyer, Walk-In Closet(s)

Area & Lot

  • Status Sold
  • Date Sold August 21, 2024
  • Living Area2,268 Sq.Ft.
  • Total Area2,268 Sq.Ft.
  • Lot Area6,969.6 Sq.Ft.
  • MLS® ID10319885
  • TypeResidential
  • YEAR BUILT2005
  • Architecture StylesBrick/Frame, Traditional
  • Elementary SchoolWest Newton
  • Middle SchoolVeterans Memorial
  • High SchoolAlcovy

Exterior

  • STORIES2
  • water SourcePublic
  • utilitiesCable Available, Electricity Available, High Speed Internet, Natural Gas Available
  • roofComposition
  • lot featuresCity Lot, Private
  • parkingAttached, Garage, Garage Door Opener
  • HEAT TYPECentral, Forced Air, Natural Gas
  • AIR CONDITIONINGCentral Air
  • sewerPublic Sewer
  • SubstructureSlab
  • Disability FeaturesAccessible Doors, Accessible Entrance

Financial

  • Sales Price$310,000
  • Real Estate Tax $3,562/yr
  • HOA $530/yr

The Bolst Approach

Bolst is dedicated to supporting home buyers and sellers with a responsive, knowledgeable approach, delivering successful solutions rooted in integrity.

Follow Me on Instagram