Buy Tickets on Eventbrite
7 Pine Knoll Street
Sold

7 Pine Knoll Street

7 Pine Knoll Street, Newnan, GA 30263

$449,900
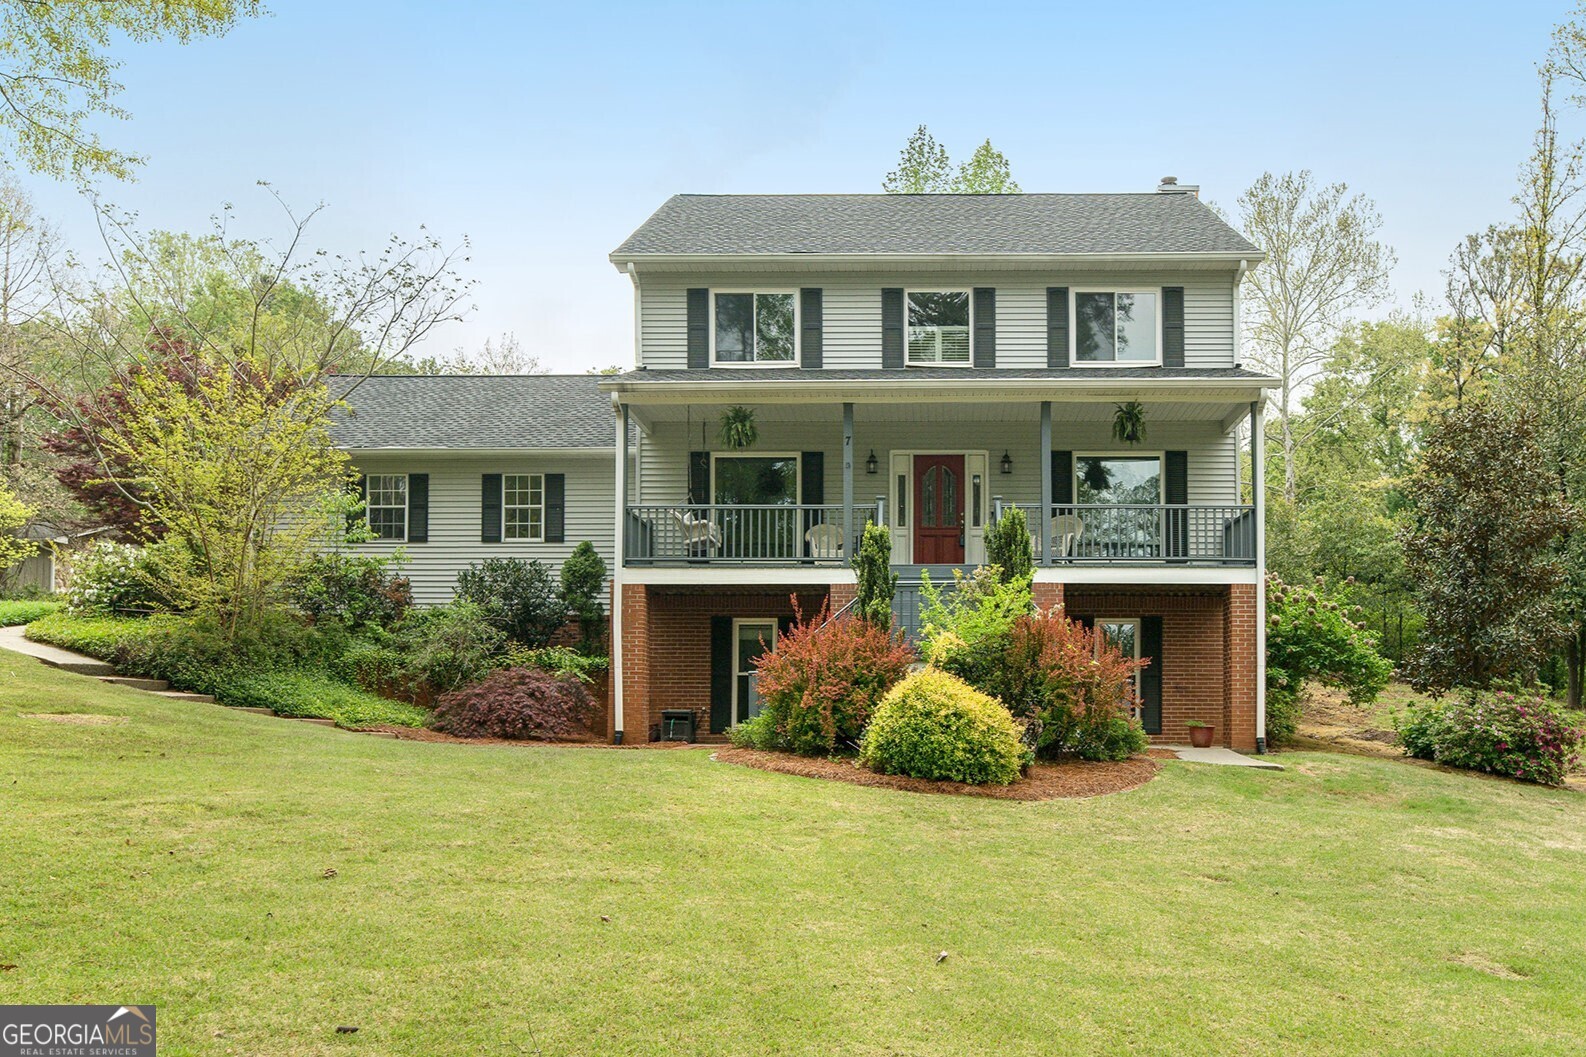
Exceptional Home designed for Entertaining on a Large Lot! Conveniently located just Minutes away from Downtown Newnan, Newnan Country Club, and Ashley Park, this home offers a Flowing Floorplan filled with Natural Light. A Covered, Rocking Chair Front Porch welcomes you inside. Flanking the Foyer Entrance are a Formal Living Room and Formal Dining Room. Stunning Hardwood Floors seamlessly lead you into the Family Room, complete with a cozy Fireplace, Built-In Shelving, and access to the Rear Screened Porch. The Kitchen is a chef's dream, boasting Tile Backsplash, Granite Countertops, a Central Island with a Breakfast Bar, and a bright Breakfast Room. A convenient Half Bathroom completes the main level. Upstairs, retreat to the Spacious Owner's Suite, which boasts a Custom Walk-In Closet and a Private Ensuite Bathroom with Dual Vanities, a Soaking Tub, and a Separate Tiled Shower. Three Additional Bedrooms share a well-appointed Hall Bathroom. The Full Finished Basement offers endless possibilities with a Full Kitchen, Bathroom, Laundry Hookups, and several Bonus Rooms, perfect for an In-Law Suite or Recreational Space. A New Roof welcomes you home! Outside, discover a true oasis with a Large Backyard with a Screened Porch, expansive Rear Deck, Gazebo, and Firepit, ideal for outdoor gatherings and relaxation. With its Prime Location MINUTES to the Newnan Country Club with a Golf Course, Tennis Courts, Pickleball Courts, Pools, and Restaurants. Easy Highway Access ensures you're close to whatever you need!

5
beds

4
baths

3,444 Sq.Ft. LIVING AREA

1.12 Acres lot

Justin Landis

Justin Landis

Features & Amenities

Interior

  • total bedrooms5
  • Total bathrooms4
  • full bathrooms3
  • half bathroom1
  • Laundry room Other
  • Flooring Hardwood, Carpet
  • Fireplace Family Room
  • APPLIANCES Dishwasher, Microwave, Oven/Range (Combo), Stainless Steel Appliance(s)
  • other interior Features High Ceilings, Double Vanity, Soaking Tub, Separate Shower, Walk-In Closet(s)

Area & Lot

  • Status Sold
  • Date Sold July 12, 2024
  • Living Area3,444 Sq.Ft.
  • Total Area3,444 Sq.Ft.
  • Lot Area1.12 Acres
  • MLS® ID10266441
  • TypeResidential
  • YEAR BUILT1987
  • Architecture StylesTraditional
  • Elementary SchoolNorthside Elementary
  • Middle SchoolEvans
  • High SchoolNewnan

Exterior

  • STORIES2
  • water SourcePublic
  • utilitiesHigh Speed Internet, Other
  • roofComposition
  • lot featuresCul-De-Sac, Level, Private
  • parkingAttached, Garage Door Opener, Garage, Kitchen Level, Side/Rear Entrance, Off Street
  • HEAT TYPECentral
  • AIR CONDITIONINGElectric, Ceiling Fan(s), Central Air
  • sewerSeptic Tank
  • SubstructurePillar/Post/Pier
  • security FeaturesSmoke Detector(s)

Financial

  • Sales Price$449,900
  • Real Estate Tax $3,288/yr

The Bolst Approach

Bolst is dedicated to supporting home buyers and sellers with a responsive, knowledgeable approach, delivering successful solutions rooted in integrity.

Follow Me on Instagram