Buy Tickets on Eventbrite
6940 Roswell Rd NE # 25F
SEE ALL PHOTOS
6940 Roswell Rd NE # 25F
Leased

6940 Roswell Rd NE # 25F

6940 Roswell Road NE # 25F, Sandy Springs, GA 30328

$1,700/month
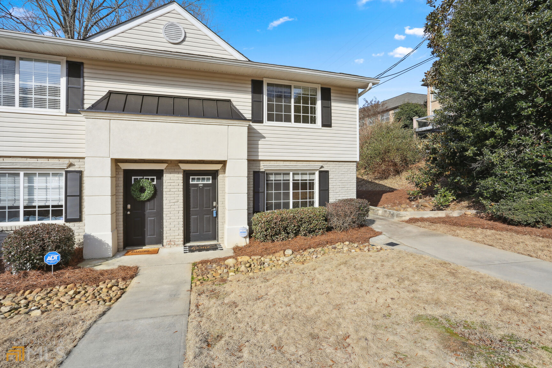
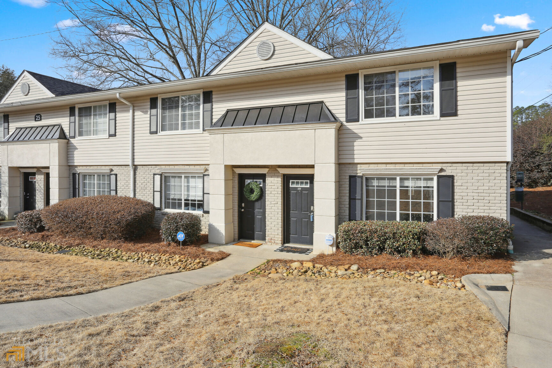
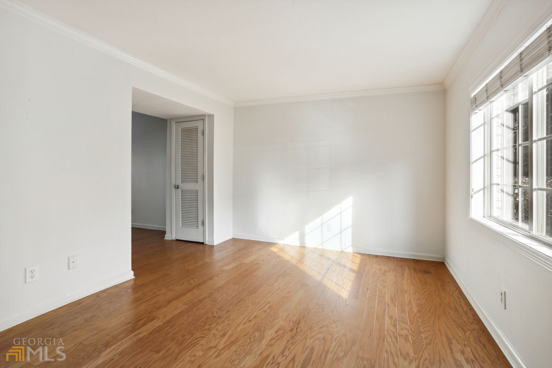
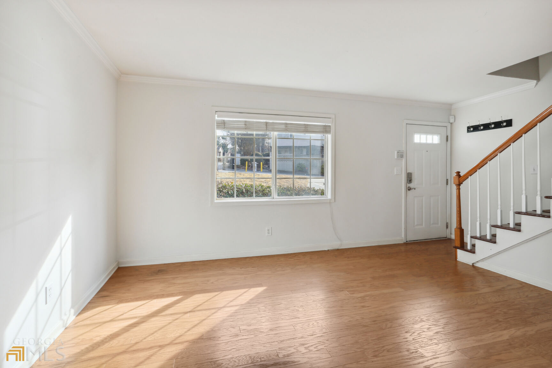
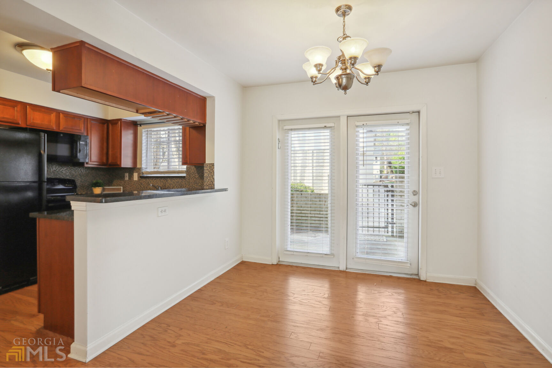
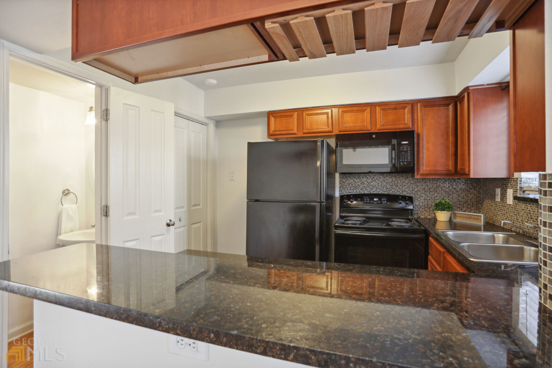
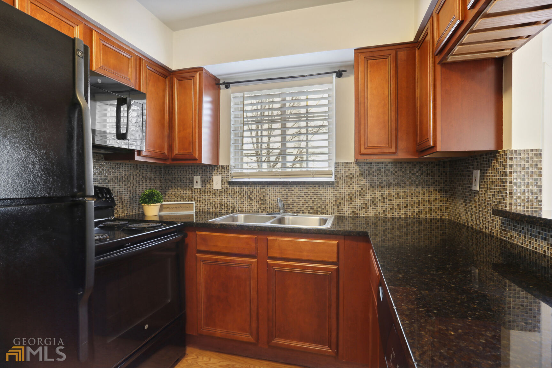
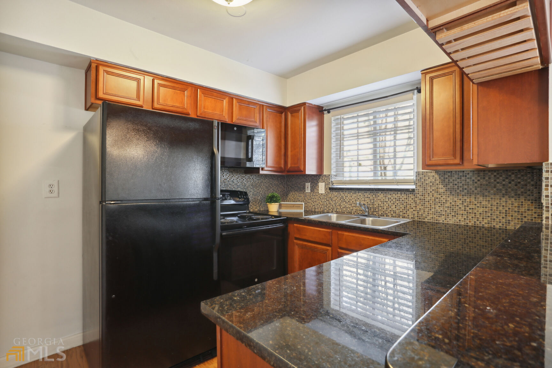
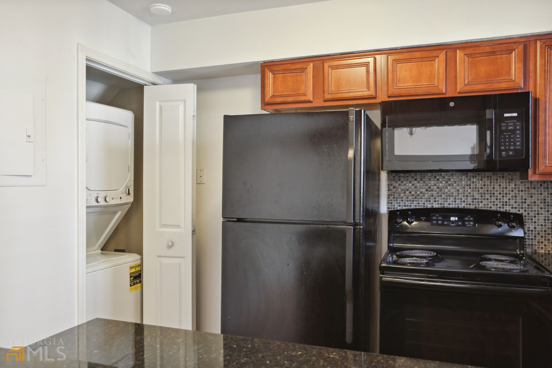
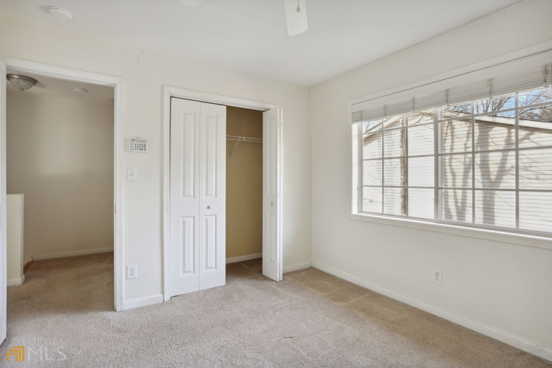
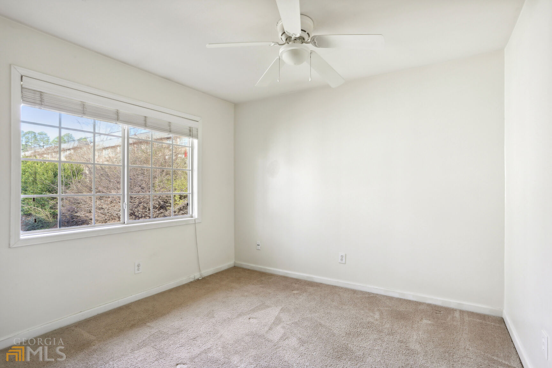
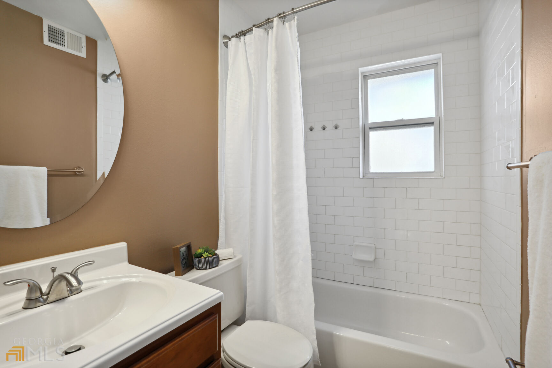
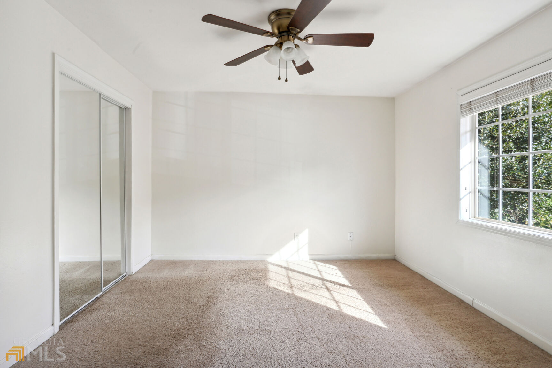
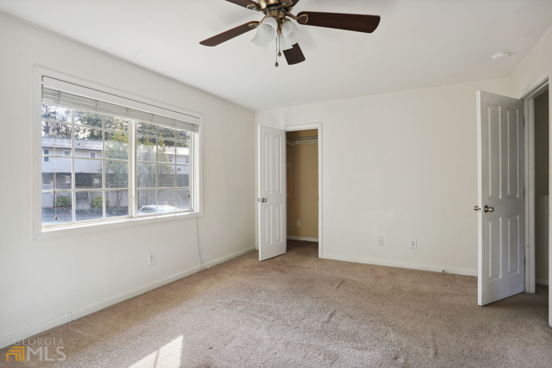
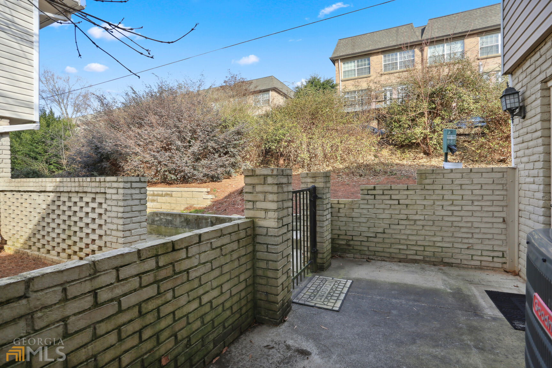
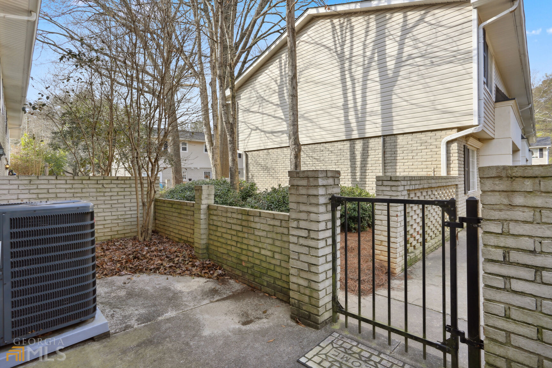
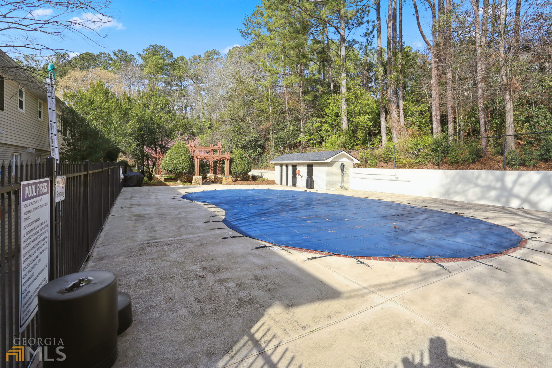
Fantastic end unit townhome with 2 bedrooms and 1.5 baths in the wonderful gated community of The Arbors at Sandy Springs. Close to Hwy 400, Abernathy Rd, Marta, and the Perimeter Mall. This community has plenty of parking and a terrific pool with a picnic/grilling area and a dog park. The main level includes a spacious living room and dining room with beautiful hardwood floors. The kitchen is just off the dining area along with the laundry space and guest bath. The kitchen has dark granite counters, cherry cabinets, and black appliances that include the range, dishwasher, microwave, and refrigerator. A washer and dryer are also provided. The dining room has access to the brick-fenced back patio. The bedrooms are both located on the upper level with a shared full bathroom situated between them. The bedrooms have ample closet space. In the bathroom, you will find cherry cabinets and a combo shower/tub. This townhome is in the heart of Sandy Springs with a short drive to the City Center and other great shops and restaurants. Minimum 12 month lease.

2
beds

2
baths

1,000 Sq.Ft. LIVING AREA

435.6 Sq.Ft. lot

Marci Chambers Smith

Marci Chambers Smith

Features & Amenities

Interior

  • total bedrooms2
  • Total bathrooms2
  • full bathroom1
  • half bathroom1
  • Laundry room In Kitchen
  • Flooring Carpet, Hardwood, Tile
  • APPLIANCES Dishwasher, Dryer, Microwave, Range, Refrigerator, Washer
  • other interior Features Roommate Plan

Area & Lot

  • Status Leased
  • Living Area1,000 Sq.Ft.
  • Total Area1,000 Sq.Ft.
  • Lot Area435.6 Sq.Ft.
  • MLS® ID10129547
  • TypeTownhouse
  • YEAR BUILT1965
  • Architecture StylesTraditional
  • Elementary SchoolSpalding Drive
  • Middle SchoolRidgeview
  • High SchoolRiverwood

Exterior

  • STORIES2
  • water SourcePublic
  • utilitiesCable Available, Electricity Available, Natural Gas Available, Sewer Available, Sewer Connected, Water Available
  • roofComposition
  • lot featuresLevel
  • parkingOff Street
  • HEAT TYPECentral
  • AIR CONDITIONINGCentral Air
  • sewerPublic Sewer

Financial

  • Lease Price$1,700/mo
  • Lease Term 12 MONTHS

The Bolst Approach

Bolst is dedicated to supporting home buyers and sellers with a responsive, knowledgeable approach, delivering successful solutions rooted in integrity.

Follow Me on Instagram