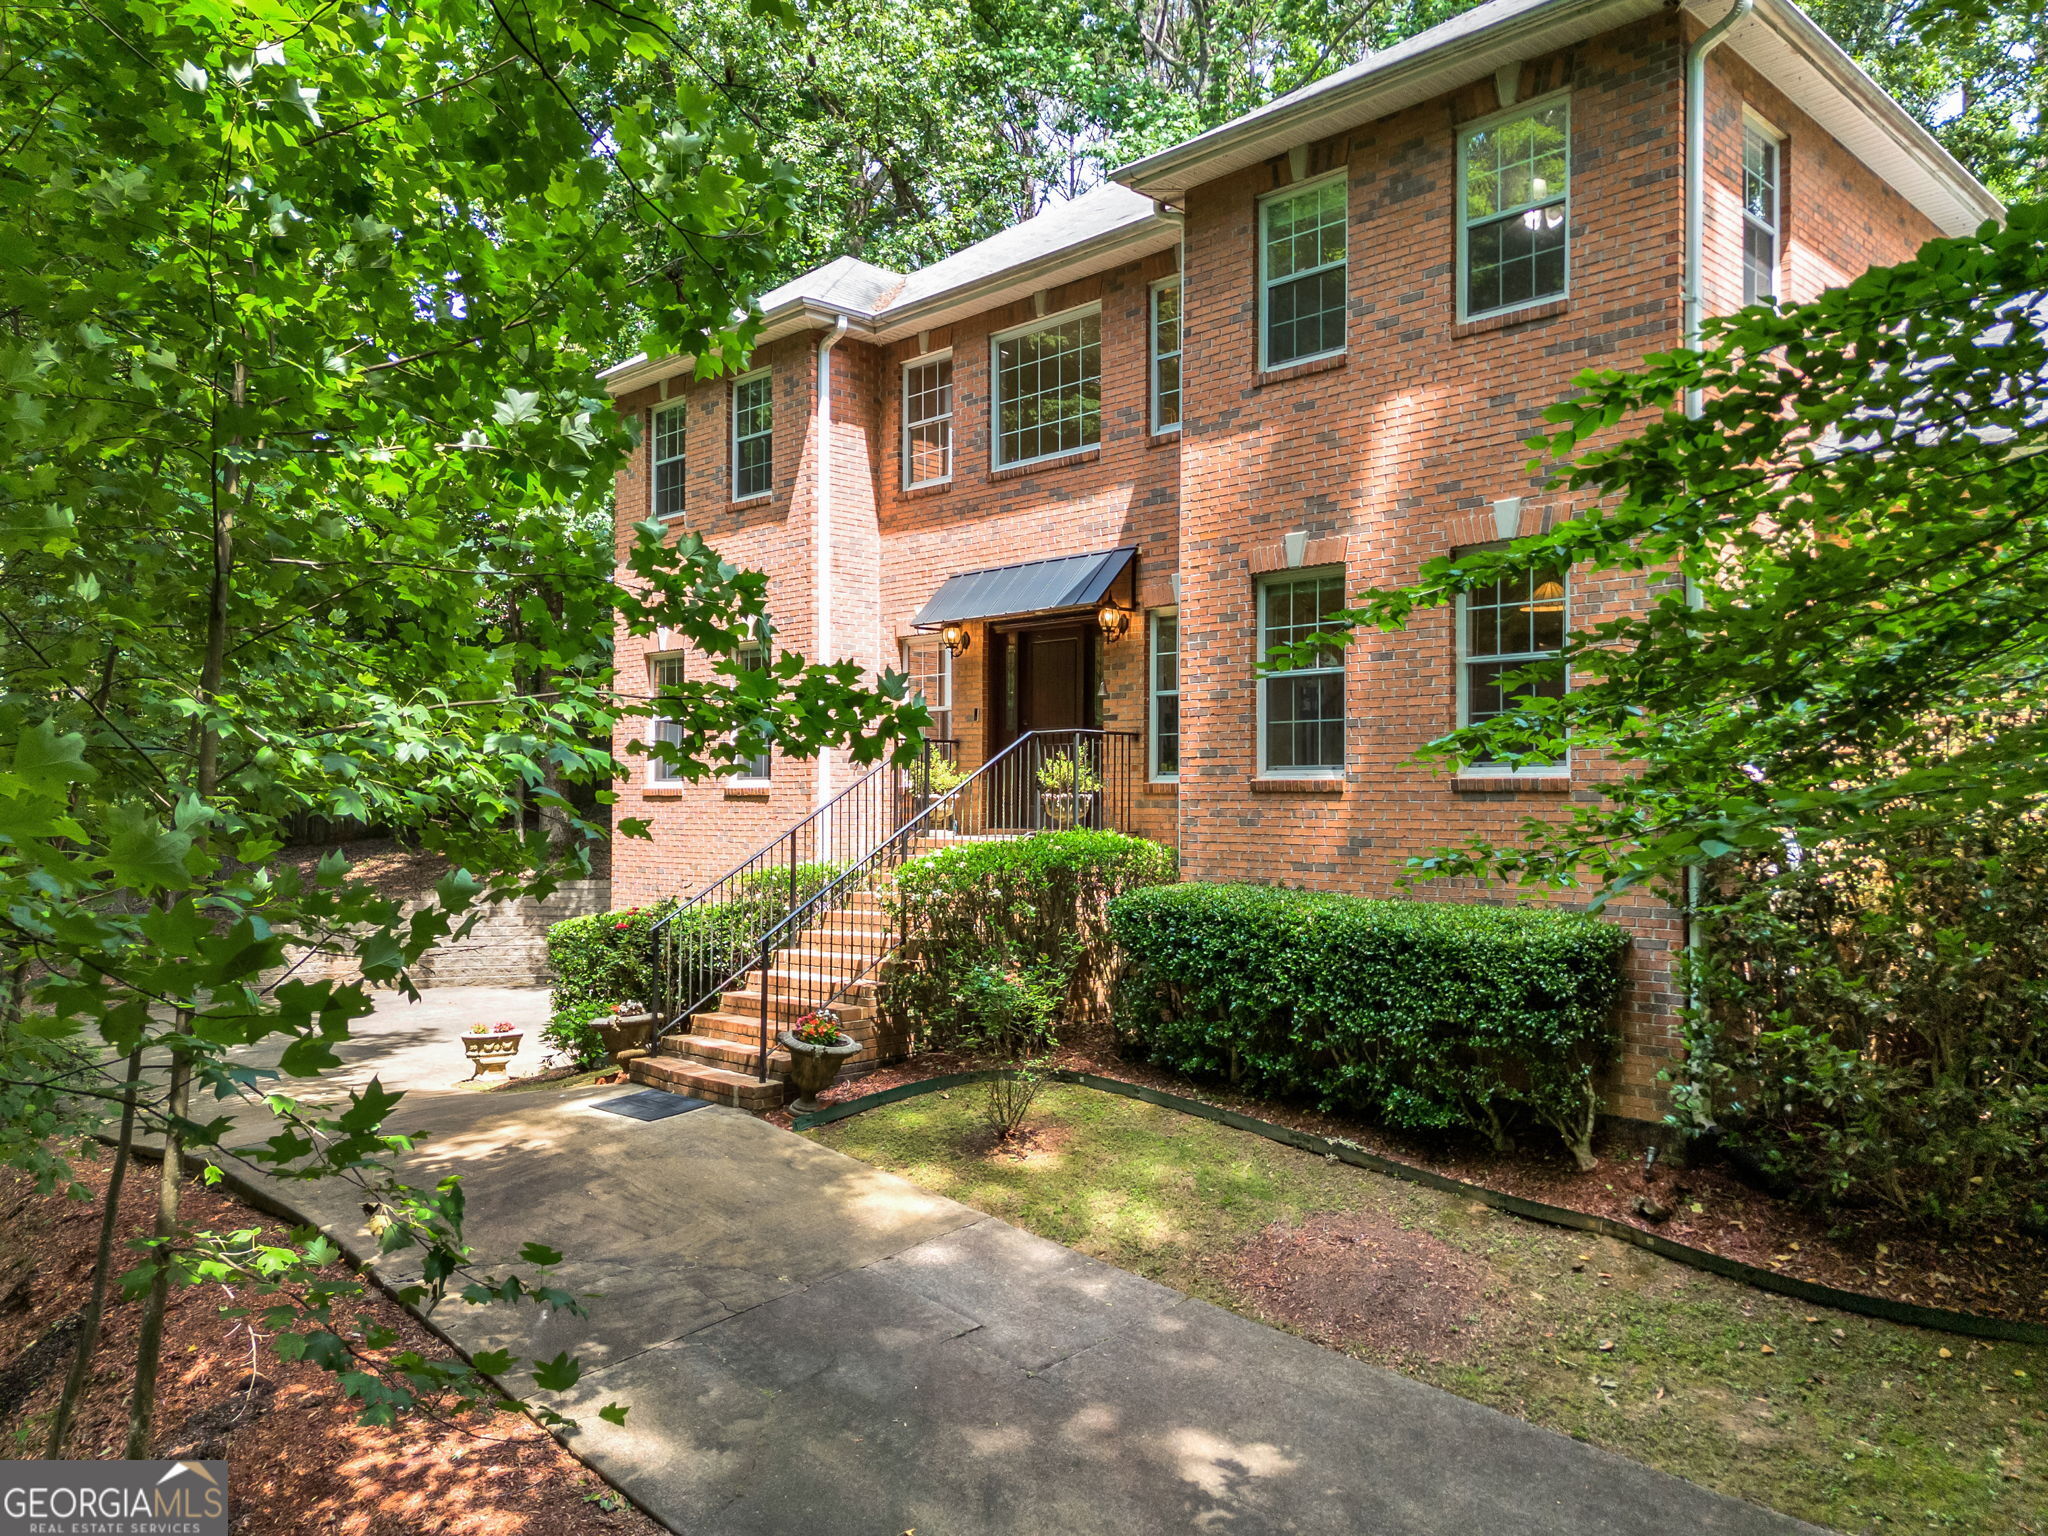
Welcome to this stunning four-sided brick traditional home in Acworth, Georgia. Set on a private 3.4-acre lot, this property offers a tranquil retreat just half a mile from the beautiful Lake Allatoona. Enjoy the convenience of being only 10 minutes away from the historic downtown Acworth, known for its delightful dining and shopping, and just 15 minutes from the scenic Red Top Mountain State Park. This spacious home features 5 bedrooms and 3.5 bathrooms, encompassing 3,093 square feet of well-designed living space. The main floor hosts the primary bedroom, complete with an en suite featuring a whirlpool tub, double vanity, and walk-in closet. The updated kitchen boasts new cabinets, granite countertops, a central island, and hardwood flooring that flows into the dining and living areas. The home's welcoming two-story foyer and family room are complemented by a cozy double-sided fireplace. Upstairs, four additional bedrooms are arranged in a split bedroom plan with two full bathrooms, all connected by an open catwalk. The expansive side yard and full-length back deck provide ample outdoor living space, perfect for entertaining or simply relaxing. Additional features include a 3-car garage, extra basement area for storage, and a storage shed. The house is set well back from the road and surrounded by wooded areas for ultimate privacy. With no HOA restrictions, you have the freedom to personalize this home to your liking. Experience the charm and serenity of this Acworth gem that seamlessly combines traditional elegance with modern updates. Don't miss the opportunity to make this your dream home!