Buy Tickets on Eventbrite
6879 Vic Ar Road
6879 Vic Ar Road
6879 Vic Ar Road
6879 Vic Ar Road
6879 Vic Ar Road
6879 Vic Ar Road
6879 Vic Ar Road
6879 Vic Ar Road
6879 Vic Ar Road
6879 Vic Ar Road
6879 Vic Ar Road
6879 Vic Ar Road
6879 Vic Ar Road
6879 Vic Ar Road
6879 Vic Ar Road
6879 Vic Ar Road
6879 Vic Ar Road
6879 Vic Ar Road
6879 Vic Ar Road
6879 Vic Ar Road
6879 Vic Ar Road
6879 Vic Ar Road
6879 Vic Ar Road
6879 Vic Ar Road
6879 Vic Ar Road
6879 Vic Ar Road
6879 Vic Ar Road
6879 Vic Ar Road
6879 Vic Ar Road
6879 Vic Ar Road
6879 Vic Ar Road
6879 Vic Ar Road
6879 Vic Ar Road
6879 Vic Ar Road
6879 Vic Ar Road
6879 Vic Ar Road
6879 Vic Ar Road
6879 Vic Ar Road
6879 Vic Ar Road
6879 Vic Ar Road
6879 Vic Ar Road
6879 Vic Ar Road
6879 Vic Ar Road
6879 Vic Ar Road
6879 Vic Ar Road
6879 Vic Ar Road
6879 Vic Ar Road
6879 Vic Ar Road
6879 Vic Ar Road
6879 Vic Ar Road
6879 Vic Ar Road
6879 Vic Ar Road
6879 Vic Ar Road
6879 Vic Ar Road
6879 Vic Ar Road
6879 Vic Ar Road
6879 Vic Ar Road
SEE ALL PHOTOS
6879 Vic Ar Road
6879 Vic Ar Road
6879 Vic Ar Road
6879 Vic Ar Road
6879 Vic Ar Road
6879 Vic Ar Road
6879 Vic Ar Road
6879 Vic Ar Road
6879 Vic Ar Road
6879 Vic Ar Road
6879 Vic Ar Road
6879 Vic Ar Road
6879 Vic Ar Road
6879 Vic Ar Road
6879 Vic Ar Road
6879 Vic Ar Road
6879 Vic Ar Road
6879 Vic Ar Road
6879 Vic Ar Road
6879 Vic Ar Road
6879 Vic Ar Road
6879 Vic Ar Road
6879 Vic Ar Road
6879 Vic Ar Road
6879 Vic Ar Road
6879 Vic Ar Road
6879 Vic Ar Road
6879 Vic Ar Road
6879 Vic Ar Road
6879 Vic Ar Road
6879 Vic Ar Road
6879 Vic Ar Road
6879 Vic Ar Road
6879 Vic Ar Road
6879 Vic Ar Road
6879 Vic Ar Road
6879 Vic Ar Road
6879 Vic Ar Road
6879 Vic Ar Road
6879 Vic Ar Road
6879 Vic Ar Road
6879 Vic Ar Road
6879 Vic Ar Road
6879 Vic Ar Road
6879 Vic Ar Road
6879 Vic Ar Road
6879 Vic Ar Road
6879 Vic Ar Road
6879 Vic Ar Road
6879 Vic Ar Road
6879 Vic Ar Road
6879 Vic Ar Road
6879 Vic Ar Road
6879 Vic Ar Road
6879 Vic Ar Road
6879 Vic Ar Road
6879 Vic Ar Road
For Sale

6879 Vic Ar Road

6879 Vic Ar Road, Peachtree Corners, GA 30360

$750,000
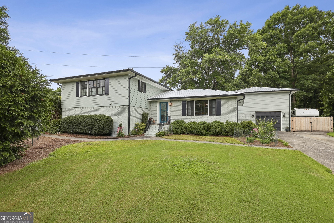
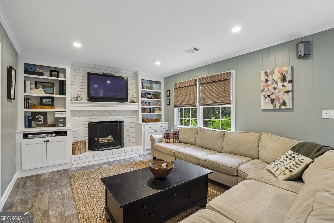
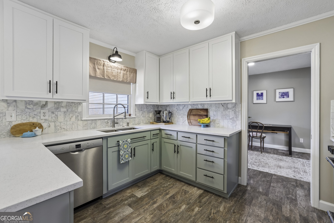
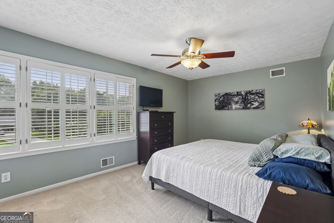
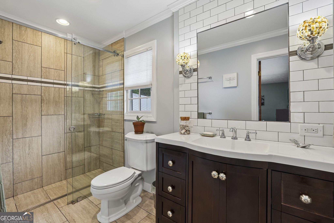
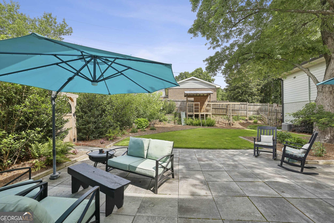
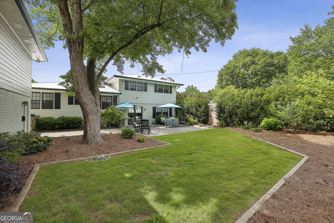
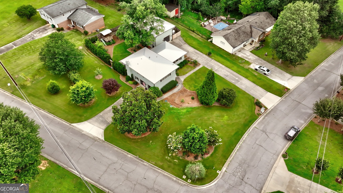
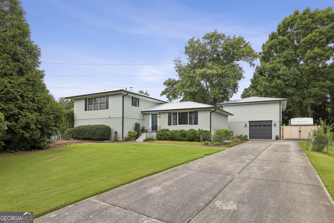
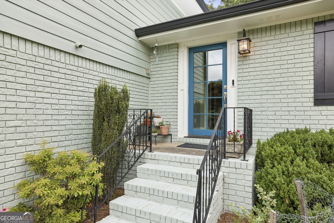
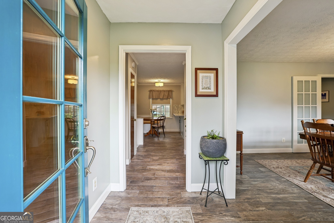
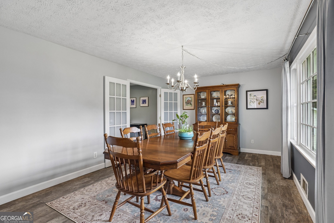
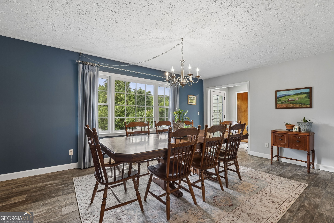
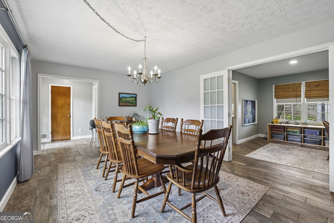
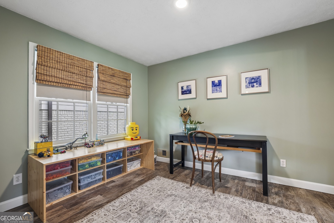
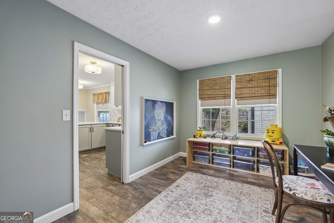
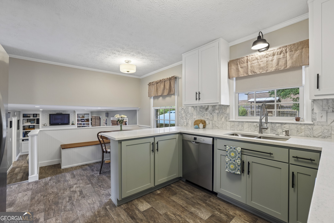
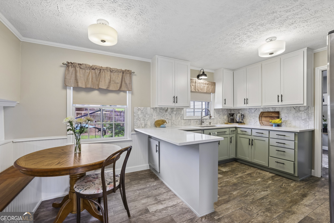
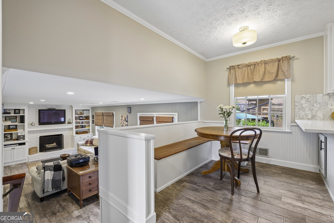
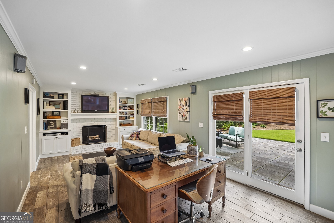
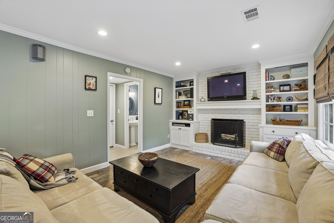
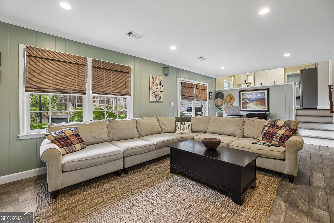
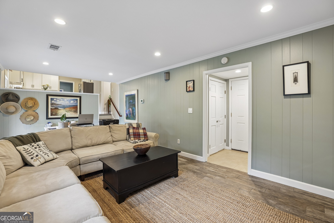
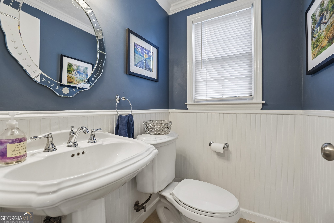
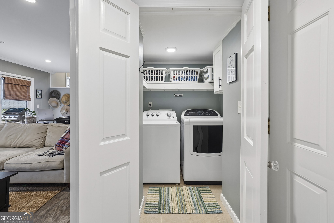
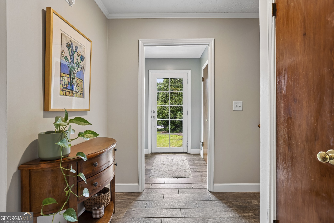
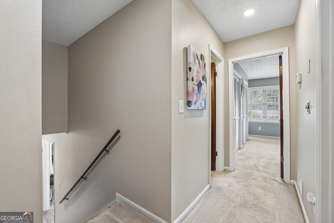
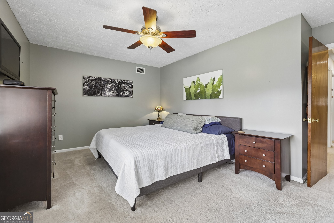
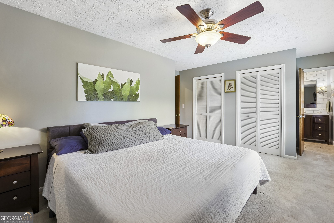
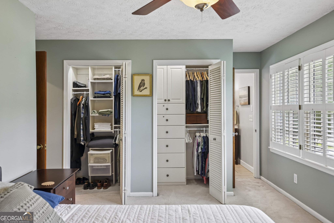
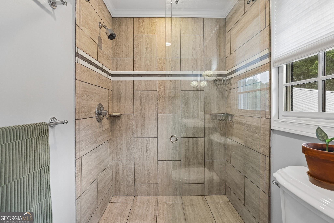
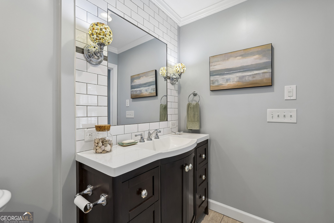
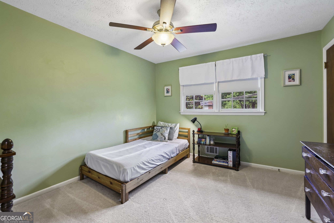
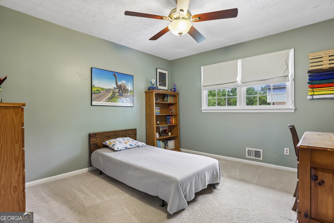
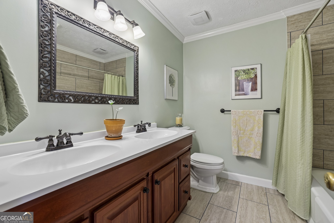
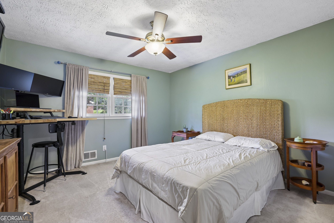
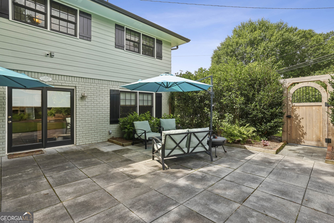
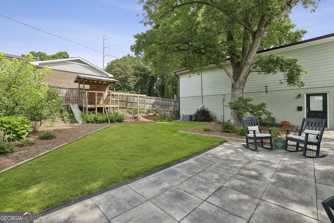
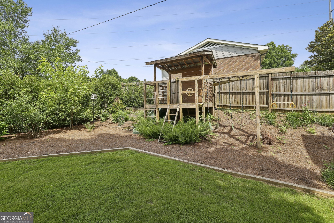
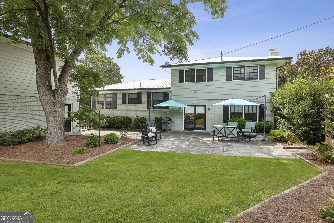
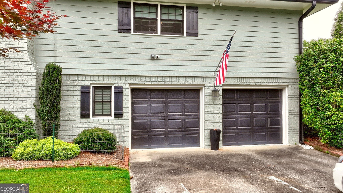
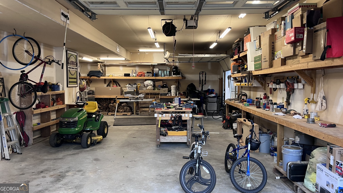
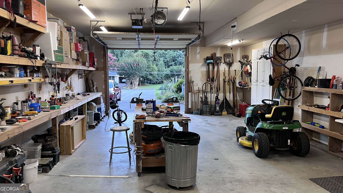
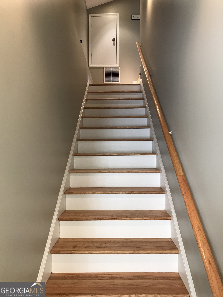
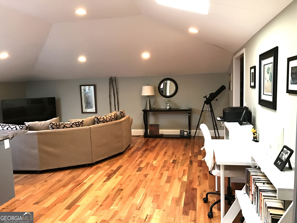
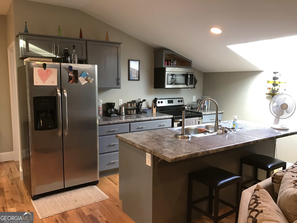
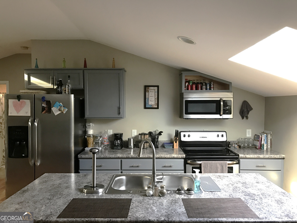
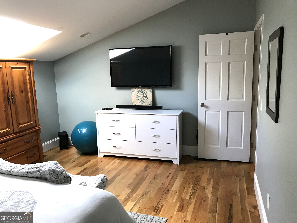
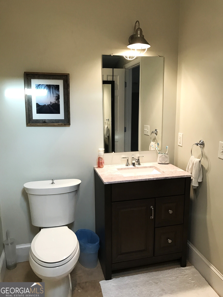
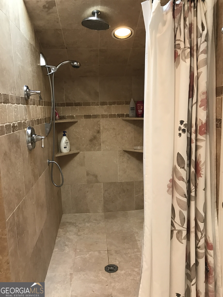
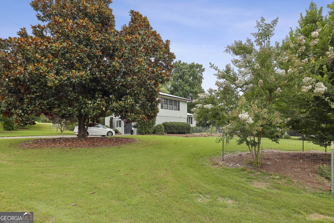
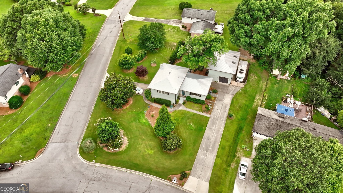
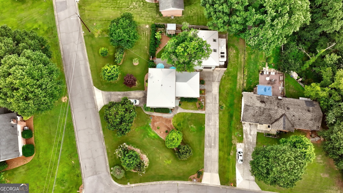
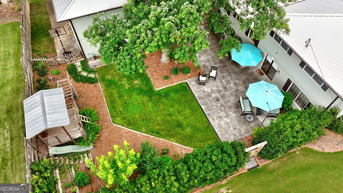
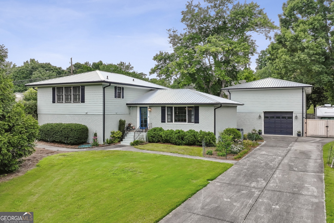
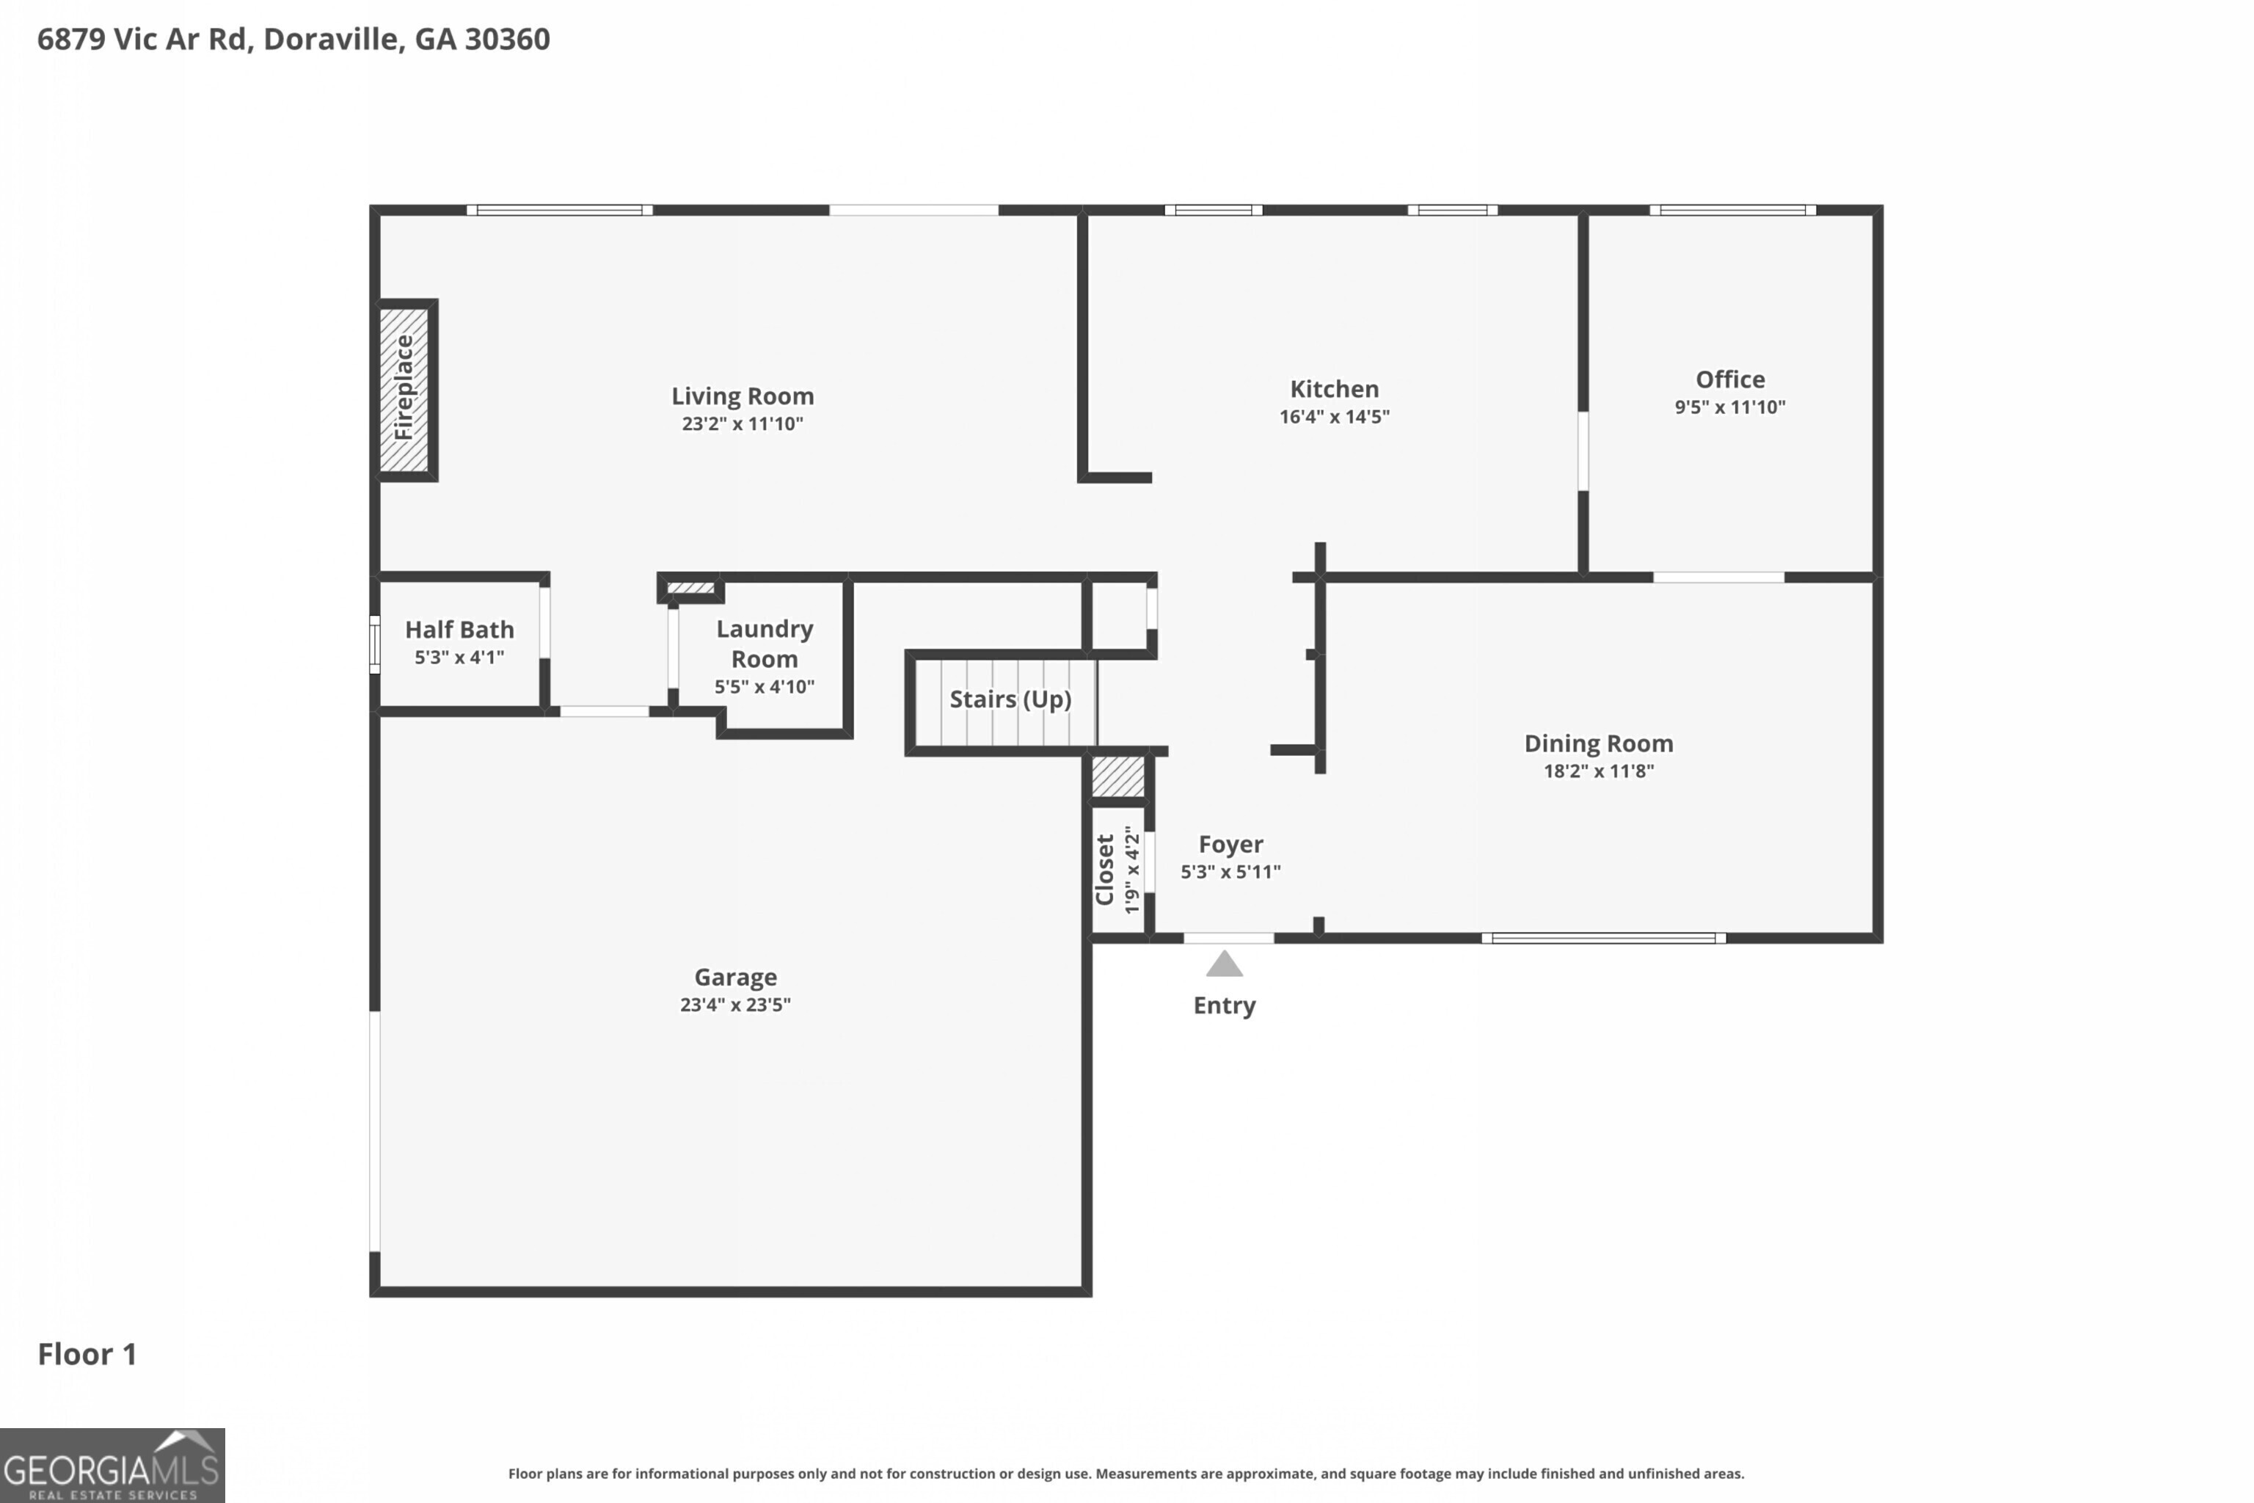
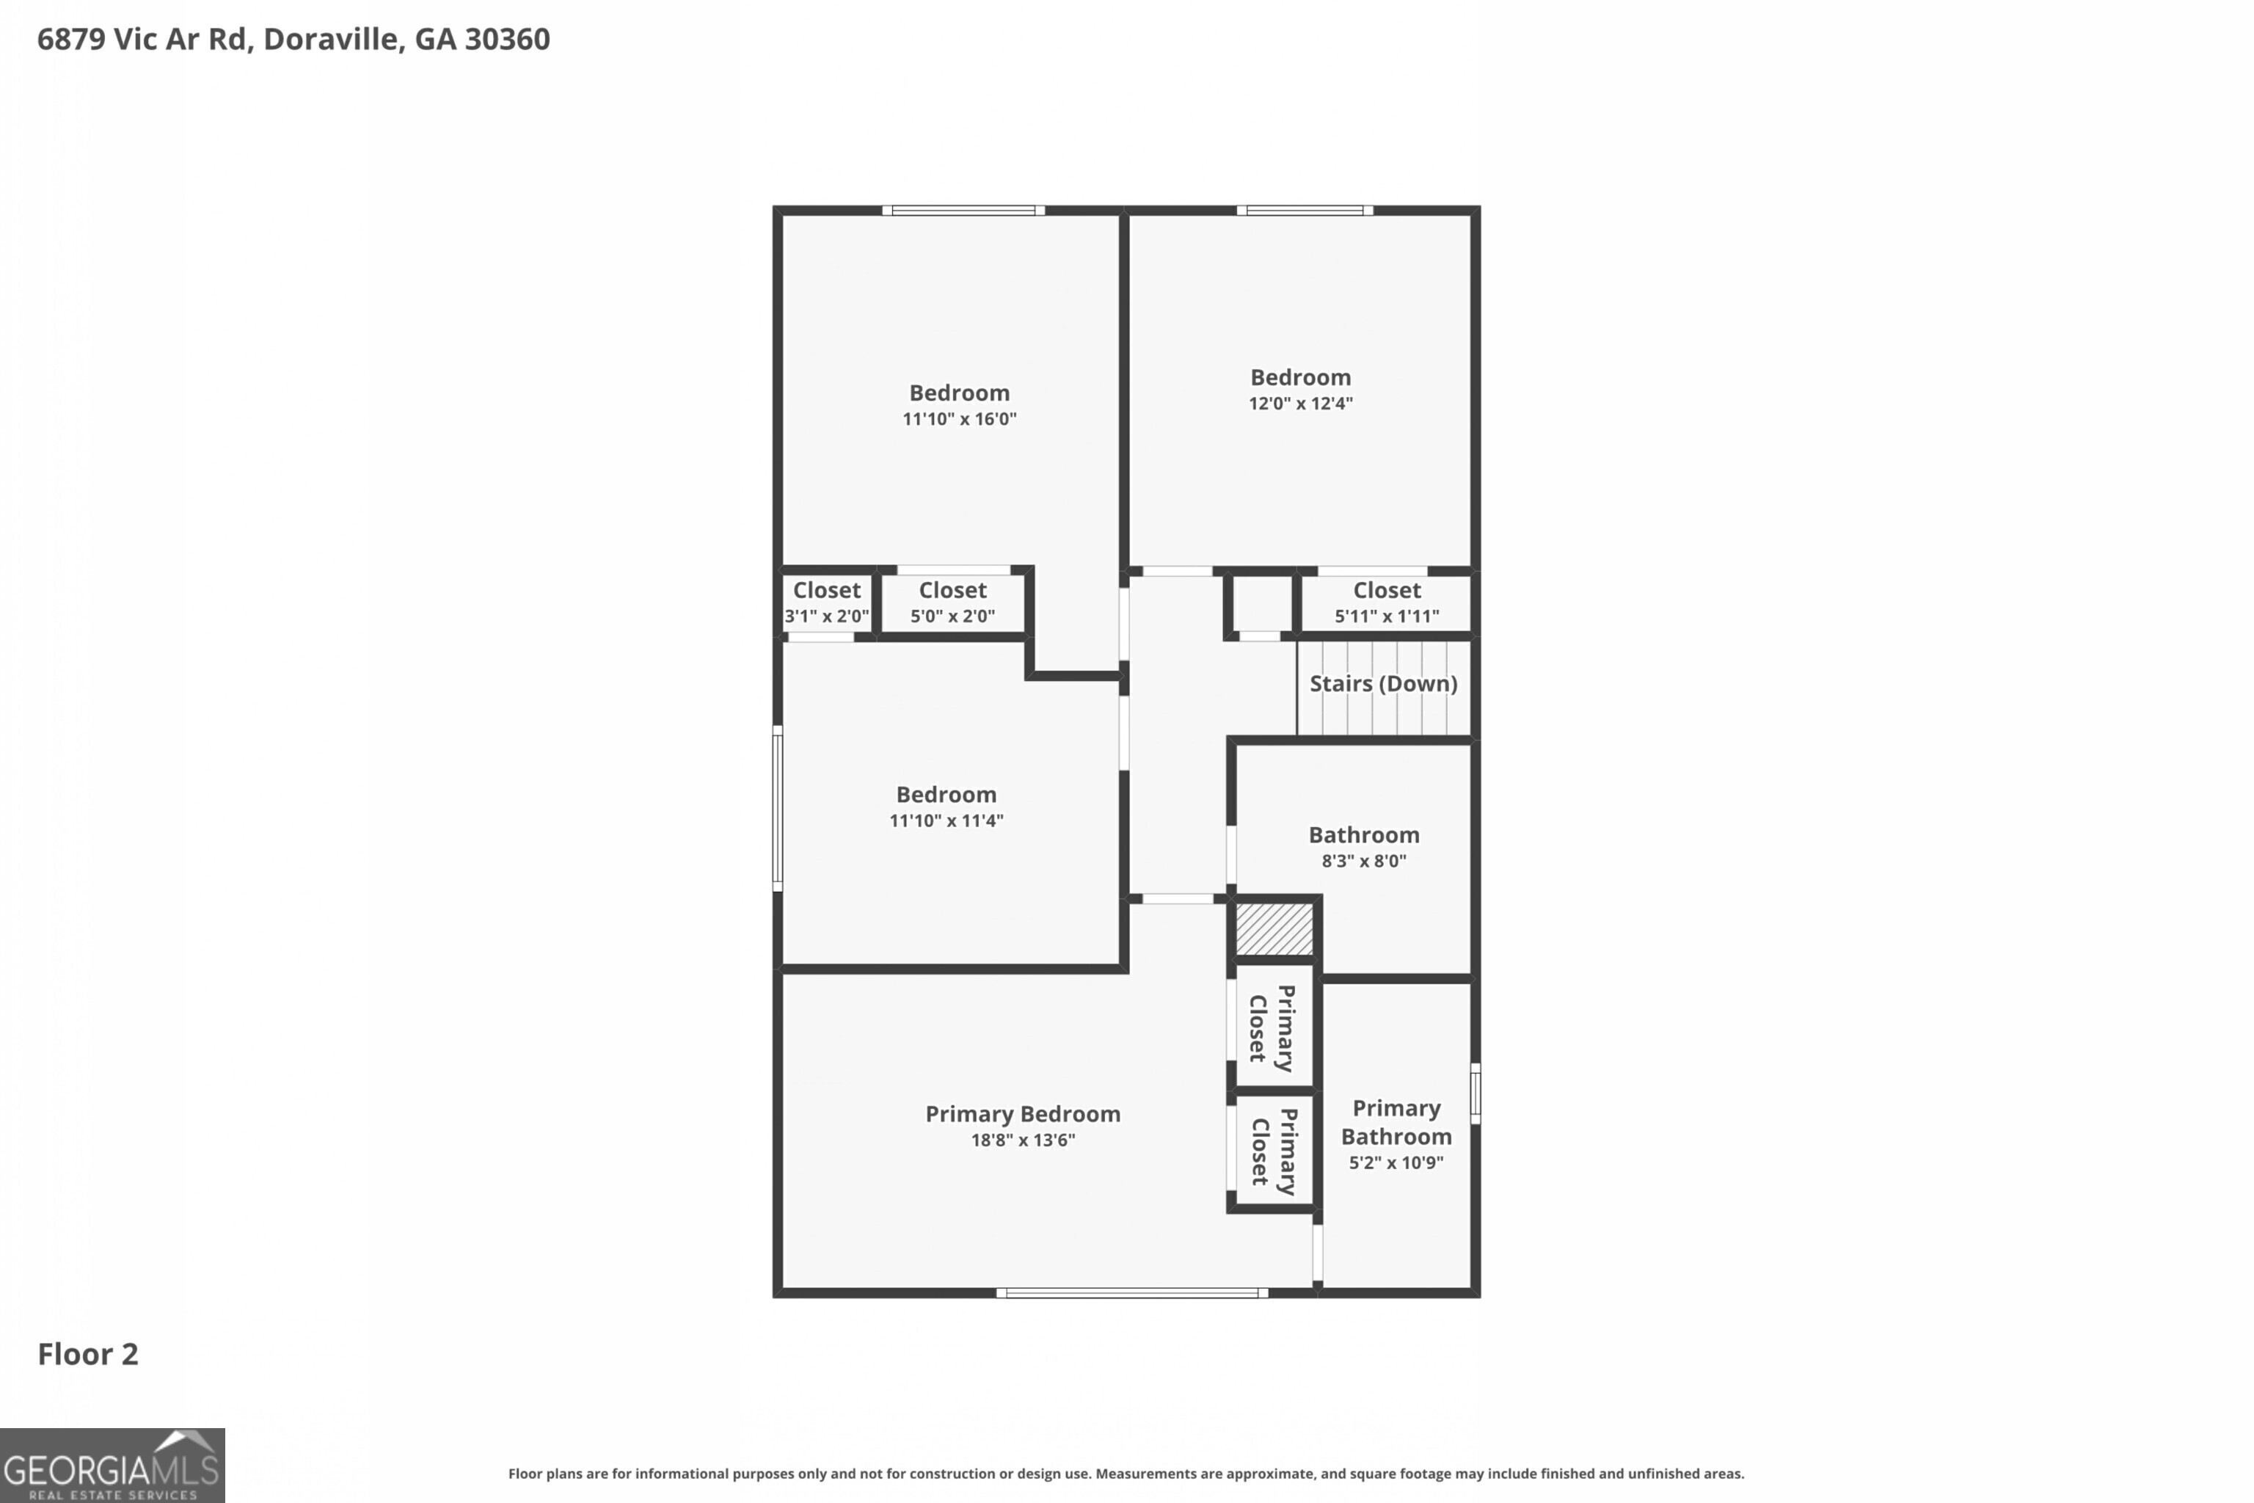
Welcome to this exceptional Lockridge Forest property offering a rare combination of a spacious main residence, detached apartment, finished shop/workspace, and income-producing potential. Set on a generous lot in an established community, the property includes a 2,576 sq ft main residence featuring 4 bedrooms, 2.5 bathrooms, and a two-car garage, plus an approximately 950 sq ft detached one-bedroom, one-bath apartment above an approximately 950 sq ft finished shop/workspace/garage. Together, the property offers exceptional flexibility for multigenerational living, guests, rental income, work-from-home needs, hobbies, storage, or contractor use. The main residence features an inviting tri-level floor plan accented by abundant natural light. The fireside family room serves as the heart of the home and connects easily to the dining area and spacious kitchen. Updated with quartz countertops, a marble backsplash, undermount sink, stainless steel appliances, ample cabinet storage, generous counter space, and a breakfast bar overlooking the main living areas, the kitchen is well suited for both everyday living and entertaining. Privately situated on the upper level, the primary suite includes an ensuite bathroom, while three additional bedrooms and a full hall bathroom provide flexibility for guests, household members, a home office, or hobby space. Beyond the main home, the detached apartment offers a private one-bedroom, one-bath layout with hardwood floors throughout the living spaces. The apartment has its own electrical service while sharing water and septic with the main residence. It is currently tenant-occupied under an existing lease, providing immediate income potential for the next owner. Lease details are available upon request. Below the apartment, the finished shop/workspace/garage is insulated, drywalled, and connected to the same HVAC system serving the apartment, allowing the space to be conditioned as needed. This creates an exceptional setup for a workshop, studio, home office, gym, creative space, contractor workspace, storage, or hobby area. Outside, enjoy an expansive patio and level backyard ideal for grilling, outdoor dining, gardening, or relaxing. Both the main residence and detached structure feature new metal roofs, adding long-term value and peace of mind. Both the main residence and detached apartment also include dedicated laundry areas for everyday convenience. Ideally located near Dunwoody, Peachtree Corners, Perimeter Center, I-285, shopping, dining, and everyday conveniences, this property offers a truly one-of-a-kind opportunity in one of the area's most established communities. Lockridge Forest residents may also enjoy access to a community clubhouse and optional annual pool membership for recreation and neighborhood connection.

5
beds

4
baths

3,526 Sq.Ft. LIVING AREA

0.54 Acres lot

Justin Landis

Justin Landis

Savannah Roberts

Savannah Roberts

Features & Amenities

Interior

  • total bedrooms5
  • Total bathrooms4
  • full bathrooms3
  • half bathroom1
  • Laundry room Other
  • Flooring Carpet, Hardwood, Tile
  • Fireplace Family Room
  • APPLIANCES Dishwasher, Disposal, Range, Refrigerator, Stainless Steel Appliance(s)
  • other interior Features Bookcases

Area & Lot

  • Status For Sale
  • Living Area3,526 Sq.Ft.
  • Total Area3,526 Sq.Ft.
  • Lot Area0.54 Acres
  • MLS® ID10791355
  • TypeResidential
  • YEAR BUILT1971
  • NeighborhoodSandy Springs
  • Architecture StylesBrick 4 Side, Traditional
  • Elementary SchoolPeachtree
  • Middle SchoolPinckneyville
  • High SchoolNorcross

Exterior

  • water SourcePublic
  • utilitiesHigh Speed Internet, Other
  • roofMetal
  • lot featuresLevel, Private
  • parkingGarage, Attached, Off Street, Garage Door Opener
  • HEAT TYPEForced Air, Natural Gas
  • AIR CONDITIONINGCeiling Fan(s), Central Air
  • sewerSeptic Tank
  • SubstructurePillar/Post/Pier
  • security FeaturesCarbon Monoxide Detector(s), Security System

Financial

  • Sales Price$750,000
  • Real Estate Tax $5,005/yr
image

Schedule a Showing

We would love to show you our beautiful property. Please select your preferred date and time below. An agent will be in touch shortly to confirm your appointment.

Schedule a Showing

We would love to show you our beautiful property. Please select your preferred date and time below. An agent will be in touch shortly to confirm your appointment.

Thank you for your interest in 6879 Vic Ar Road, Peachtree Corners, GA 30360. We are reviewing your request and will be in touch shortly!

Mortgage Calculator

Estimate your monthly mortgage payment, including the principal and interest, property taxes, and HOA. Adjust the values to generate a more accurate rate.

All estimates are provided for informational purposes only. Actual amounts may vary.
$0,000 Your Payment 20 15 65
$0,000 Your Payment

Sandy Springs

Explore

The Bolst Approach

Bolst is dedicated to supporting home buyers and sellers with a responsive, knowledgeable approach, delivering successful solutions rooted in integrity.

Follow Me on Instagram