Buy Tickets on Eventbrite
680 Greenwood Avenue NE Unit 307
Bought with Casey Dellinger with Bolst and Listed by Casey Dellinger with Bolst  404-482-2293
Sold

680 Greenwood Avenue NE Unit 307

680 Greenwood Avenue NE Unit 307, Atlanta, GA 30306

$331,000
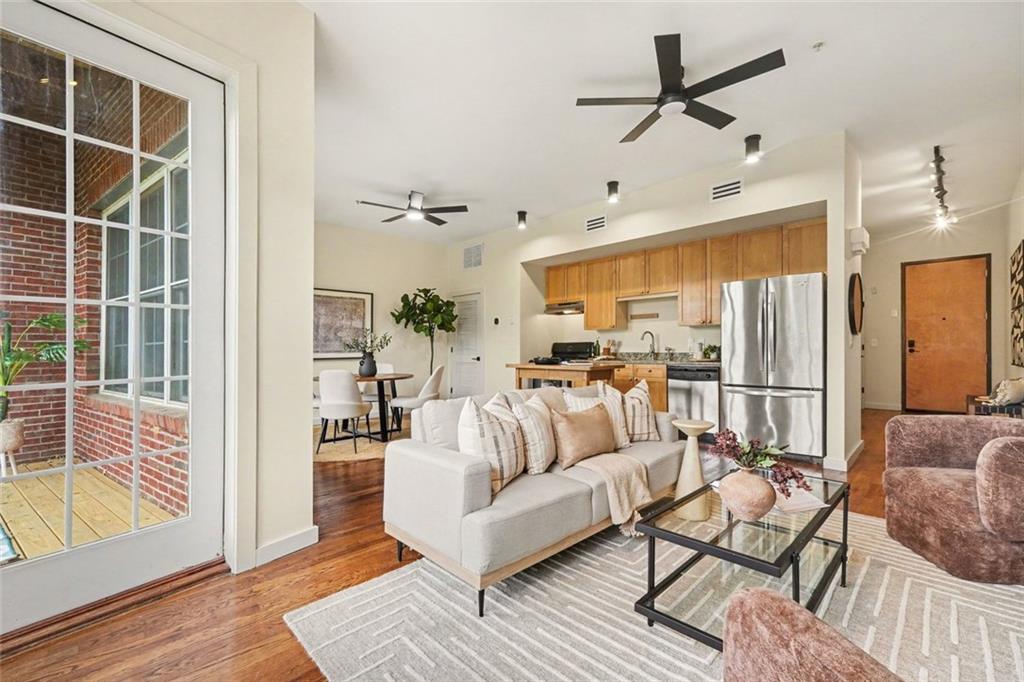
This is the Beltline lifestyle everyone wants! Perched directly above the Beltline at Greenwood Lofts, this incredibly spacious 1-Bedroom condo pairs true loft character with an unbeatable Intown location. Step inside to soaring ceilings, Hardwood Floors, modern lighting, and a wide-open layout with plenty of room to entertain. The Kitchen features Granite Countertops, Wood Cabinetry, Stainless Steel Appliances, a Gas Range, and space for an island, flowing effortlessly into the Dining Area and oversized Living Room. French Doors open to an impressive Covered Balcony overlooking the Beltline, creating the ultimate spot for morning coffee, sunset cocktails, and some of the best people-watching in Atlanta. The massive Bedroom offers room for a king-size bed, a sitting area or Home Office, and generous closet space, while the Ensuite Bathroom features a long Dual Vanity and tub/shower combination. A separate Laundry and Utility Room adds everyday convenience. Greenwood Lofts is a secure, gated community with Covered Parking tucked along a peaceful residential street, yet just steps from everything. Leave the car at home and walk, bike, or scooter to Ponce City Market, Piedmont Park, Virginia-Highland, Old Fourth Ward, Midtown, Inman Park, and an endless lineup of restaurants, coffee shops, shopping, fitness, nightlife, and neighborhood favorites. True Intown living, literally right outside your door!

1
bed

1
bath

809 Sq.Ft. LIVING AREA

958.32 Sq.Ft. lot

Casey Dellinger

Casey Dellinger

Features & Amenities

Interior

  • total bedrooms1
  • Total bathroom1
  • full bathroom1
  • Laundry room Other, Laundry Closet
  • Flooring Hardwood, Tile, Wood
  • Fireplace None
  • APPLIANCES Dishwasher, Dryer, Disposal, Refrigerator, Gas Range, Washer, Range Hood
  • other interior Features High Ceilings 10 ft Main, Double Vanity, Elevator, High Speed Internet, Other, Recessed Lighting, Track Lighting

Area & Lot

  • Status Sold
  • Date Sold October 9, 2026
  • Living Area809 Sq.Ft.
  • Total Area809 Sq.Ft.
  • Lot Area958.32 Sq.Ft.
  • MLS® ID7835911
  • TypeCondo
  • YEAR BUILT2004
  • NeighborhoodVirginia Highlands
  • Architecture StylesContemporary
  • Water FrontageNone
  • View DescriptionCity, Other, Trees/Woods
  • Elementary SchoolVirginia-Highland
  • Middle SchoolDavid T Howard
  • High SchoolMidtown

Exterior

  • STORIES1
  • water SourcePublic
  • utilitiesNone
  • PoolNone
  • roofComposition
  • lot featuresOther
  • parkingAssigned, Deeded, Parking Lot
  • HEAT TYPECentral
  • AIR CONDITIONINGCeiling Fan(s), Central Air
  • sewerPublic Sewer
  • SubstructureNone
  • Disability FeaturesNone
  • security FeaturesSecured Garage/Parking, Fire Sprinkler System, Smoke Detector(s), Fire Alarm
  • Green featuresNone
  • other exterior FeaturesBalcony, Rear Stairs

Financial

  • Sales Price$331,000
  • Real Estate Tax $2,544/yr
  • HOA $299/mo

Virginia Highlands

Explore

The Bolst Approach

Bolst is dedicated to supporting home buyers and sellers with a responsive, knowledgeable approach, delivering successful solutions rooted in integrity.

Follow Me on Instagram