Buy Tickets on Eventbrite
677 Martin Street SE
Sold

677 Martin Street SE

677 Martin Street SE, Atlanta, GA 30315

$938,405
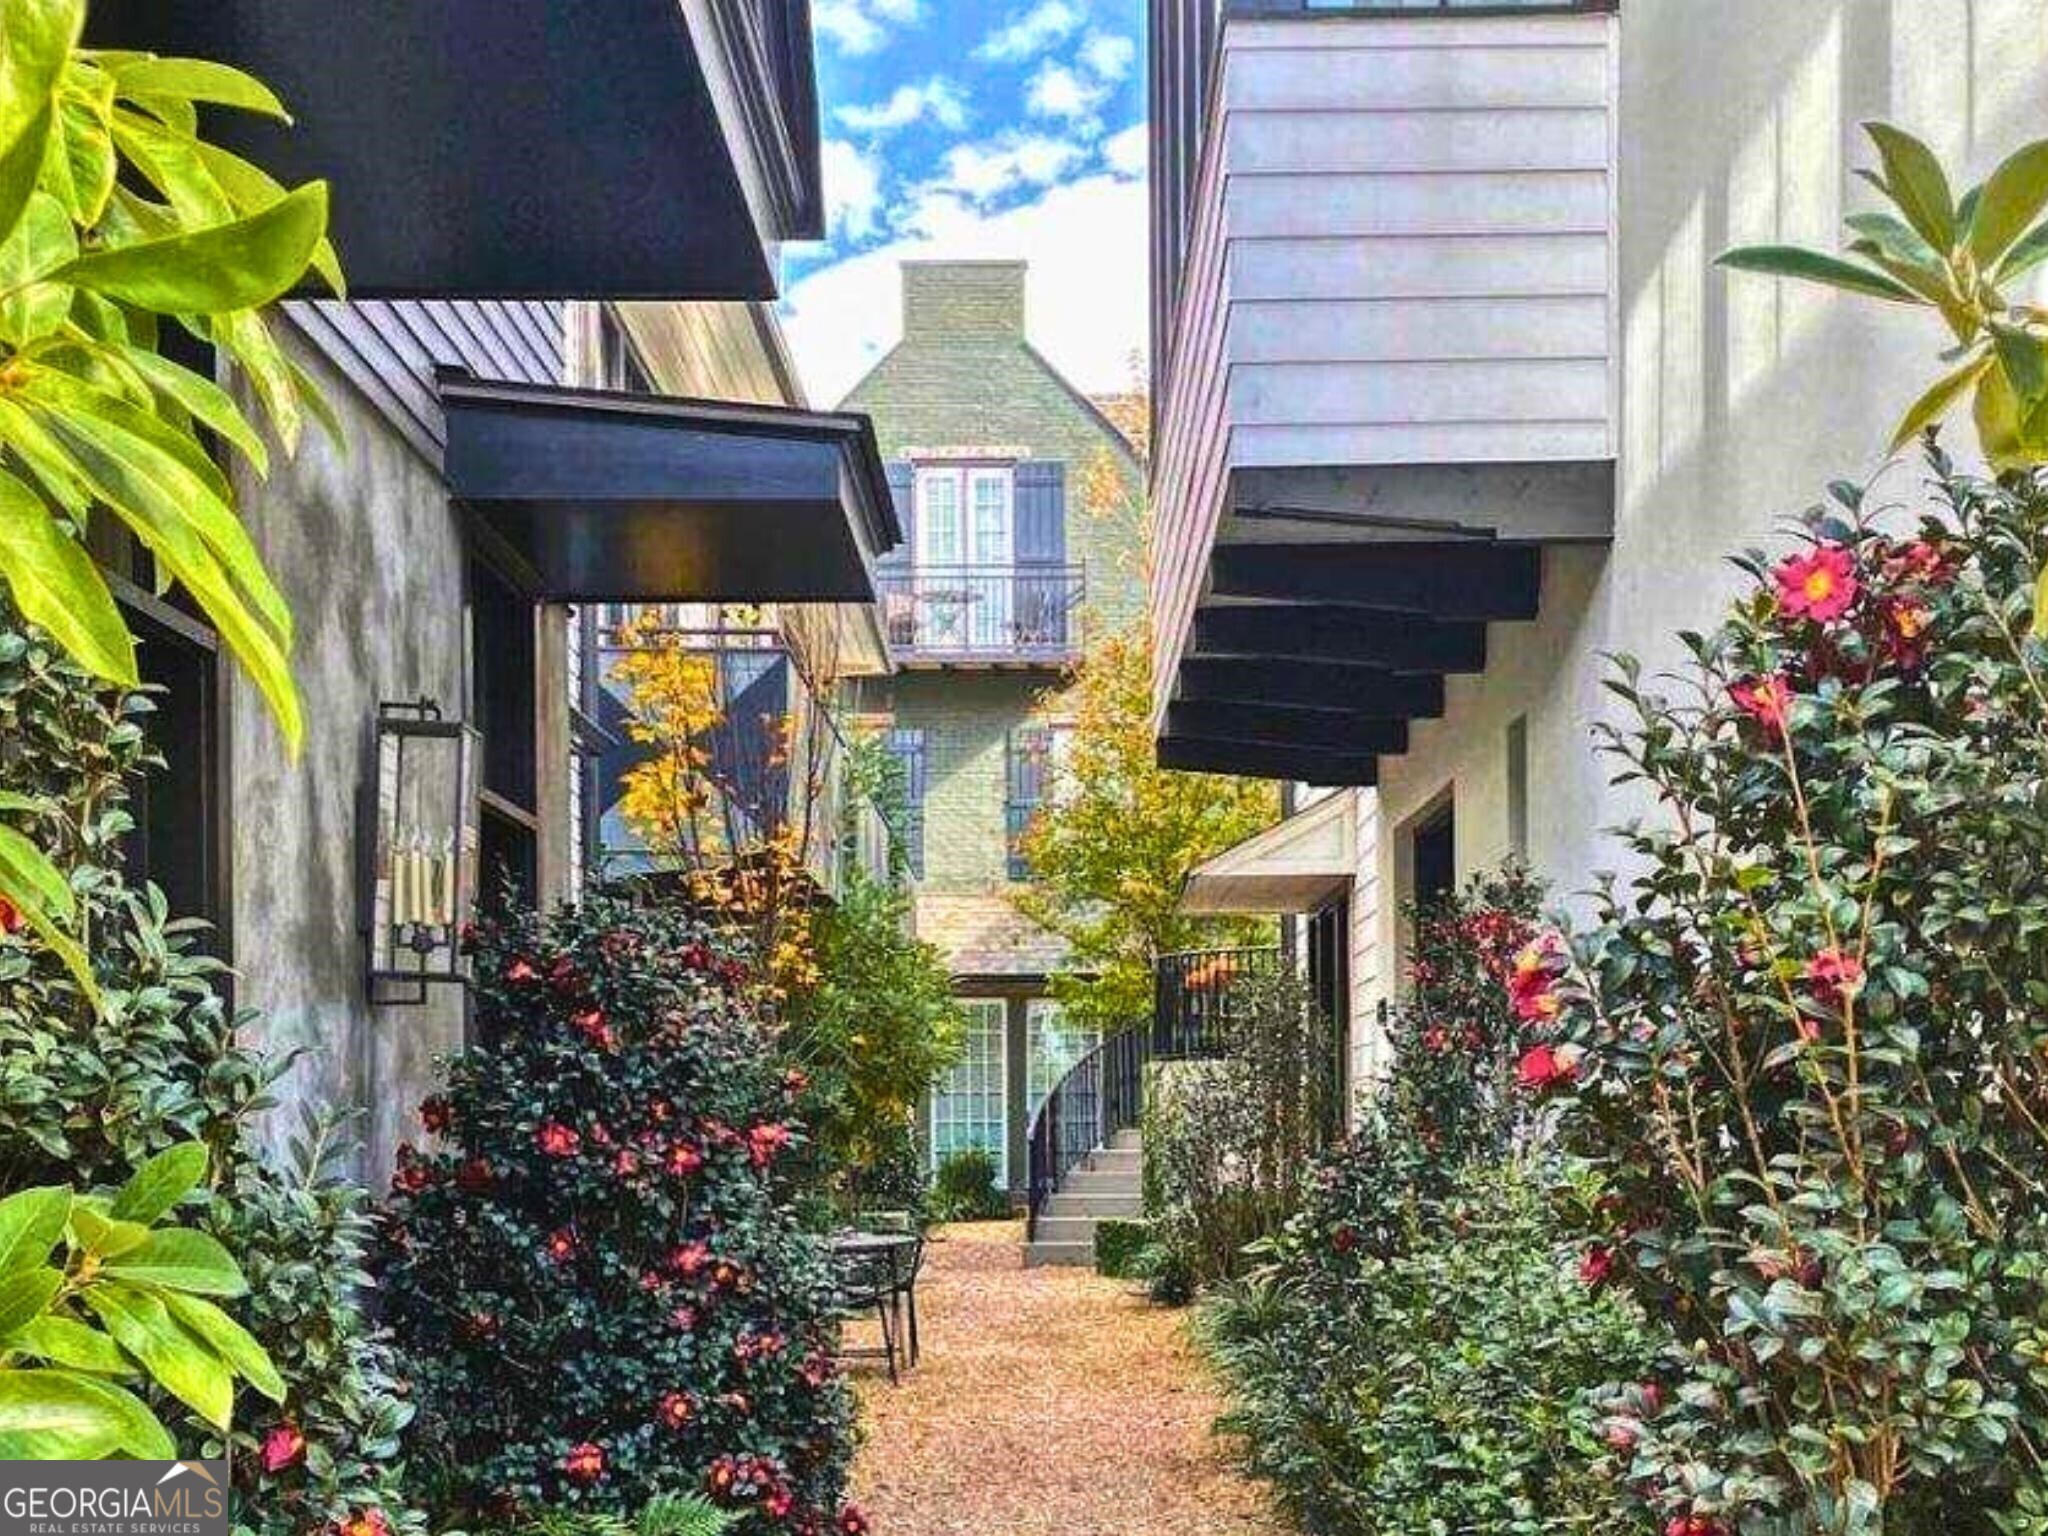
Rising above Atlanta's famed Phoenix II Park with an expansive rooftop terrace overlooking 7 acres of lush landscape, trails, and sports courts, this stunning new home with architectural brilliance by Hedgewood Homes is a feast for the senses. Savor the sights and sounds of park-side living not only from your rooftop oasis, but from your private fenced-in front yard, large covered porch, and spacious balcony off of the main living space meticulously designed for the seasoned griller, attentive gardener, or extravagant entertainer. Step inside to sun-soaked interiors offering plenty of sunny spots for your four-legged friends, a designer-curated kitchen, butler's pantry, custom cabinetry, site-finished hardwood floors, 2-car attached garage, and large primary suite with his and hers, his and his, or hers and hers walk-in closets. As part of the Summerhill by Hedgewood Homes community, this single family home enjoys Summerhill's private luxe swimming pool and unparalleled access to a main street of 5-star dining, breweries, boutique shopping, a new Publix, and so much more! When travel calls, your prime location enjoys stellar access to I-85 and I-75, putting you in the center of Atlanta's leading employment hubs and most sought-after entertainment destinations. Pictures are of other Summerhill Homes by Hedgewood Homes. This Home is Under Construction and ready to close in Mar/Apr 2024. Schedule your Personal Tour Today!
3
beds

4
baths

2,178 Sq.Ft. lot

John Ryan  Alexander

John Ryan Alexander

Features & Amenities

Interior

  • total bedrooms3
  • Total bathrooms4
  • full bathrooms3
  • half bathroom1
  • Laundry room In Hall, Upper Level
  • Flooring Hardwood, Tile, Carpet
  • APPLIANCES Electric Water Heater, Dishwasher, Disposal, Microwave, Range, Stainless Steel Appliance(s)
  • other interior Features High Ceilings, Double Vanity, Separate Shower, Walk-In Closet(s), Roommate Plan, Split Bedroom Plan

Area & Lot

  • Status Sold
  • Date Sold April 22, 2024
  • Lot Area2,178 Sq.Ft.
  • MLS® ID10189326
  • TypeResidential
  • YEAR BUILT2023
  • Architecture StylesCraftsman, European
  • View DescriptionSeasonal View
  • Elementary SchoolParkside
  • Middle SchoolKing
  • High SchoolMH Jackson Jr

Exterior

  • STORIES3
  • water SourcePublic
  • utilitiesCable Available, Sewer Connected, Electricity Available, High Speed Internet, Natural Gas Available, Water Available
  • roofComposition
  • lot featuresLevel
  • parkingGarage, Assigned, Attached, Off Street, Garage Door Opener, Side/Rear Entrance, Over 1 Space per Unit
  • HEAT TYPENatural Gas, Central, Zoned
  • AIR CONDITIONINGCentral Air, Zoned
  • sewerPublic Sewer
  • SubstructureSlab
  • security FeaturesCarbon Monoxide Detector(s), Smoke Detector(s)
  • other exterior FeaturesBalcony

Financial

  • Sales Price$938,405
  • Real Estate Tax $0/yr
  • HOA $2,220

The Bolst Approach

Bolst is dedicated to supporting home buyers and sellers with a responsive, knowledgeable approach, delivering successful solutions rooted in integrity.

Follow Me on Instagram