Buy Tickets on Eventbrite
6752 Stringer Road
6752 Stringer Road
6752 Stringer Road
6752 Stringer Road
6752 Stringer Road
6752 Stringer Road
6752 Stringer Road
6752 Stringer Road
6752 Stringer Road
6752 Stringer Road
6752 Stringer Road
6752 Stringer Road
6752 Stringer Road
6752 Stringer Road
6752 Stringer Road
6752 Stringer Road
6752 Stringer Road
6752 Stringer Road
6752 Stringer Road
6752 Stringer Road
6752 Stringer Road
6752 Stringer Road
6752 Stringer Road
6752 Stringer Road
6752 Stringer Road
6752 Stringer Road
6752 Stringer Road
6752 Stringer Road
6752 Stringer Road
SEE ALL PHOTOS
6752 Stringer Road
6752 Stringer Road
6752 Stringer Road
6752 Stringer Road
6752 Stringer Road
6752 Stringer Road
6752 Stringer Road
6752 Stringer Road
6752 Stringer Road
6752 Stringer Road
6752 Stringer Road
6752 Stringer Road
6752 Stringer Road
6752 Stringer Road
6752 Stringer Road
6752 Stringer Road
6752 Stringer Road
6752 Stringer Road
6752 Stringer Road
6752 Stringer Road
6752 Stringer Road
6752 Stringer Road
6752 Stringer Road
6752 Stringer Road
6752 Stringer Road
6752 Stringer Road
6752 Stringer Road
6752 Stringer Road
6752 Stringer Road
Sold

6752 Stringer Road

6752 Stringer Road, Clermont, GA 30527

$256,400
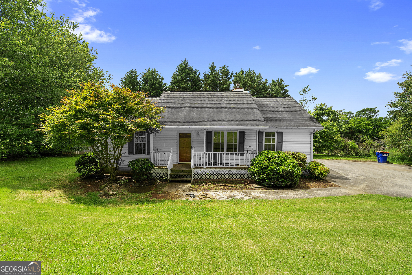
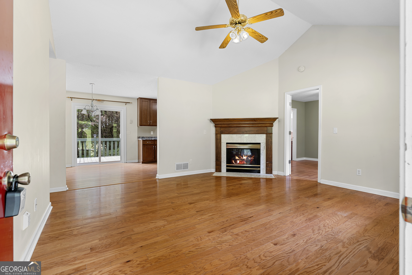
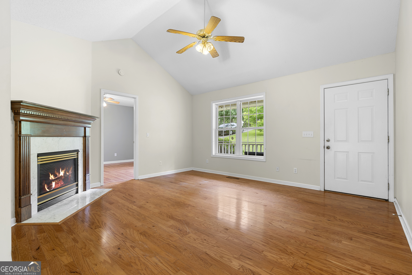
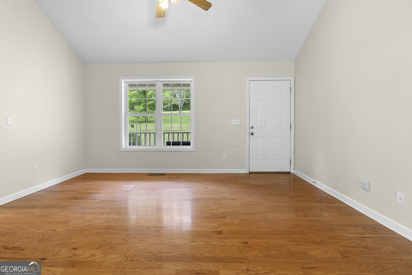
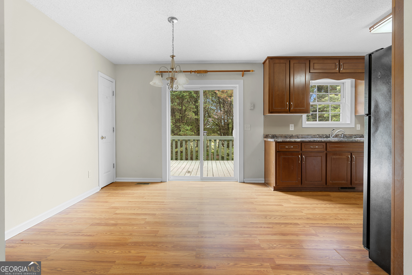
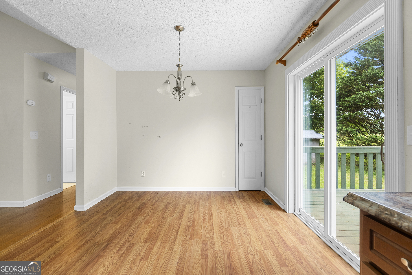
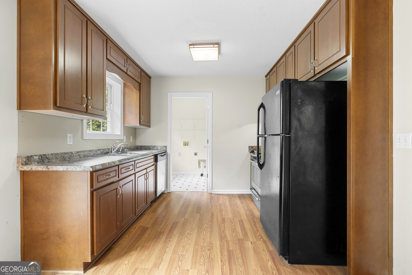
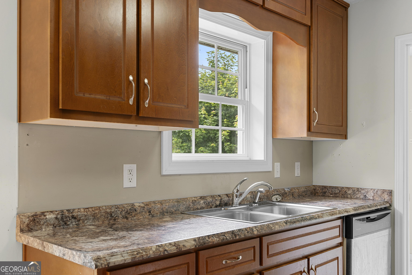
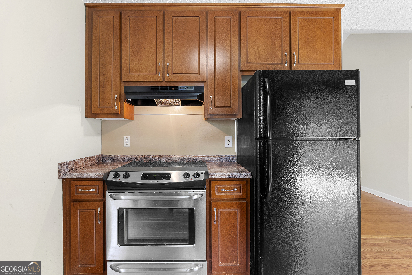
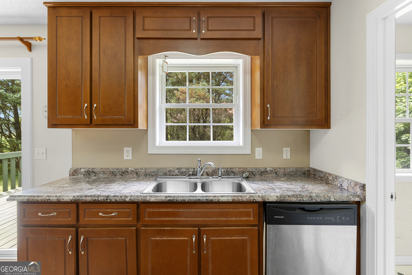
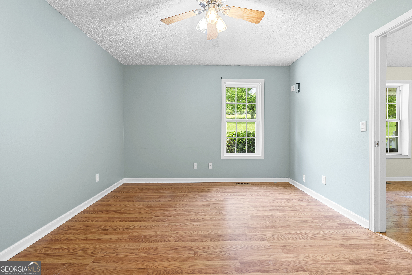
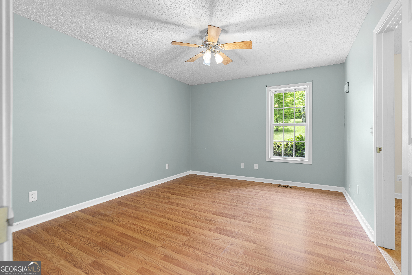
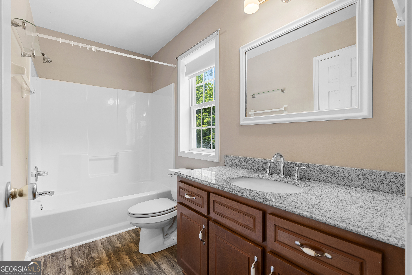
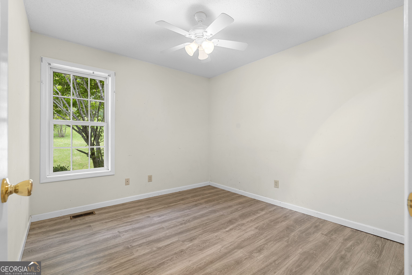
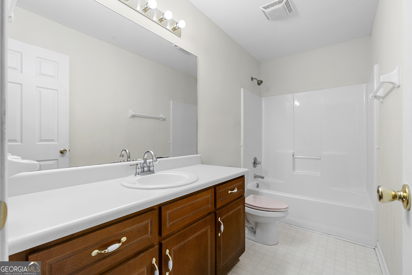
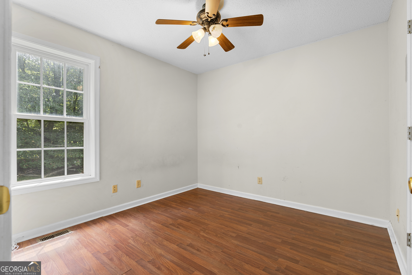
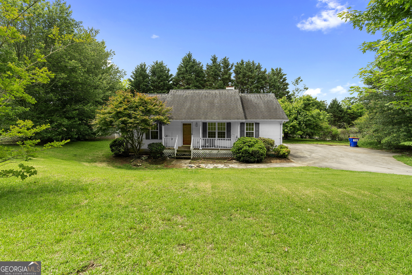
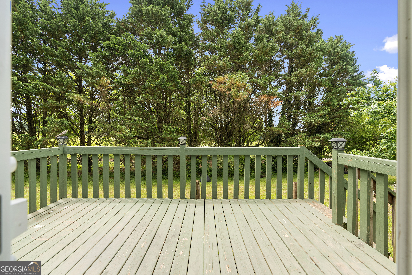
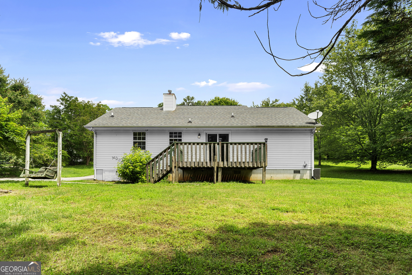
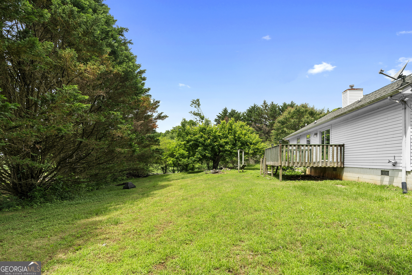
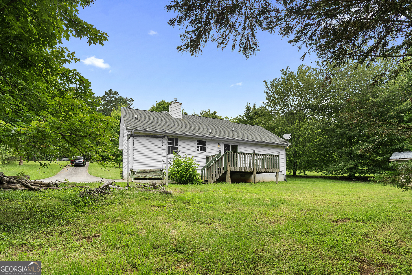
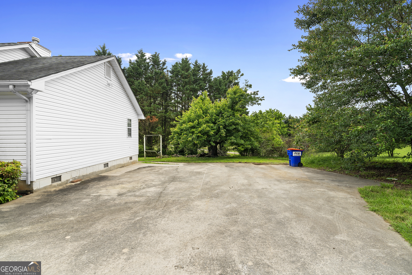
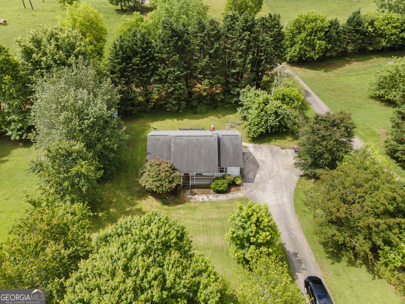
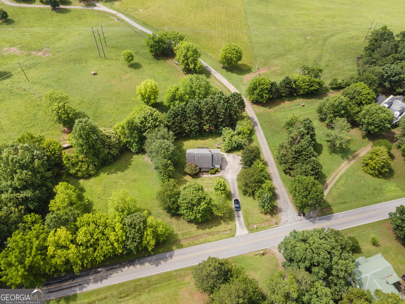
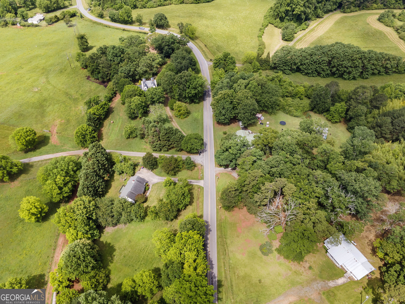
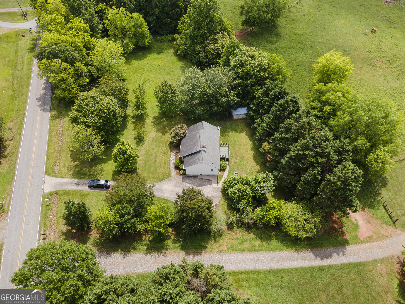
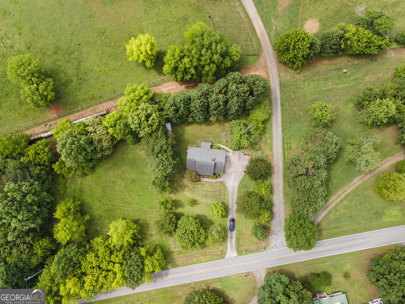
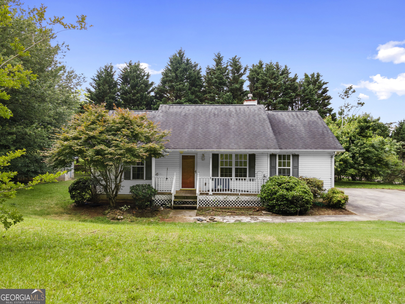
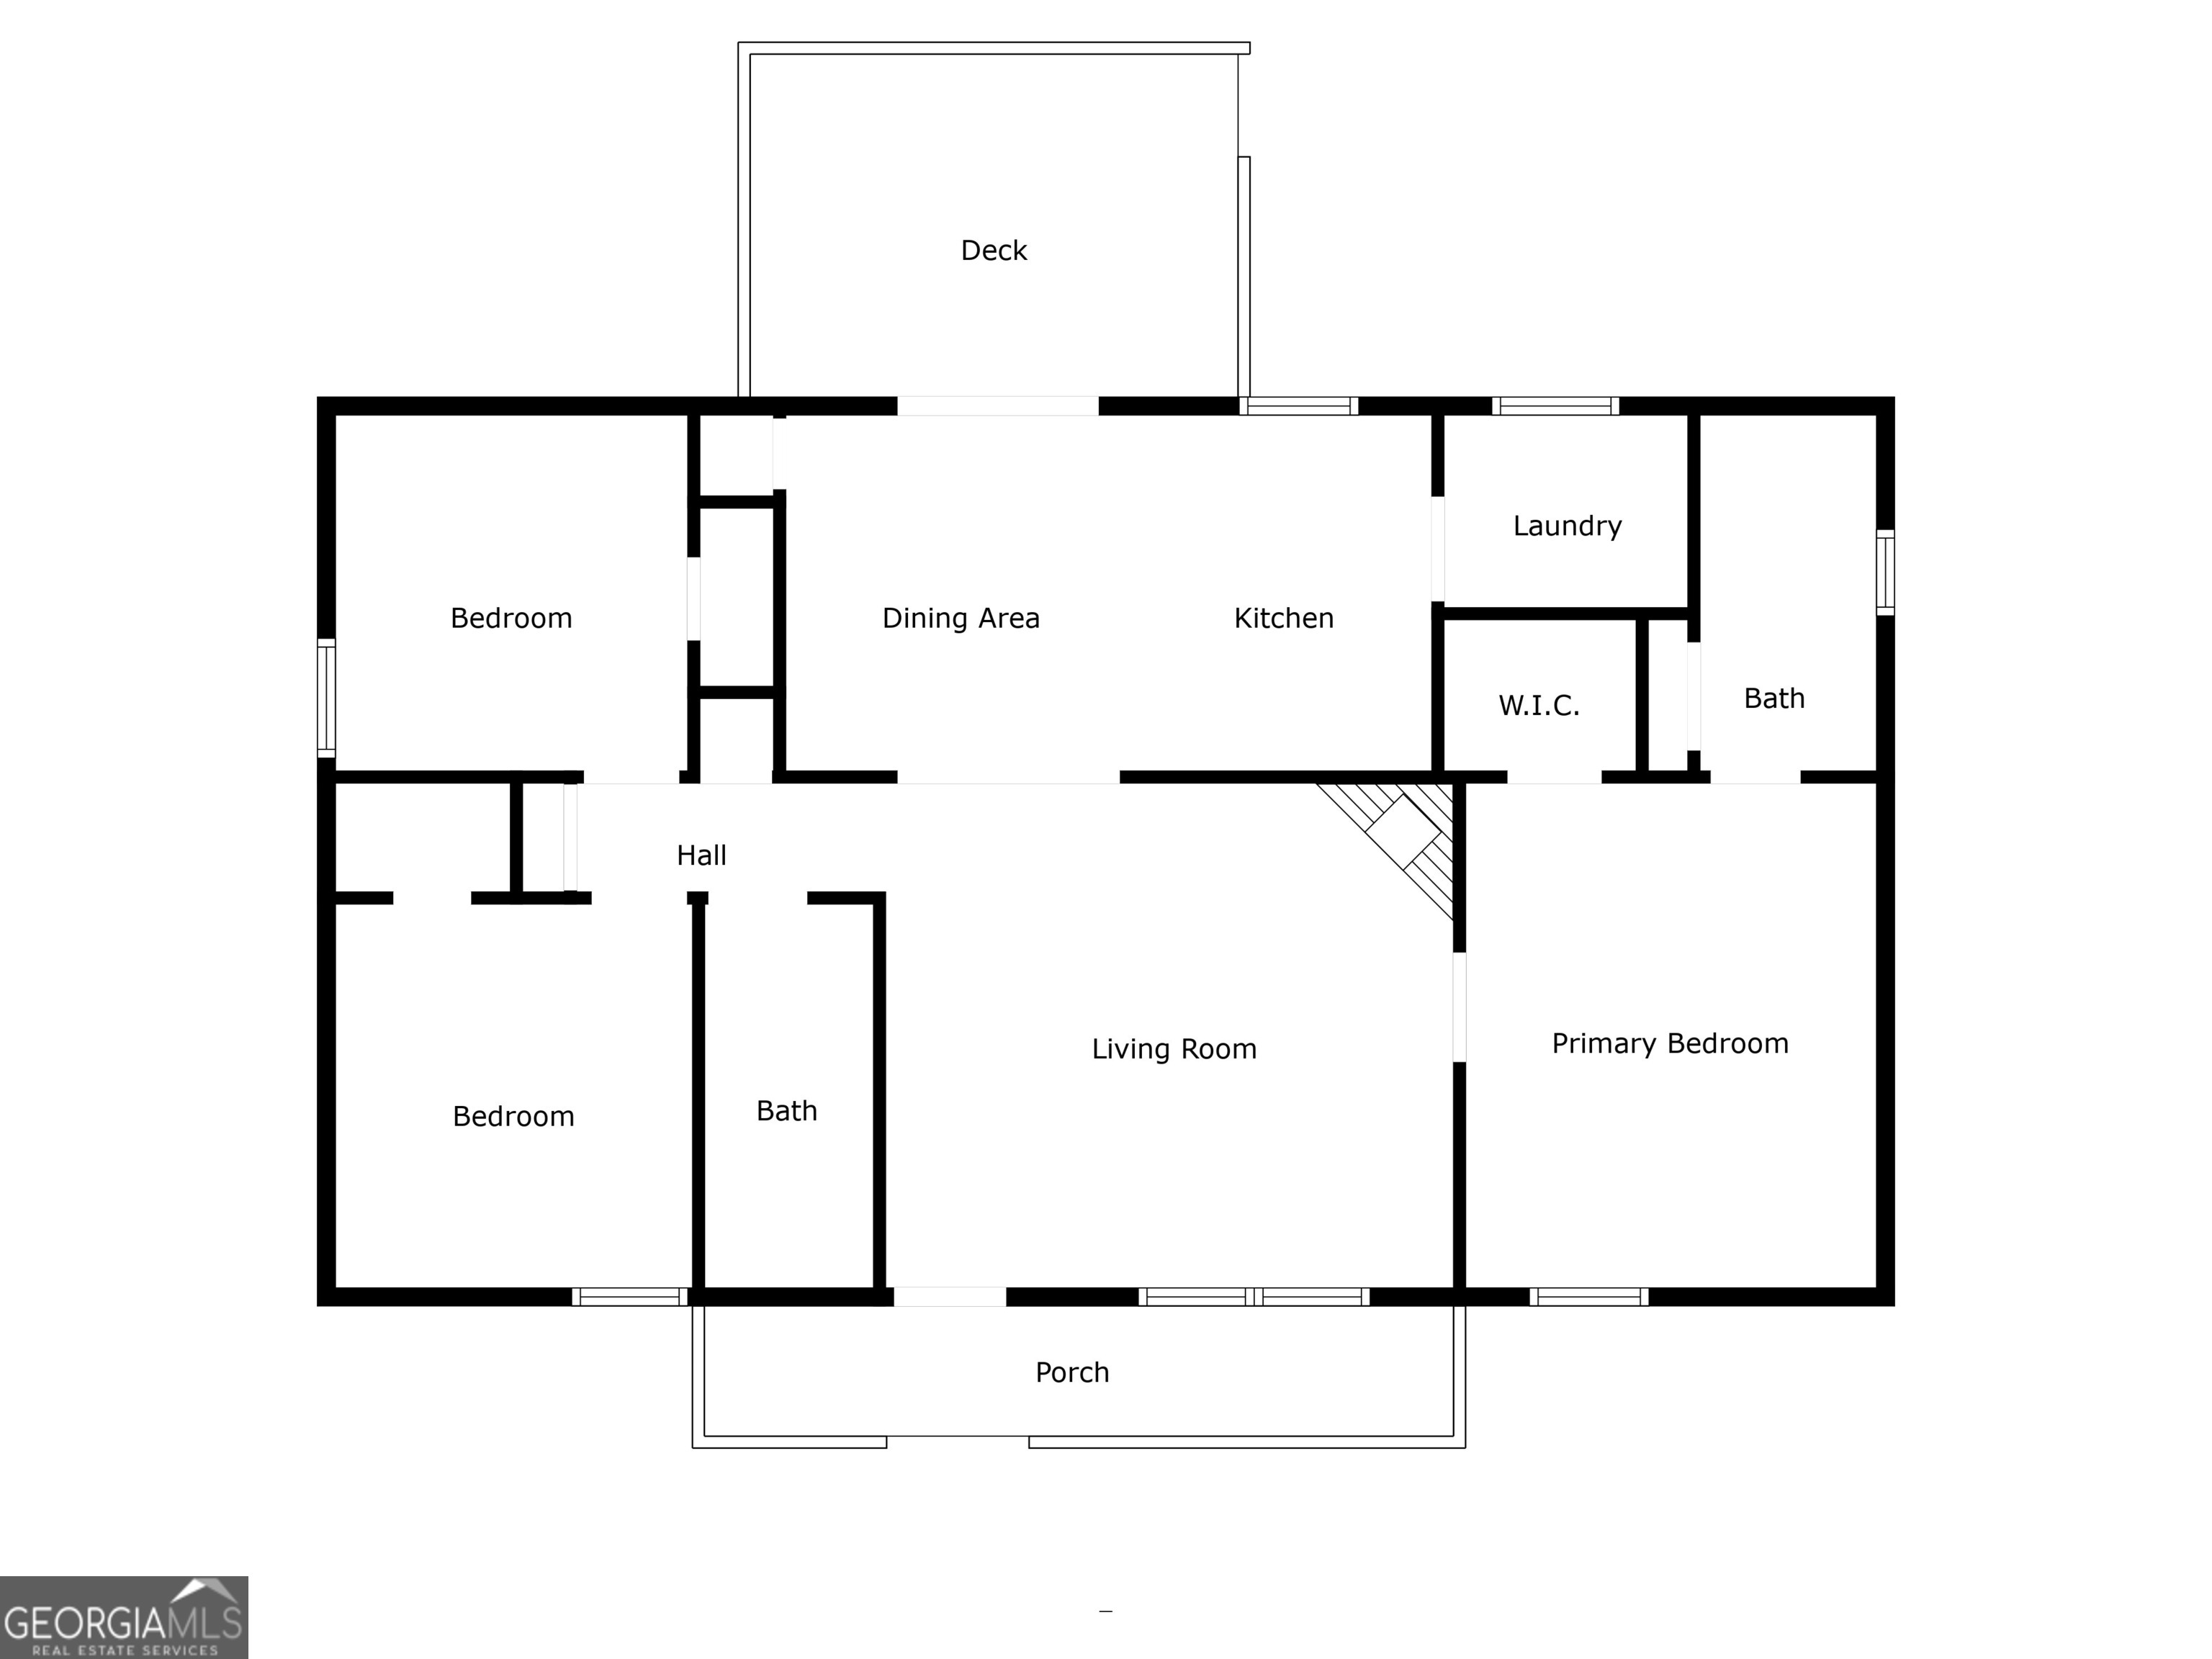
Charming 3 bed, 2 bath ranch in Clermont, GA. Step into the living room, complete with a cozy fireplace-perfect for relaxing. The kitchen and dining area share an open space and feature stainless steel appliances. The primary suite is located on the opposite side of the home from the other bedrooms, offering added privacy and a quiet retreat. Enjoy the covered front porch, ideal for rocking chairs, and a back deck that's perfect for grilling and entertaining. All of this sits on over an acre of land, giving you plenty of space to spread out.

3
beds

2
baths

1,144 Sq.Ft. LIVING AREA

1.13 Acres lot

Andrew O'Callaghan

Andrew O'Callaghan

Features & Amenities

Interior

  • total bedrooms3
  • Total bathrooms2
  • full bathrooms2
  • Laundry room In Kitchen
  • Flooring Vinyl
  • Fireplace Living Room, Factory Built, Gas Log
  • APPLIANCES Dishwasher, Range, Refrigerator
  • other interior Features Master On Main Level, Split Bedroom Plan, Vaulted Ceiling(s), Walk-In Closet(s)

Area & Lot

  • Status Sold
  • Date Sold June 30, 2025
  • Living Area1,144 Sq.Ft.
  • Total Area1,144 Sq.Ft.
  • Lot Area1.13 Acres
  • MLS® ID10531792
  • TypeResidential
  • YEAR BUILT1998
  • Architecture StylesRanch
  • Elementary SchoolWauka Mountain
  • Middle SchoolNorth Hall
  • High SchoolNorth Hall

Exterior

  • STORIES1
  • water SourcePublic, Well
  • utilitiesOther
  • roofComposition
  • lot featuresOpen Lot, Private, Sloped
  • parkingParking Pad
  • HEAT TYPEElectric, Natural Gas, Propane, Central, Forced Air, Heat Pump
  • AIR CONDITIONINGElectric, Central Air, Heat Pump, Attic Fan
  • sewerPublic Sewer
  • SubstructureBlock

Financial

  • Sales Price$256,400
  • Real Estate Tax $892/yr

The Bolst Approach

Bolst is dedicated to supporting home buyers and sellers with a responsive, knowledgeable approach, delivering successful solutions rooted in integrity.

Follow Me on Instagram