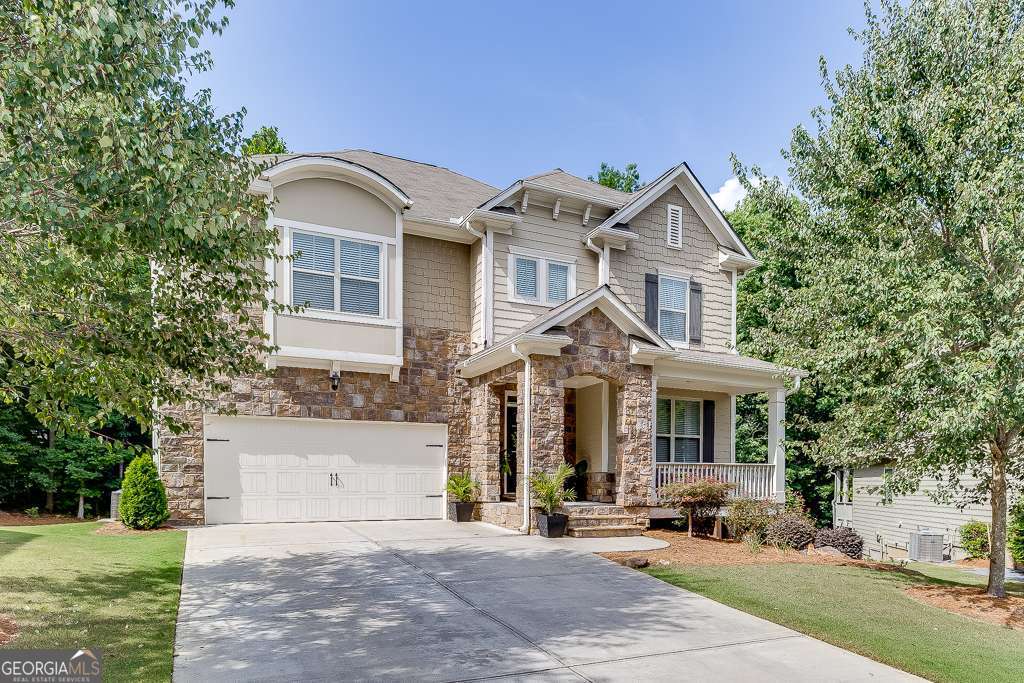
Stunning 5-bedroom, 3-bathroom home nestled on a highly desirable cul-de-sac lot. The moment you step inside, the wide plank LVP flooring welcomes you into the most meticulously maintained home you have ever toured! The home boasts a formal dining room with coffered ceilings and a versatile office/formal living area. The heart of the home is the gourmet kitchen, featuring white cabinetry, granite countertops, stainless steel appliances, and an expansive island. The kitchen also includes a breakfast area and overlooks the spacious family room with a fireplace. Just off the kitchen, step out onto the oversized deck, partially covered, ideal for entertaining and outdoor dining. The main level also includes a guest bedroom/in-law suite with a full bathroom, providing privacy and convenience. Upstairs, a versatile loft space awaits, perfect for a kids' den, game room, or home office. The luxurious master suite offers a serene sitting area and a spa-like ensuite bathroom with dual vanities, a soaking tub, and a separate shower. Three additional bedrooms and another full bathroom ensure ample space for all your needs. Loaded with upgrades this home also includes: an extensive security system, upgraded garage flooring, an upgraded glass shower in Master Suite, frosted front door and much more! This sought-after community is rich with amenities, including a pool, playground, fishing pond, and fire pit, perfect for social gatherings and family fun. The expansive backyard is perfect for summer BBQs and relaxing evenings, offering ample space to enjoy the outdoors. Conveniently located near shopping, dining, and entertainment options, this home provides a perfect blend of luxury and convenience. Don't miss your chance to own this exceptional property in Cumming. Schedule a showing today!