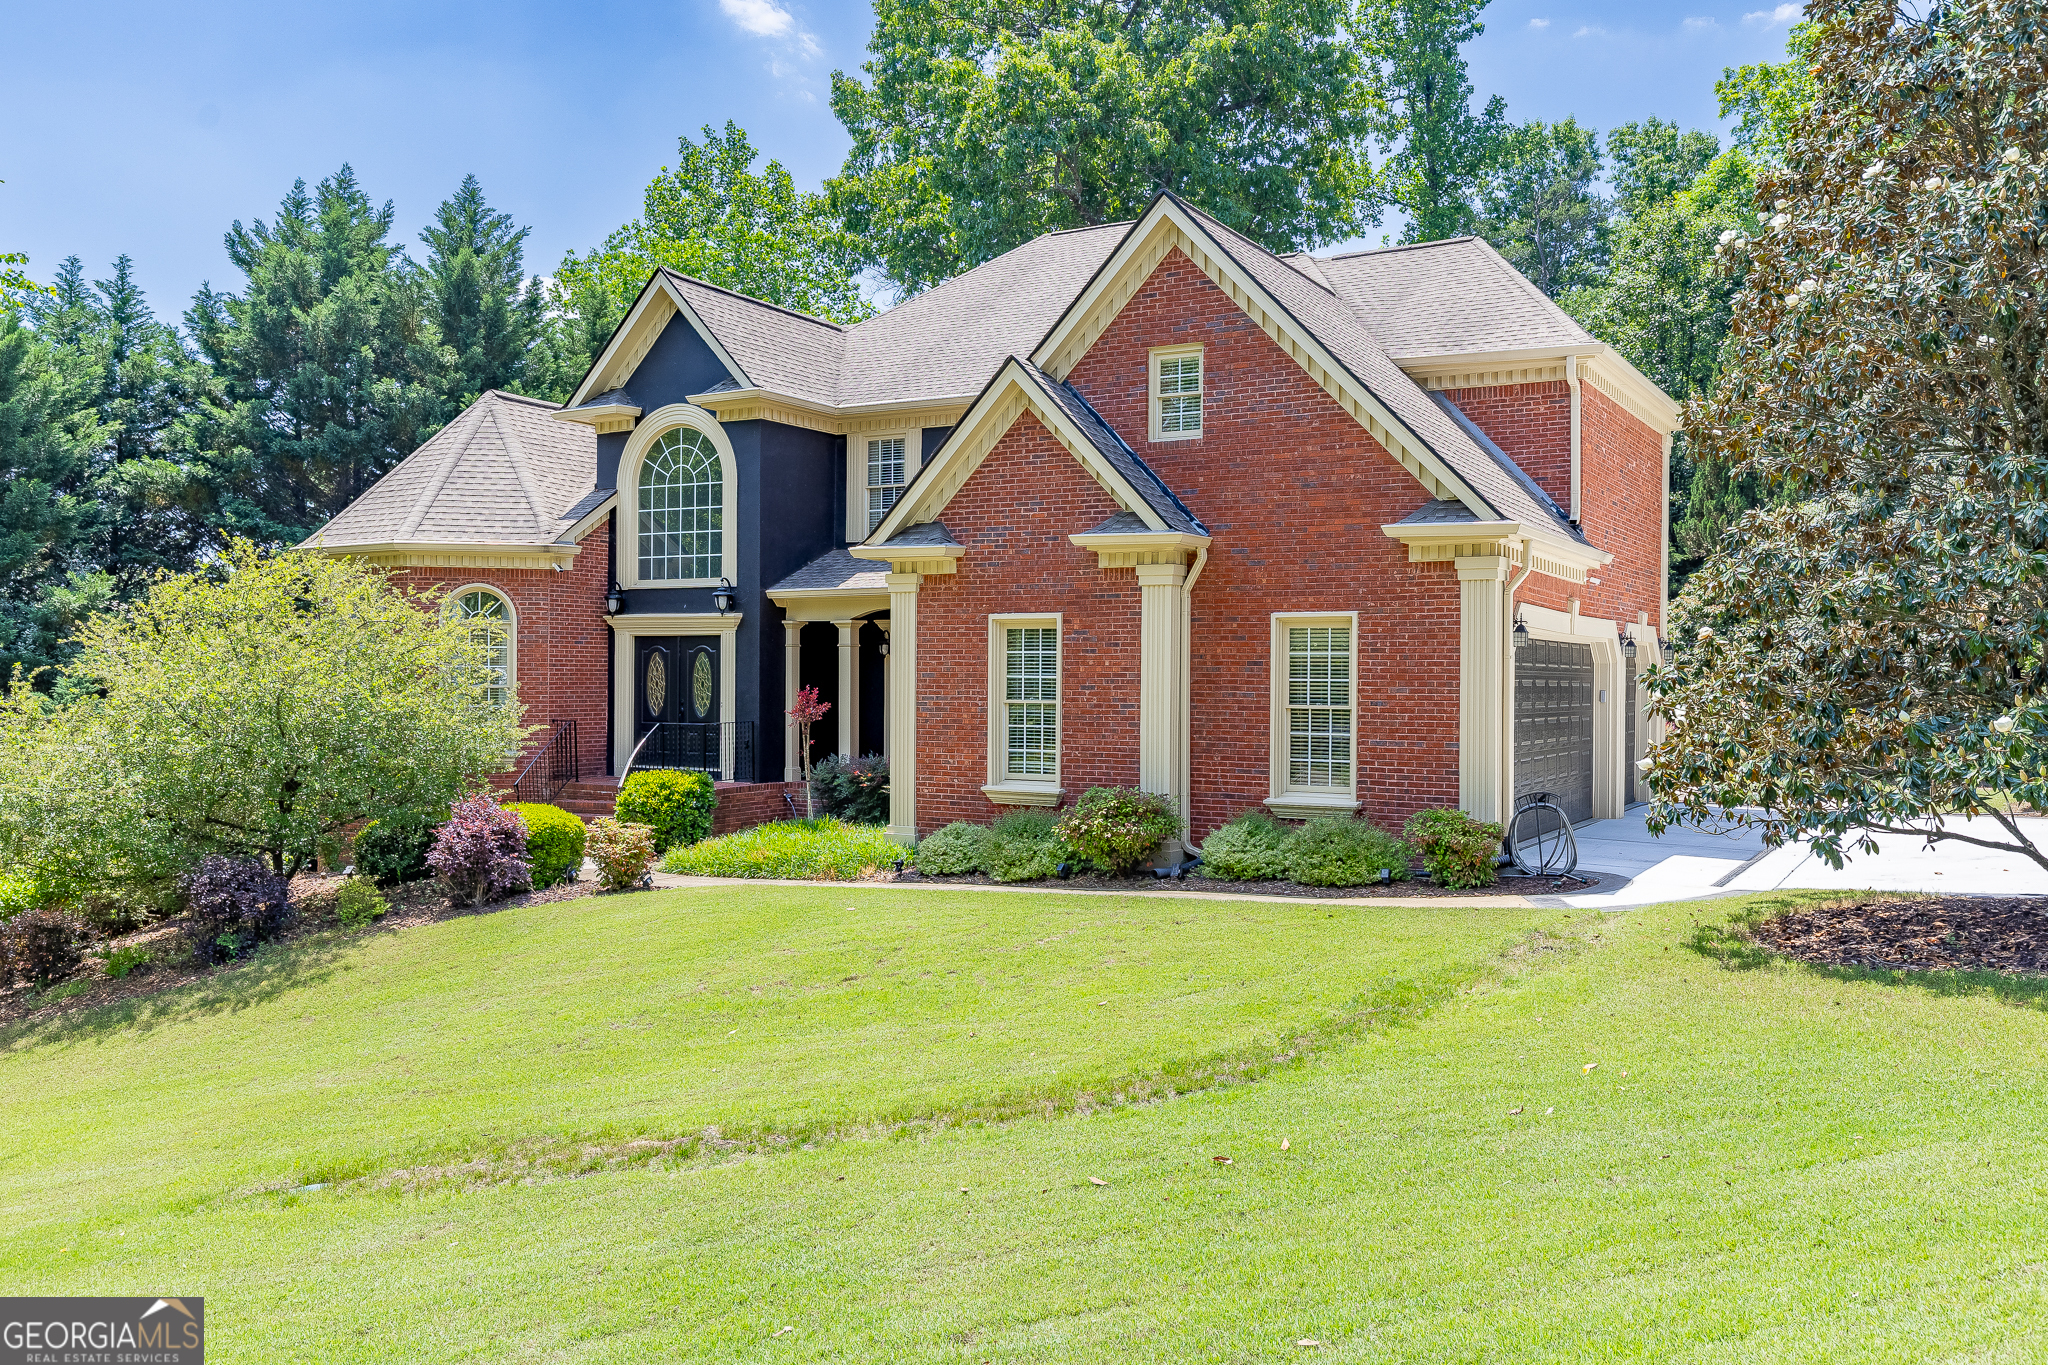
Exceptional luxury living in one of Sugar Hill's most sought-after communities. Situated on a beautifully landscaped corner lot, this immaculate 5-bedroom, 4.5 bath home offers timeless elegance, outstanding craftsmanship, and an ideal location just moments from beautiful Lake Lanier and it's public boat launches, community parks and gardens, Sugar Hill golf course, shopping, and dining. A grand two-story foyer welcomes you into a thoughtfully designed interior featuring Brazilian cherry hardwood floors, soaring 18-foot ceilings in the family room, abundant natural light, and refined architectural details throughout. The handsome library with custom built-in bookcases provides the perfect space for a home office, reading room, or formal living area. Designed for both entertaining and everyday living, the chef's kitchen is equipped with a KitchenAid cooktop, double ovens, Sub-Zero refrigerator, generous workspace, and seamless flow into the main living areas. The luxurious primary suite on the main level serves as a private retreat, complete with a sitting area, double tray ceilings, and a spacious spa-inspired bath. Upstairs you will find three additional bedrooms, two full baths and a versatile bonus room. Two bedrooms share the Jack and Jill bath and one bedroom is an ensuite. The finished terrace level offers an impressive extension of the home's living space, featuring a media room, game room, fitness room, workshop, private guest bedroom, and full bath. Step outside to enjoy a private, fenced backyard enhanced by mature landscaping, flowering trees, and colorful shrubs that create a tranquil outdoor setting year-round. Enjoy outdoor living on the deck with pergola. A three-car side-entry garage and new driveway add lovely curb appeal. Meticulously maintained and move-in ready, this extraordinary residence offers the perfect balance of luxury, comfort, and lifestyle in a premier Sugar Hill location.