Buy Tickets on Eventbrite
6644 Rivergreen Road
SEE ALL PHOTOS
6644 Rivergreen Road
Sold

6644 Rivergreen Road

6644 Rivergreen Road, Flowery Branch, GA 30542

$445,000
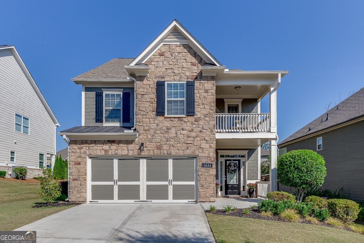
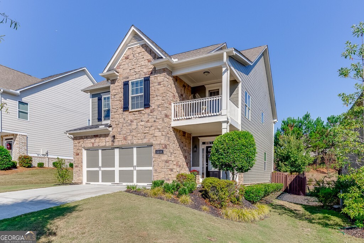
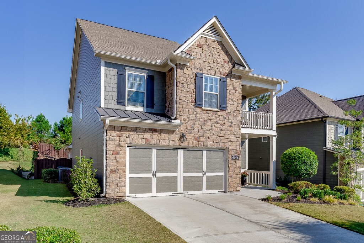
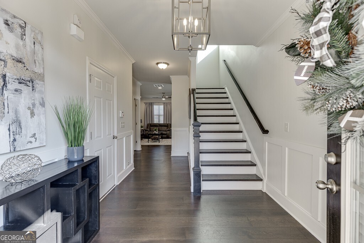
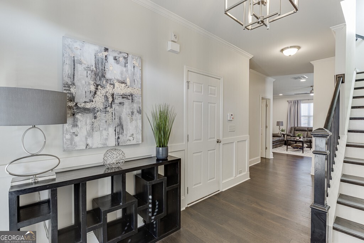
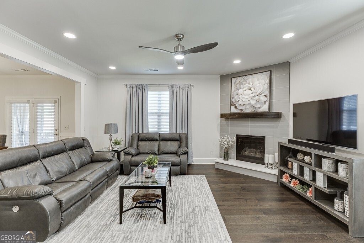
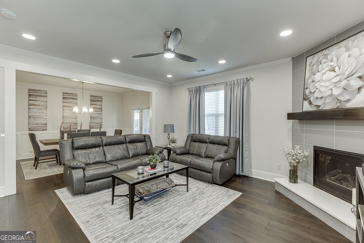
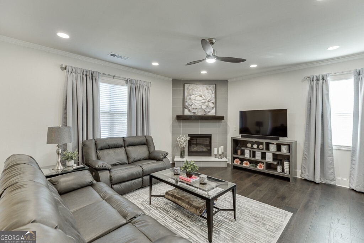
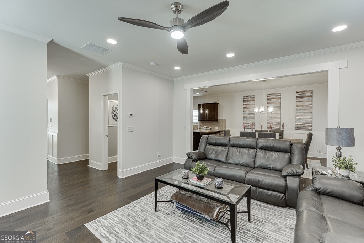
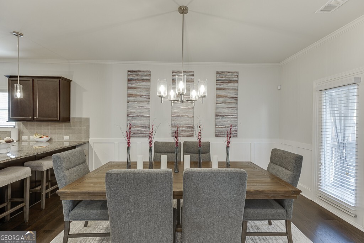
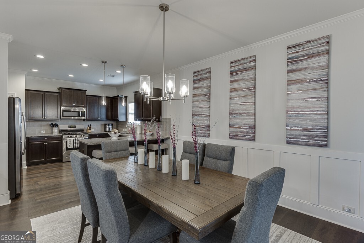
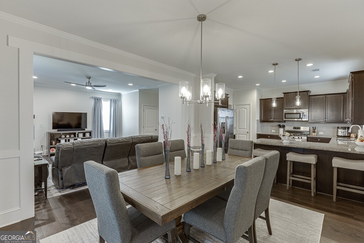
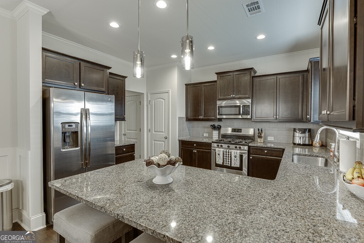
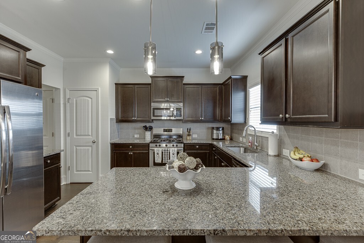
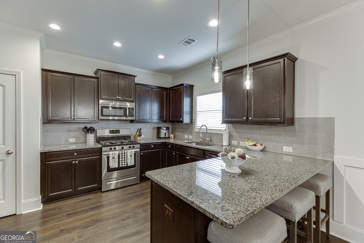
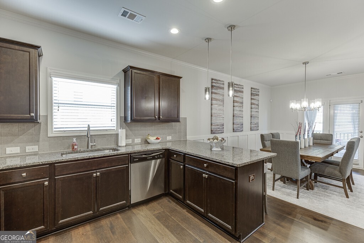
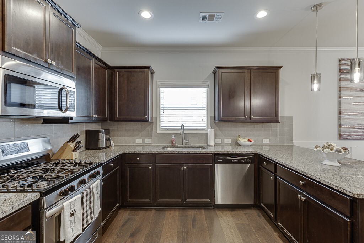
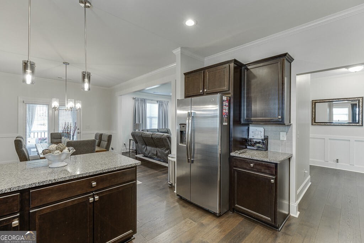
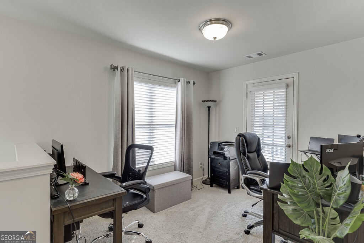
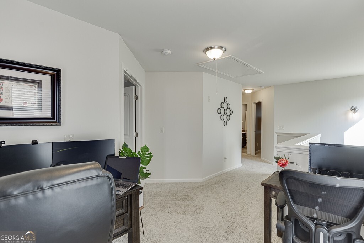
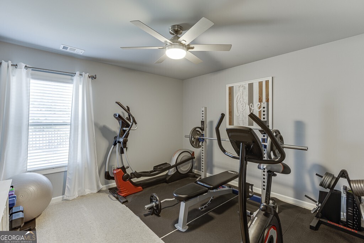
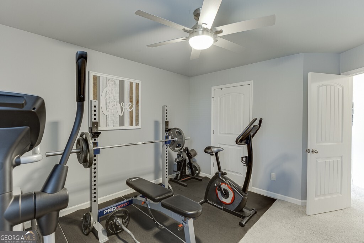
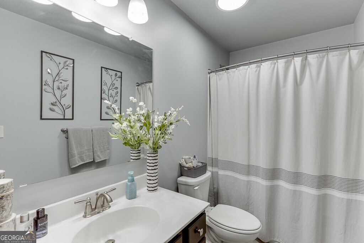
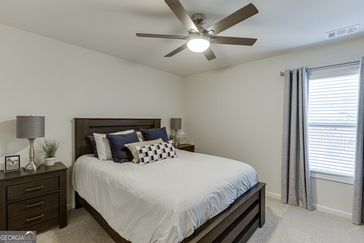
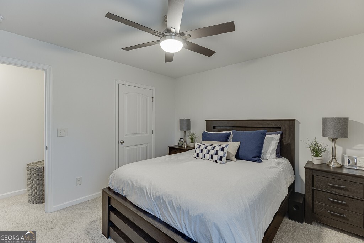
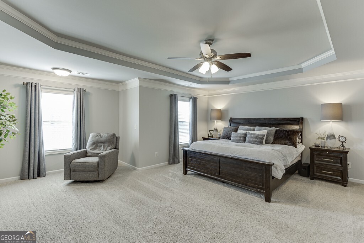
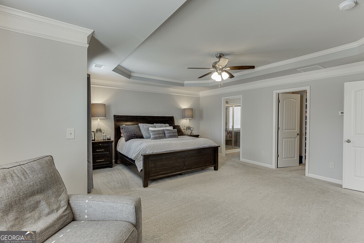
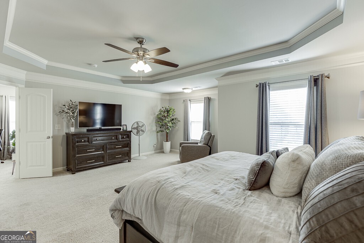
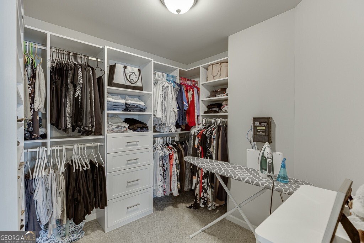
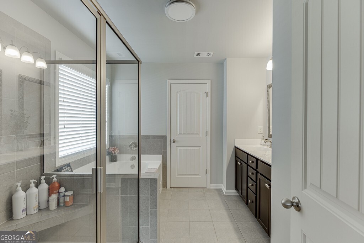
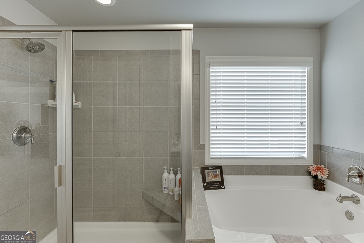
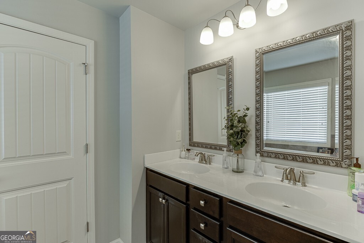
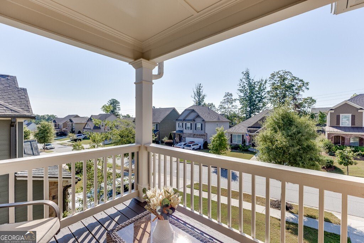
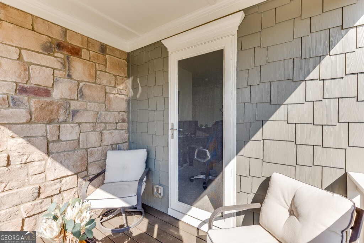
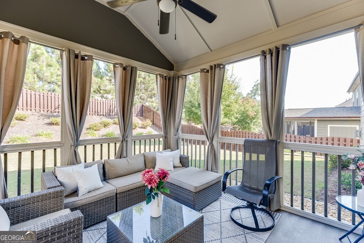
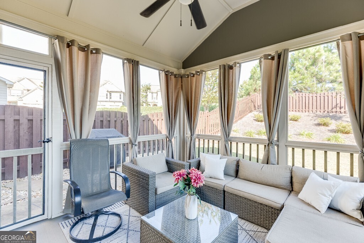
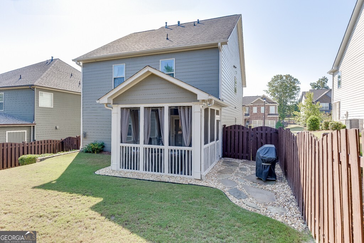
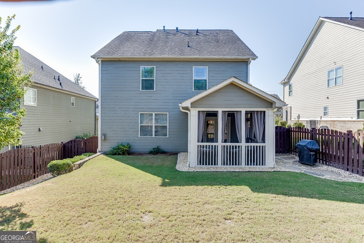
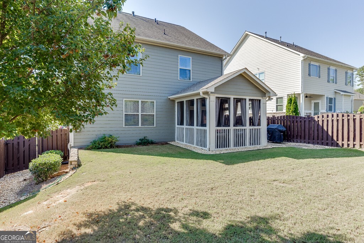
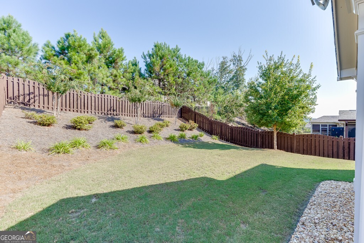
This beautifully updated 3-bedroom, 2.5-bath home boasts stylish upgrades and modern finishes throughout. It features stunning new dark pecan wide plank flooring, a remodeled custom fireplace, and an upgraded lighting package that enhances the sleek design. The gourmet kitchen is ideal for entertaining, equipped with stainless steel appliances, a gas stove, and granite countertops. Upstairs, enjoy the convenience of a loft that opens to a private patio. The oversized, luxurious master suite includes a spa-like ensuite with dual vanities, a soaking tub, a fully tiled shower, and a walk-in closet with a custom shelving system. Outside, unwind in the peaceful, private lanai. Located in the sought-after Sterling on the Lake community, this home offers access to resort-style amenities including a public library with a cafe, 4 pools, sundecks, covered pavilions, and tennis courts. Outdoor enthusiasts will love the community fitness center with new equipment, multiple hiking trails, lake with dock and island, as well as the many parks, and playgrounds. Don't miss your chance to live in South Hall's premier lake community!

3
beds

3
baths

2,348 Sq.Ft. LIVING AREA

6,534 Sq.Ft. lot

Features & Amenities

Interior

  • total bedrooms3
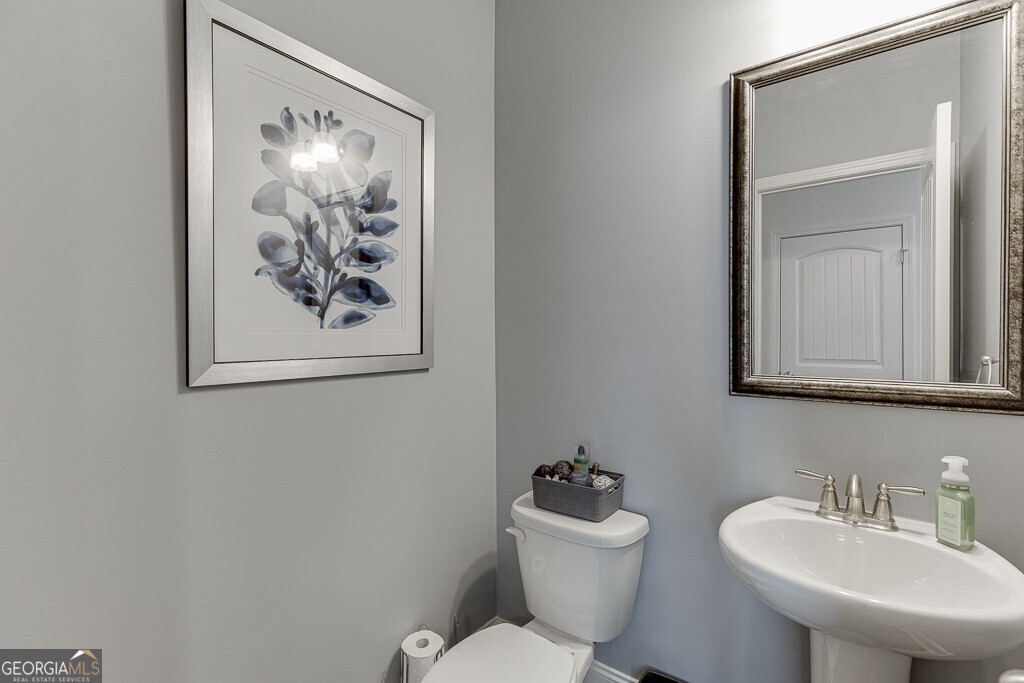
  • Total bathrooms3
  • full bathrooms2
  • half bathroom1
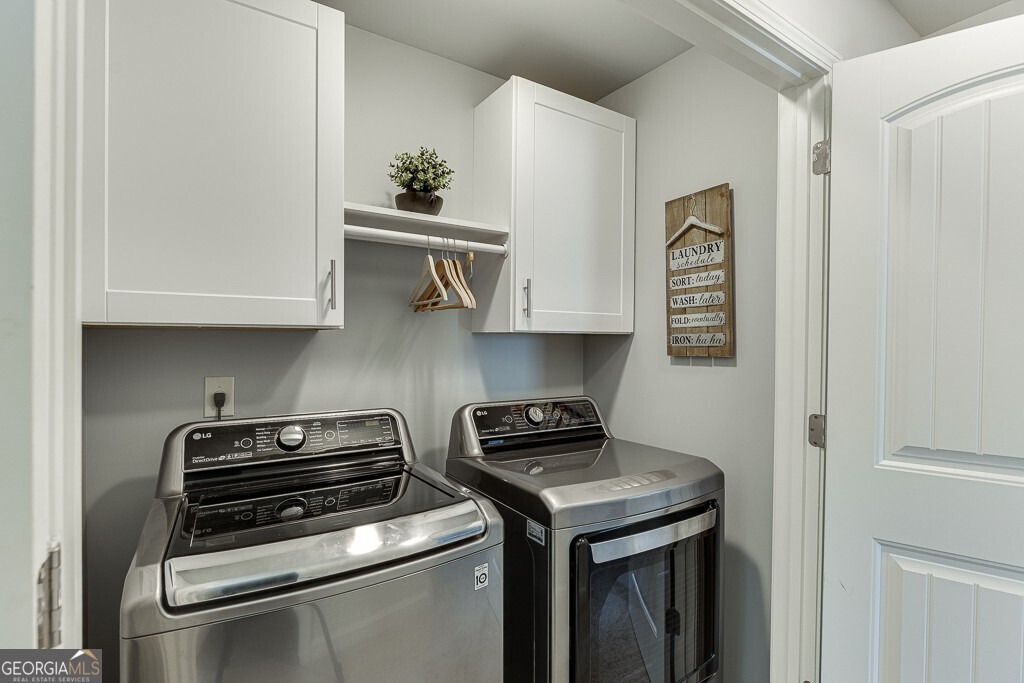
  • Laundry room Laundry Closet, Upper Level
  • Flooring Hardwood
  • Fireplace Gas Starter, Living Room
  • APPLIANCES Dishwasher, Microwave
  • other interior Features Double Vanity, High Ceilings, Separate Shower, Split Bedroom Plan, Walk-In Closet(s)

Area & Lot

  • Status Sold
  • Date Sold May 1, 2025
  • Living Area2,348 Sq.Ft.
  • Total Area2,348 Sq.Ft.
  • Lot Area6,534 Sq.Ft.
  • MLS® ID10444977
  • TypeResidential
  • YEAR BUILT2017
  • Architecture StylesCraftsman
  • Elementary SchoolSpout Springs
  • Middle SchoolC W Davis
  • High SchoolFlowery Branch

Exterior

  • STORIES2
  • water SourcePublic
  • utilitiesCable Available, Electricity Available, High Speed Internet, Natural Gas Available, Phone Available, Sewer Available, Sewer Connected, Underground Utilities, Water Available
  • roofComposition
  • lot featuresLevel
  • parkingGarage
  • HEAT TYPENatural Gas
  • AIR CONDITIONINGCeiling Fan(s), Central Air, Electric
  • sewerPublic Sewer
  • SubstructureSlab
  • Disability FeaturesAccessible Entrance
  • security FeaturesSmoke Detector(s)
  • other exterior FeaturesOther

Financial

  • Sales Price$445,000
  • Real Estate Tax $3,880/yr
  • HOA $1,525/yr

The Bolst Approach

Bolst is dedicated to supporting home buyers and sellers with a responsive, knowledgeable approach, delivering successful solutions rooted in integrity.

Follow Me on Instagram