Buy Tickets on Eventbrite
661 Auburn Avenue NE # 14
SEE ALL PHOTOS
661 Auburn Avenue NE # 14
Coming Soon

661 Auburn Avenue NE # 14

661 Auburn Avenue NE # 14, Atlanta, GA 30312

$1,599,999
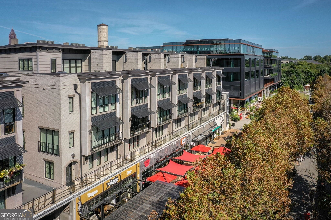
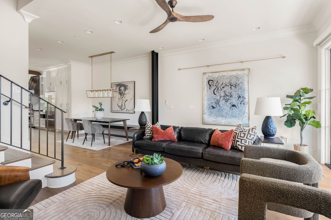
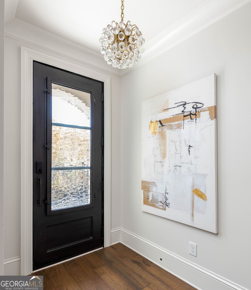
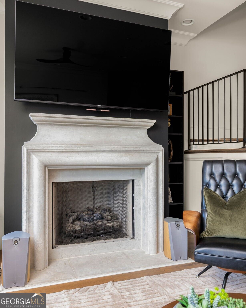
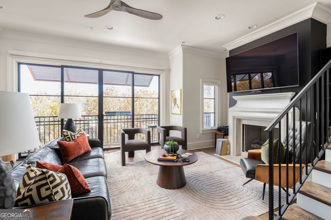
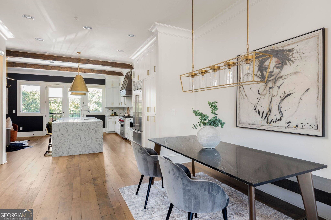
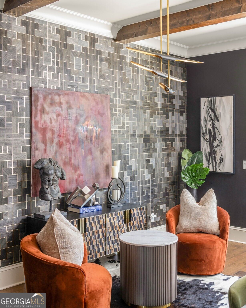
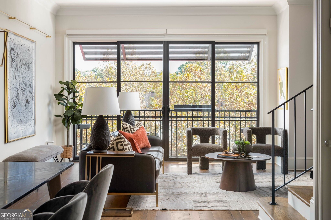
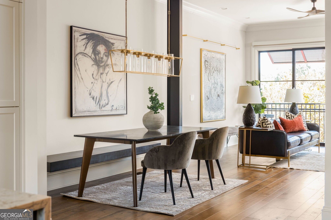
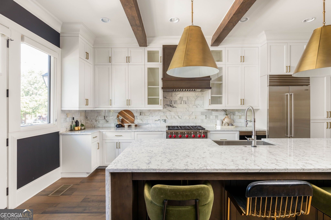
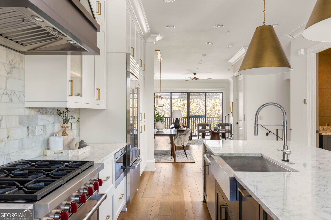
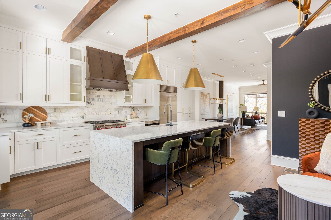
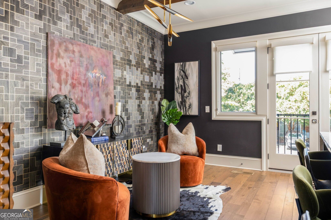
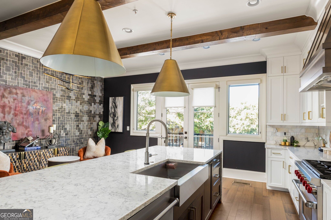
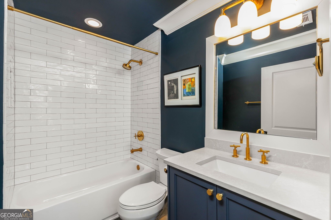
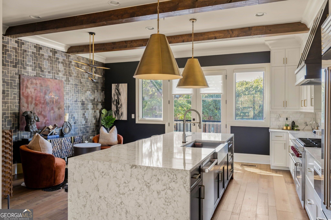
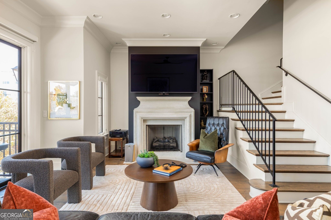
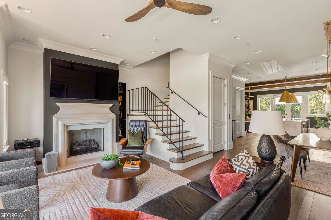
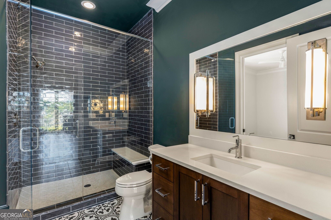
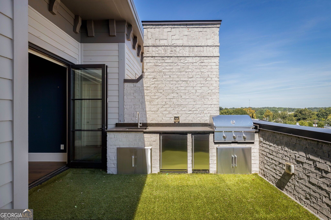
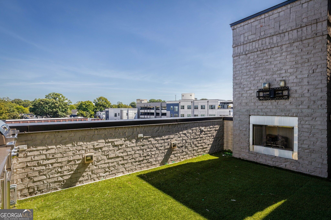
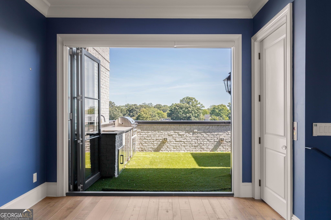
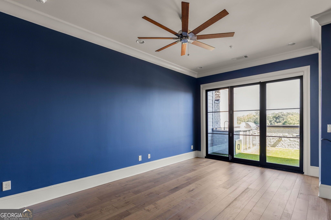
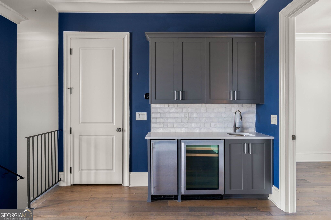
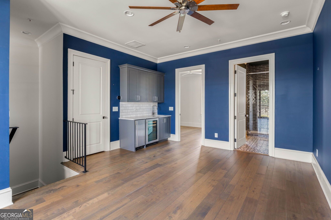
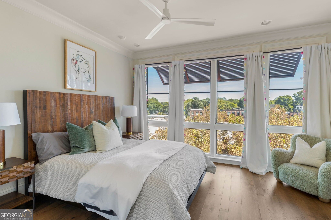
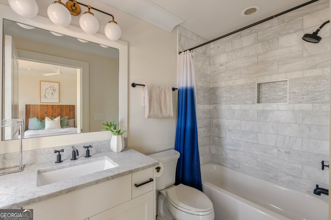
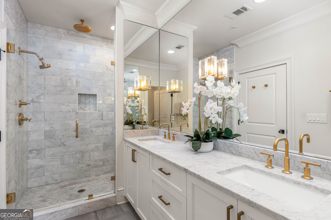
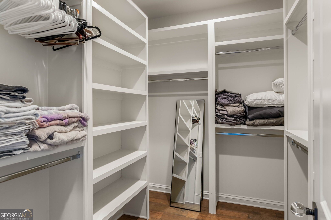
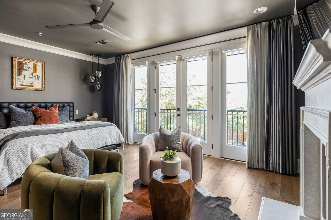
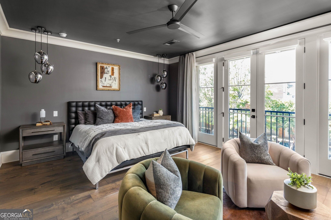
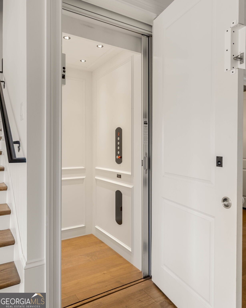
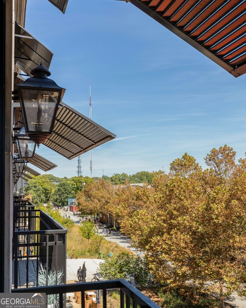
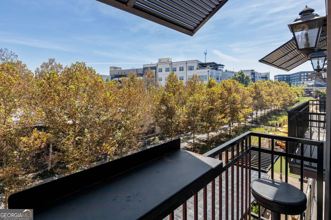
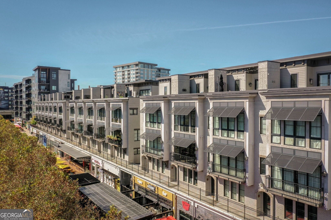
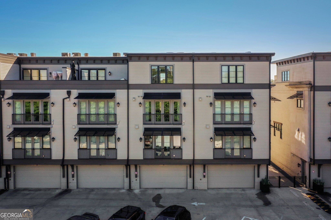
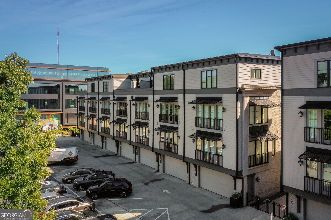
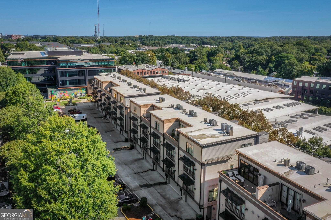
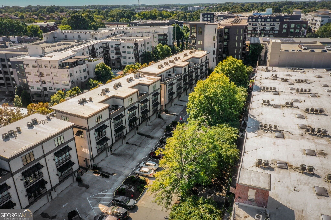
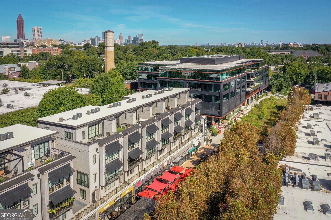
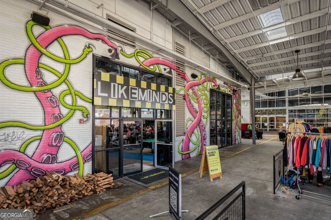
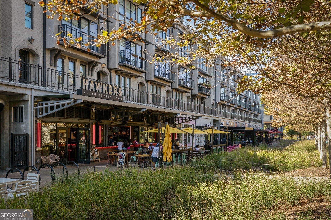
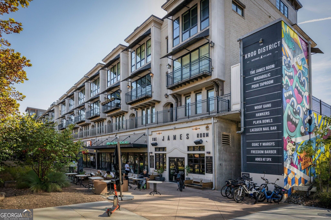
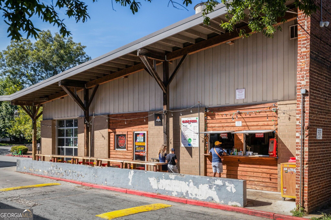
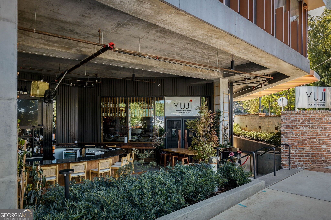
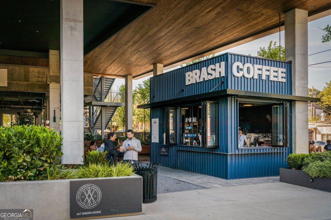
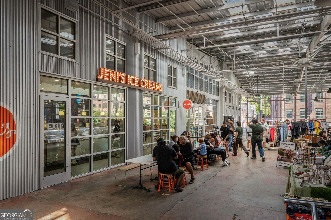
Create unforgettable memories with friends and family while experiencing the Beltline at its most vibrant. Perched directly above one of the city's most exciting stretches, Unit 14 at the Residences at Studioplex puts Atlanta's restaurants, nightlife and culture right outside your door- including Yeppa. Eclipse de Luna, Krog Street Market, Studioplex, and more. Spanning four thoughtfully designed levels, this exceptional townhome offers four spacious bedrooms, each with its own ensuite bath, along with an impressive collection of indoor and outdoor living spaces, a 2 car garage and your own personal elevator. The main living space is anchored by a beautifully appointed chef's kitchen featuring a custom stone backsplash, oversized island and high-end stainless steel appliances. The kitchen opens seamlessly to the dining and living areas, where a grand gas fireplace creates a warm focal point and a private balcony overlooks the energy of the Beltline below. Upstairs, the expansive primary suite is rich with atmosphere, featuring a cozy sitting area, custom built-in shelving flanking a fireplace, a well-appointed walk-in closet and a beautifully finished primary bath with dual vanity and oversized walk-in shower. Just down the hall, a light-filled guest suite showcases a wall of windows with sweeping views toward the Beltline. The top floor is the ultimate space for entertaining, with an additional light-filled living space, wet bar, guest suite and dramatic accordion doors that open completely to a large, private rooftop terrace complete with an outdoor fireplace and kitchen. Throughout the entire home are thoughtful designer details including bespoke wallpaper, sculptural light fixtures, floor to ceiling windows with electronic shades, and bold tilework. Sophisticated, highly livable, and exceptionally connected to the city, this is a rare opportunity to experience the best of Beltline living- with the space, privacy and design of a truly special home.

4
beds

5
baths

3,057 Sq.Ft. LIVING AREA

958.32 Sq.Ft. lot

Melissa Smeraldi

Melissa Smeraldi

Features & Amenities

Interior

  • total bedrooms4
  • Total bathrooms5
  • full bathrooms4
  • half bathroom1
  • Laundry room Other, Upper Level
  • Flooring Hardwood, Tile
  • Fireplace Family Room, Master Bedroom, Outside
  • APPLIANCES Dishwasher, Disposal, Dryer, Microwave, Range, Refrigerator, Stainless Steel Appliance(s), Washer
  • other interior Features Bookcases, Double Vanity, High Ceilings, Split Bedroom Plan, Walk-In Closet(s)

Area & Lot

  • Status Coming Soon
  • Living Area3,057 Sq.Ft.
  • Total Area3,057 Sq.Ft.
  • Lot Area958.32 Sq.Ft.
  • MLS® ID10855110
  • TypeTownhouse
  • YEAR BUILT2019
  • NeighborhoodOld Fourth Ward
  • Architecture StylesBrick 4 Side
  • View DescriptionCity
  • Elementary SchoolHope Hill
  • Middle SchoolDavid T Howard
  • High SchoolMidtown

Exterior

  • STORIES3
  • water SourcePublic
  • utilitiesCable Available, Electricity Available, Natural Gas Available, Phone Available, Sewer Available, Underground Utilities, Water Available
  • roofComposition, Metal
  • lot featuresLevel
  • parkingGarage, Attached, Basement, Off Street, Garage Door Opener, Side/Rear Entrance
  • HEAT TYPEElectric, Zoned
  • AIR CONDITIONINGCeiling Fan(s), Central Air, Electric, Zoned
  • sewerPublic Sewer
  • SubstructureSlab
  • security FeaturesGated Community, Smoke Detector(s)
  • other exterior FeaturesBalcony, Gas Grill

Financial

  • Sales Price$1,599,999
  • Real Estate Tax $20,288/yr
  • HOA $6,000/yr

Mortgage Calculator

Estimate your monthly mortgage payment, including the principal and interest, property taxes, and HOA. Adjust the values to generate a more accurate rate.

All estimates are provided for informational purposes only. Actual amounts may vary.
$0,000 Your Payment 20 15 65
$0,000 Your Payment

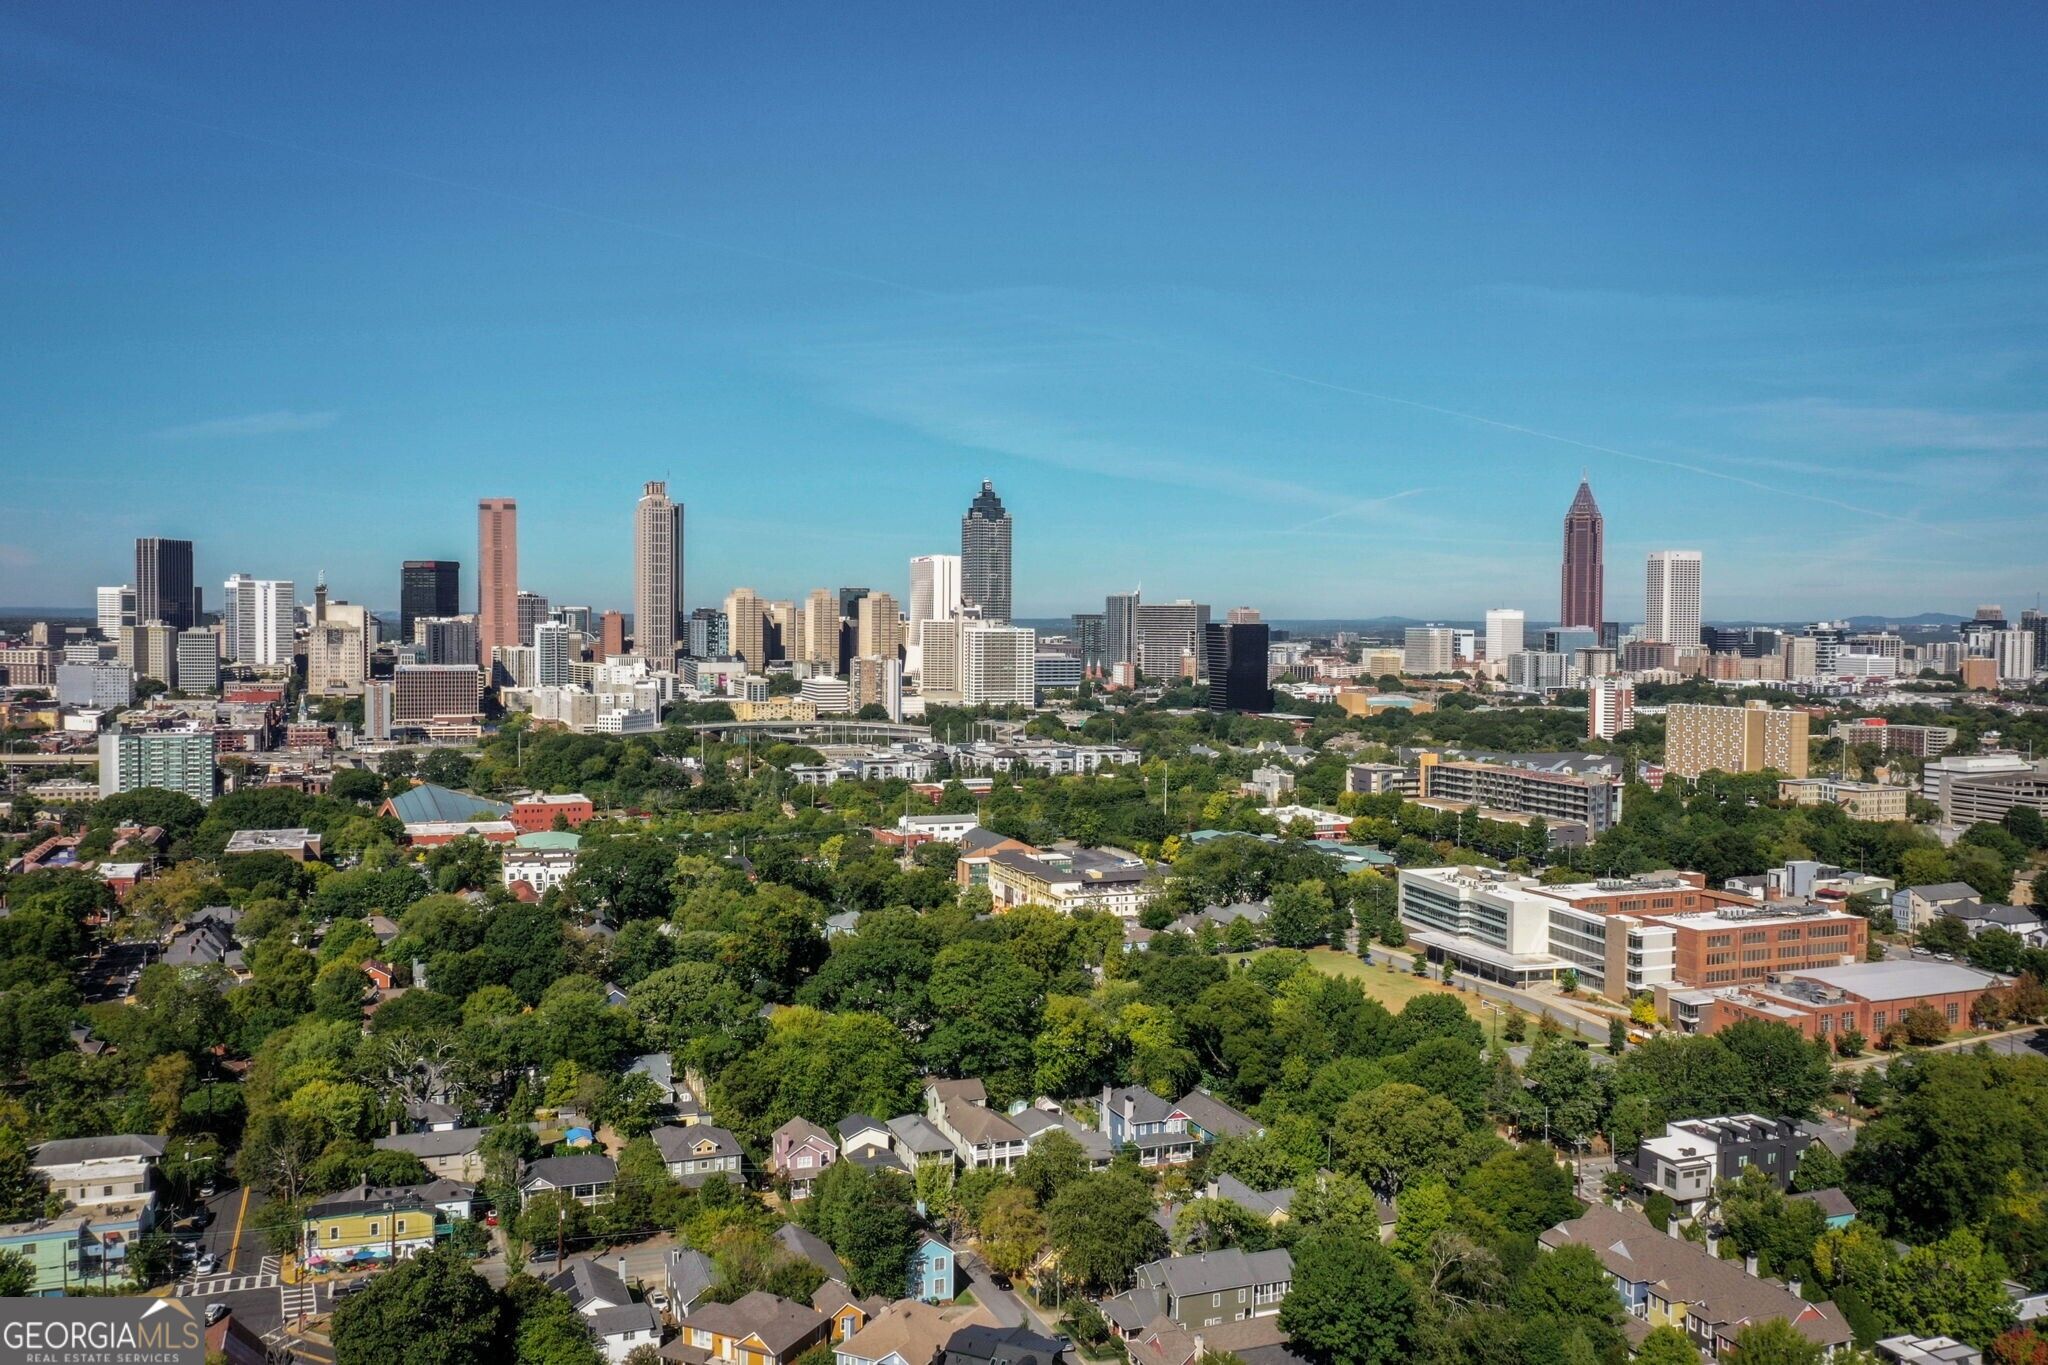
Old Fourth Ward

Explore

The Bolst Approach

Bolst is dedicated to supporting home buyers and sellers with a responsive, knowledgeable approach, delivering successful solutions rooted in integrity.

Follow Me on Instagram