Buy Tickets on Eventbrite
6580 Red Hawk Way
Sold

6580 Red Hawk Way

6580 Red Hawk Way, Hoschton, GA 30548

$795,000
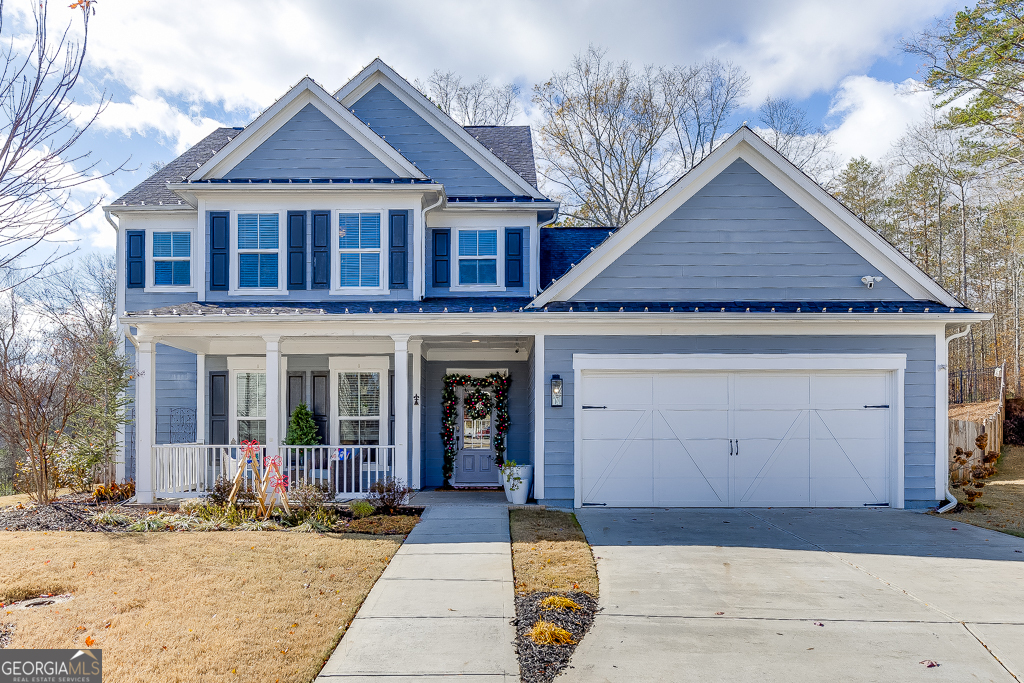
Amazing Home on one of the best and largest lots with 1.40+ acres, quiet cul de sac in highly sought after Reunion Golf and Country Club. HEATED POOL, MASTER ON MAIN, Outdoor Kitchen, and so much more! Main floor boasts foyer entrance, office, large open concept living room with lots of natural light, stacked stone fireplace, half bathroom, upgraded laundry room with sink, and extra living space with built-ins perfect for enjoying a book or your morning coffee. Eat-In Kitchen has large kitchen island, white cabinets, granite countertops, stainless steel appliances and TWO pantries for all your kitchen needs. Oversized Master Suite has gorgeous views of backyard, walk in closet, dual vanities, and tiled shower. Upstairs features 3 additional bedrooms, 2 bathrooms, and semi private loft/media room that can easily be a 5th bedroom. Outside is an ENTERTAINER'S PARADISE! Fenced yard, Heated Pool with built in sunning deck and hot tub, covered deck with summer kitchen and built-in firepit perfect for entertaining. Also has a tree house and great views of wooded land that has a creek running through it. Reunion Golf and Country Club has 2 pools, tennis courts, pickleball courts, meeting house, fitness room, Golf Course with Clubhouse featuring bar and restaurant. Close to restaurants, shopping, schools, I-85 and I-985. It truly is the perfect location!

4
beds

4
baths

3,028 Sq.Ft. LIVING AREA

1.46 Acres lot

Dawn Crosby

Dawn Crosby

Features & Amenities

Interior

  • total bedrooms4
  • Total bathrooms4
  • full bathrooms3
  • half bathroom1
  • Laundry room Laundry Closet
  • Flooring Carpet, Hardwood
  • Fireplace Factory Built, Gas Starter, Living Room
  • APPLIANCES Cooktop, Dishwasher, Disposal, Microwave, Oven, Stainless Steel Appliance(s)
  • other interior Features Bookcases, Double Vanity, High Ceilings, Master On Main Level, Separate Shower, Soaking Tub, Walk-In Closet(s)

Area & Lot

  • Status Sold
  • Date Sold February 6, 2025
  • Living Area3,028 Sq.Ft.
  • Total Area3,028 Sq.Ft.
  • Lot Area1.46 Acres
  • MLS® ID10427312
  • TypeResidential
  • YEAR BUILT2018
  • Architecture StylesCraftsman
  • Water FrontageNo Dock Or Boathouse
  • View DescriptionSeasonal View
  • Elementary SchoolSpout Springs
  • Middle SchoolCherokee Bluff
  • High SchoolCherokee Bluff

Exterior

  • STORIES2
  • water SourcePublic
  • utilitiesCable Available, Electricity Available, High Speed Internet, Natural Gas Available, Phone Available, Underground Utilities, Water Available
  • PoolHeated, In Ground, Salt Water
  • roofComposition
  • lot featuresCul-De-Sac, Private
  • parkingAttached, Garage, Garage Door Opener, Kitchen Level
  • HEAT TYPECentral, Forced Air, Natural Gas, Zoned
  • AIR CONDITIONINGCeiling Fan(s), Central Air, Electric, Zoned
  • sewerPublic Sewer
  • SubstructureSlab
  • security FeaturesSmoke Detector(s)
  • other exterior FeaturesSprinkler System

Financial

  • Sales Price$795,000
  • Real Estate Tax $5,924/yr
  • HOA $1,200/yr

The Bolst Approach

Bolst is dedicated to supporting home buyers and sellers with a responsive, knowledgeable approach, delivering successful solutions rooted in integrity.

Follow Me on Instagram