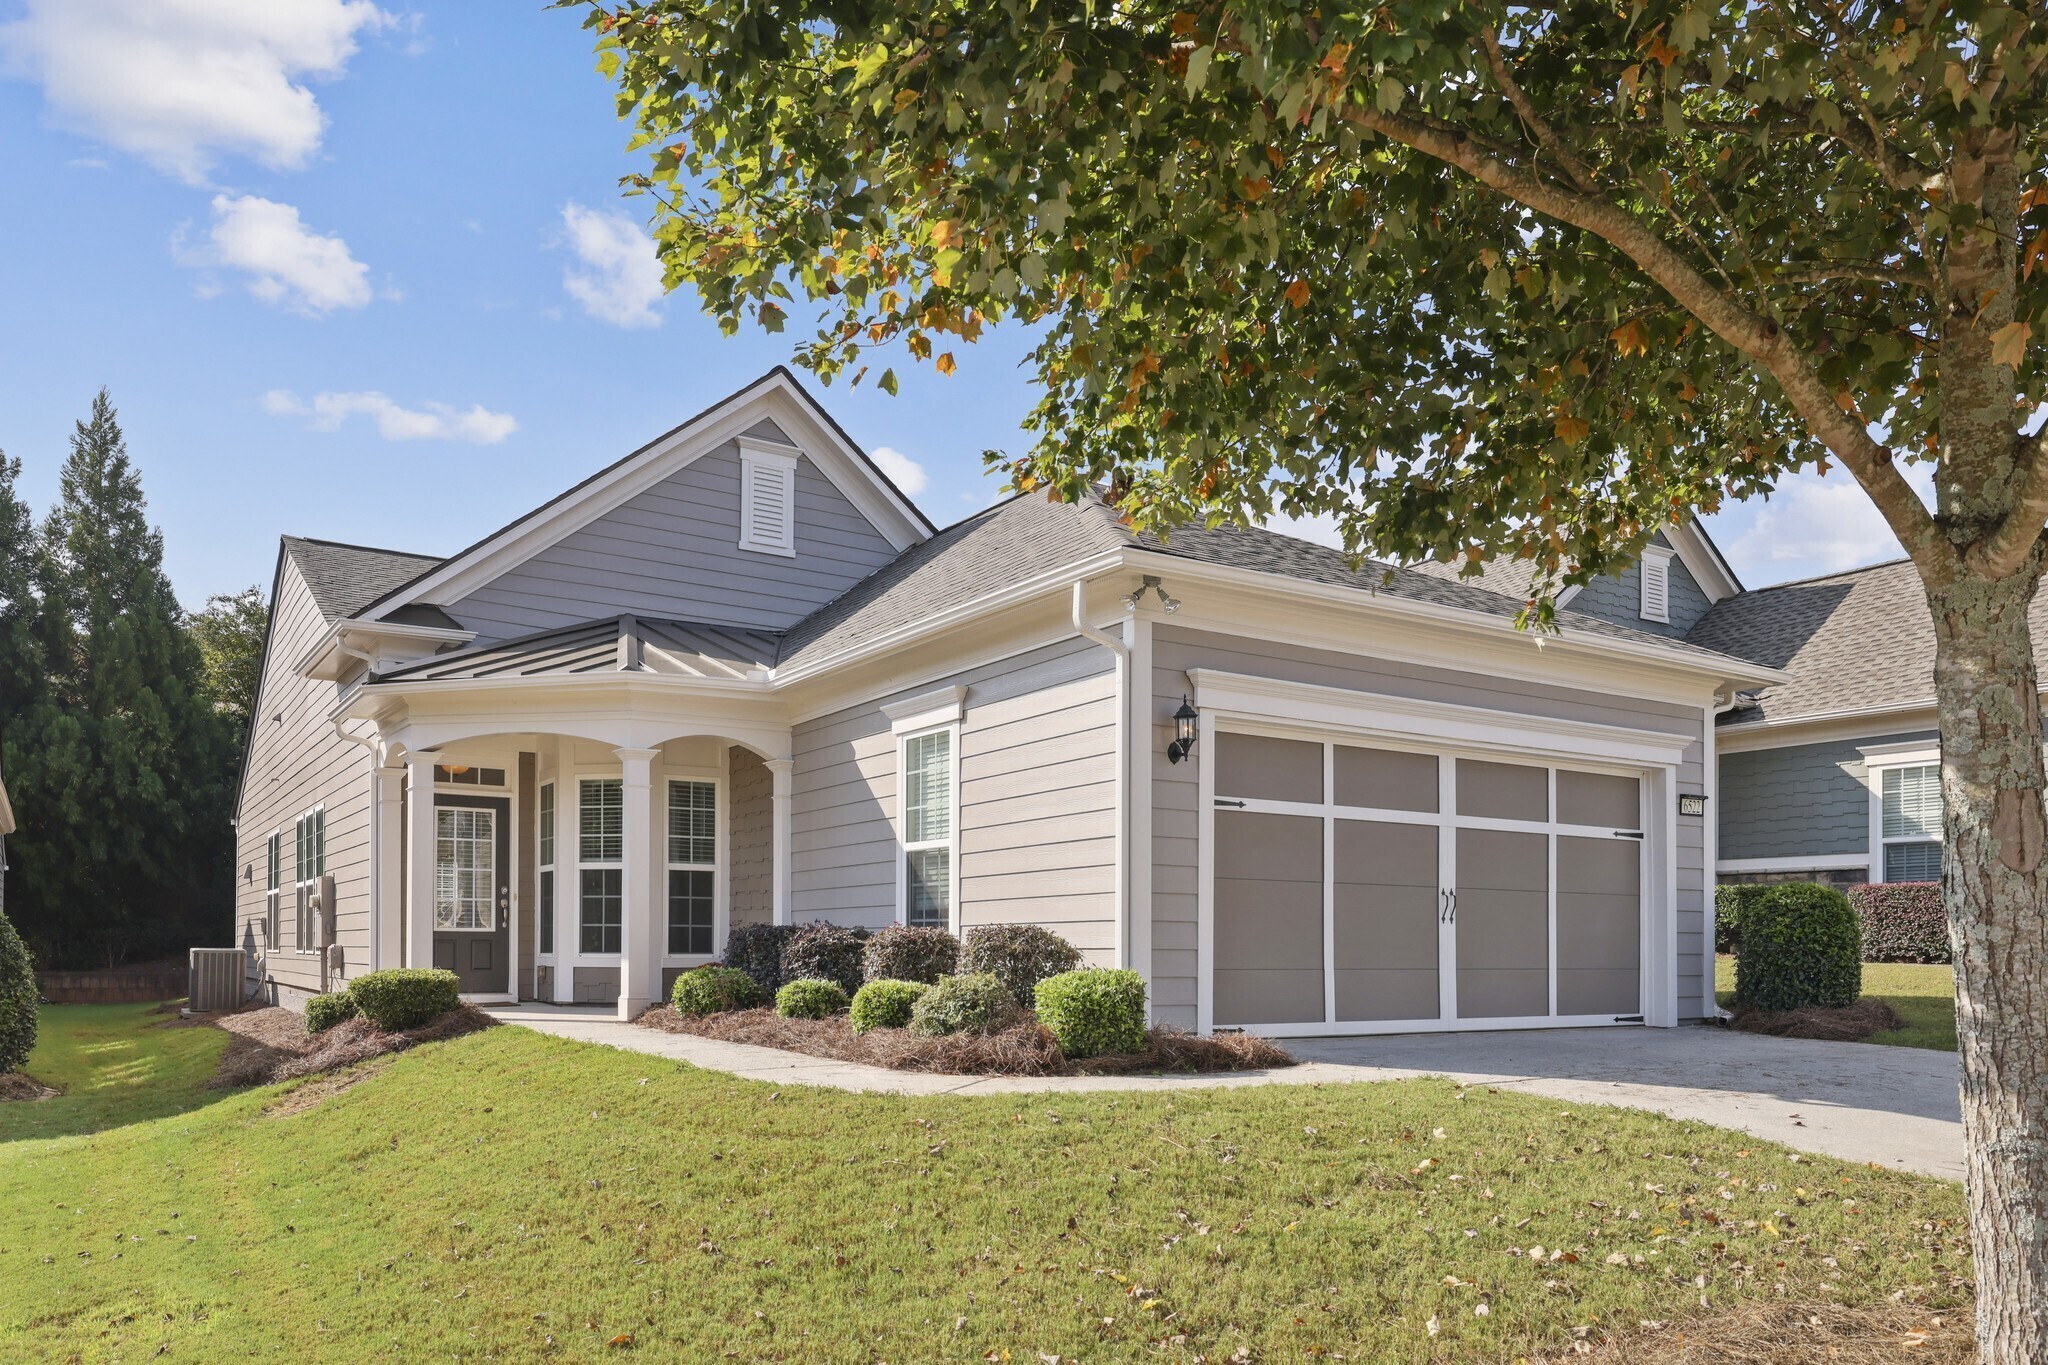
Vibrant 55+ Active Adults Community Ranch! This Sought-after Pine Spring Floor plan of the Village at Deaton Creek offers an ideal layout for living everyday life to the fullest. Step in the front door to find a Light-filled Office with a Bay Window. The Open Living, Dining, and Kitchen make Hosting Friends and Family a breeze. Though Open, the Dining Area is situated with Wainscoting to provide separation. The Kitchen features Stainless Steel Appliances, Ample Cabinetry, and a space for Casual Dining. An Oversized Primary Bedroom is outfitted with a Walk-in Closet and Dual Vanity Ensuite Bathroom with a Standing Shower. A Spacious Secondary Bedroom provides ample room for Overnight Guests to visit comfortably. Enjoy Peaceful Mornings on the Extended Back Patio. The Garage is upgraded with a full wall of Built-in Shelving to meet all of your storage needs. This home is fully Handicap Accessible and has an extra Energy Efficient Package to help keep the electric bill down, too! Embrace resort-style living with Amenities designed to cater to your every desire in the Village at Deaton Creek. Rest easy in this amazing community with Landscaping you can't help but marvel. Indoor Amenities include an Indoor Heated Lap Pool, Spa, Fitness Center where Personal Training is offered, Rec Room with Poker Tables, Dance Studio, Lounge area, and more! Outdoor Enthusiasts will love a Stepless Entry Pool, Walking Trails with Rivers, Lake Isabell, Dog Park, Playground, Pickleball Courts, Tennis Courts, Bocce Ball, and more. The list goes on and on! There are even over 100 Clubs to join where you'll make new, life-long friends. Join a close-knit community of like-minded, active individuals who share your enthusiasm for life. You'll find every day is an opportunity to create new memories here! Make your retirement dreams a reality!