Buy Tickets on Eventbrite
652 Juneberry Lane SE # A
Sold

652 Juneberry Lane SE # A

652 Juneberry Lane SE # A, Atlanta, GA 30316

$775,000
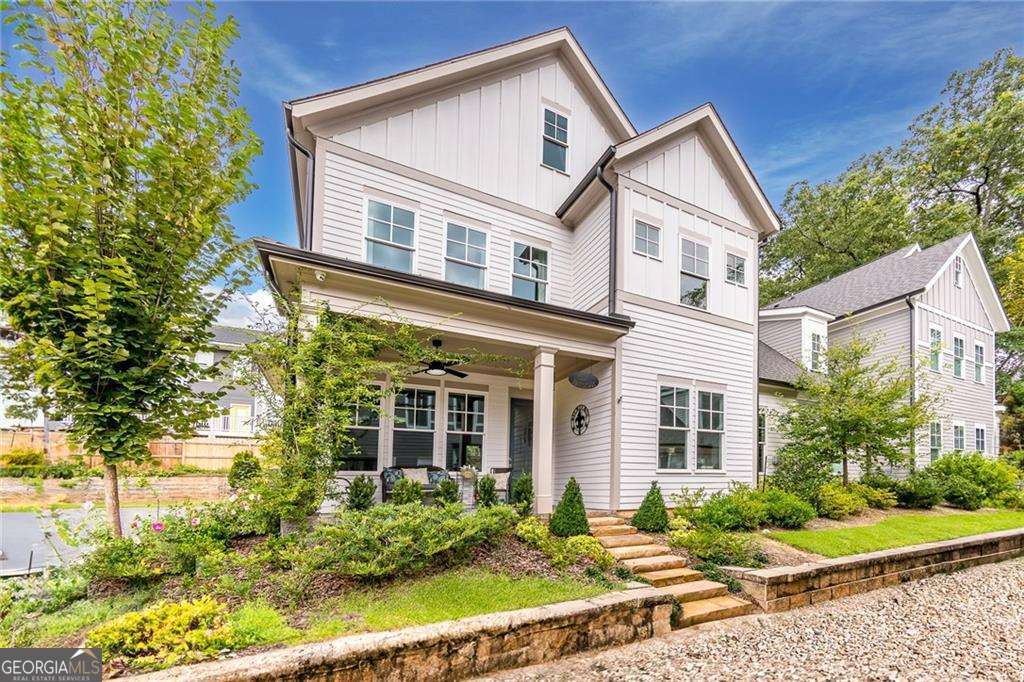
Located one short block from the BeltLine! Vernon at Ormewood Park is a hidden gem. Three levels of living space plus a garage, parking pad and easy access to community parking pad for guests. Great front porch with upgraded patio pavers, ceiling fan and gorgeous professional landscaping. The main level provides your entertainment space with an option for a den or a home office. The living room has a custom wet bar and shares a double-sided fireplace with the dining room. The dining room is open to the kitchen and rear patio. There is a large gas range, an island with breakfast bar, stainless steel appliances, quartz countertops, tile backsplash and a walk-in pantry. There is a private powder room for this floor as well. The rear patio features additional upgrades with custom pavers on the patio and the grill is connected to a natural gas line. The garage has a ton of storage and an outlet for an electric car. The second floor has the primary suite, two secondary bedrooms, hall bathroom and a large laundry room. The bonus third floor has a fourth bedroom, third full bathroom PLUS a flex room (home office, playroom, den, yoga). Additional features include 10' ceilings, wet bar and beverage cooler in the living room, custom window treatments throughout, including blackout drapery in the primary suite, and radiant floor heating in the primary bathroom. Enjoy low maintenance living as the HOA takes care of yard maintenance and irrigation. Conveniently located within walking distance to Ormewood Dog Yard, shopping, dining and entertainment options at Glenwood Park, Grant Park & East Atlanta Village.
4
beds

4
baths

2,582 Sq.Ft. LIVING AREA

3,789.72 Sq.Ft. lot

Features & Amenities

Interior

  • total bedrooms4
  • Total bathrooms4
  • full bathrooms3
  • half bathroom1
  • Laundry room Upper Level
  • Flooring Carpet, Hardwood
  • Fireplace Living Room
  • APPLIANCES Dishwasher, Disposal, Dryer, Ice Maker, Microwave, Oven/Range (Combo), Refrigerator, Stainless Steel Appliance(s), Washer
  • other interior Features Double Vanity, High Ceilings, Separate Shower, Soaking Tub, Tile Bath, Walk-In Closet(s), Wet Bar

Area & Lot

  • Status Sold
  • Date Sold February 25, 2025
  • Living Area2,582 Sq.Ft.
  • Total Area2,582 Sq.Ft.
  • Lot Area3,789.72 Sq.Ft.
  • MLS® ID10456491
  • TypeTownhouse
  • YEAR BUILT2020
  • Architecture StylesCraftsman
  • Elementary SchoolParkside
  • Middle SchoolKing
  • High SchoolMH Jackson Jr

Exterior

  • STORIES3
  • water SourcePublic
  • utilitiesCable Available, Electricity Available, High Speed Internet, Natural Gas Available, Sewer Available
  • roofComposition
  • lot featuresCorner Lot, Level
  • parkingAttached, Garage, Garage Door Opener, Kitchen Level, Parking Pad, Side/Rear Entrance
  • HEAT TYPECentral, Forced Air
  • AIR CONDITIONINGCeiling Fan(s), Central Air
  • sewerPublic Sewer
  • SubstructureSlab
  • security FeaturesSmoke Detector(s)
  • other exterior FeaturesGas Grill

Financial

  • Sales Price$775,000
  • Real Estate Tax $9,147/yr
  • HOA $2,300/yr

The Bolst Approach

Bolst is dedicated to supporting home buyers and sellers with a responsive, knowledgeable approach, delivering successful solutions rooted in integrity.

Follow Me on Instagram