Buy Tickets on Eventbrite
6411 Hickory Branch Drive
Sold

6411 Hickory Branch Drive

6411 Hickory Branch Drive, Hoschton, GA 30548

$725,000
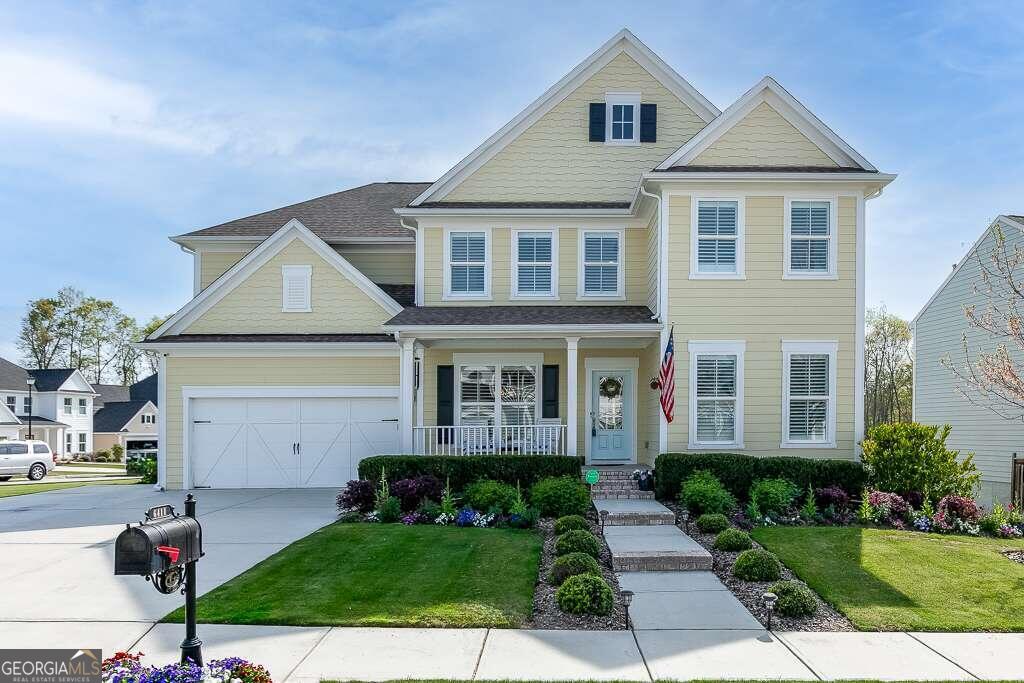
BEST VALUE IN REUNION!! Experience luxury living in the prestigious Reunion Country Club with this 5-bedroom, 4.5-bathroom haven. This meticulously maintained residence offers an unparalleled blend of comfort and elegance. Step inside to discover a welcoming entry, formal Dining Room, and versatile office/living room. The open floor plan seamlessly connects the family room, complete with a corner marble fireplace, to the gourmet Kitchen boasting white cabinetry, granite countertops, upgraded stainless steel appliances, Pulte planning center desk area, and a bumped-out sunroom. Adjacent to the kitchen is a spacious In-Law Suite with a private, full bath. Upstairs, a Loft awaits, along with the generously sized Master bedroom, secondary bedroom with en-suite, and two additional bedrooms sharing a hall bath. Convenience is key with an upstairs laundry room featuring a sink, storage cabinets, and countertop. Retreat to the oversized master suite featuring a spa-like en-suite with double vanity, solid surface countertops, soaker tub, and separate shower. The full unfinished basement offers endless possibilities for customization to suit your lifestyle. Outside, you are sure to enjoy this oversized corner lot that is the opening of a cul-de-sac. The in-ground pool is a true oasis, complete with pebble tech, gunite construction, sunning deck, seating shelf, waterfalls, fountains, and stone hardscape. A storage shed conveniently holds pool toys and lawn equipment, while the deck with finished under-decking provides the perfect spot for poolside gatherings. Reunion Country Club amenities include a Swimming Pool with Water Slide and Kiddie Pool, Lighted Tennis Courts, Pickleball Court, Golf Course, Workout Facility, Playground, Parks, and a Community Restaurant. Experience resort-style living at its finest in this exceptional home.
5
beds

5
baths

3,412 Sq.Ft. LIVING AREA

10,890 Sq.Ft. lot

Features & Amenities

Interior

  • total bedrooms5
  • Total bathrooms5
  • full bathrooms4
  • half bathroom1
  • Laundry room In Hall, Upper Level
  • Flooring Carpet, Laminate, Tile
  • Fireplace Family Room, Gas Starter
  • APPLIANCES Dishwasher, Gas Water Heater, Microwave, Stainless Steel Appliance(s)
  • other interior Features Double Vanity, High Ceilings, In-Law Floorplan, Rear Stairs, Tray Ceiling(s), Vaulted Ceiling(s), Walk-In Closet(s)

Area & Lot

  • Status Sold
  • Date Sold November 7, 2024
  • Living Area3,412 Sq.Ft.
  • Total Area3,412 Sq.Ft.
  • Lot Area10,890 Sq.Ft.
  • MLS® ID10368471
  • TypeResidential
  • YEAR BUILT2017
  • Architecture StylesCraftsman, Traditional
  • Water FrontageNo Dock Or Boathouse
  • Elementary SchoolSpout Springs
  • Middle SchoolCherokee Bluff
  • High SchoolCherokee Bluff

Exterior

  • STORIES2
  • water SourcePublic
  • utilitiesCable Available, Electricity Available, High Speed Internet, Natural Gas Available, Phone Available, Sewer Available, Underground Utilities, Water Available
  • PoolIn Ground, Salt Water
  • roofComposition
  • lot featuresCorner Lot, Level, Private
  • parkingAttached, Garage, Garage Door Opener, Kitchen Level, Parking Pad
  • HEAT TYPECentral, Natural Gas, Zoned
  • AIR CONDITIONINGCeiling Fan(s), Central Air, Electric, Zoned
  • sewerPublic Sewer
  • SubstructureBlock
  • security FeaturesSmoke Detector(s)

Financial

  • Sales Price$725,000
  • Real Estate Tax $4,990/yr
  • HOA $1,200/yr

The Bolst Approach

Bolst is dedicated to supporting home buyers and sellers with a responsive, knowledgeable approach, delivering successful solutions rooted in integrity.

Follow Me on Instagram