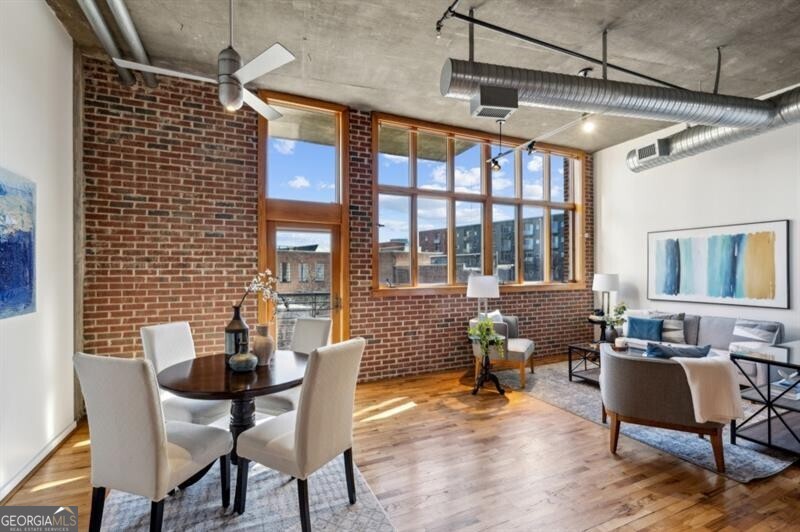
Glen Iris Lofts Retreat! Tucked away, this incredible Loft offers the best of both worlds - Minutes to Shopping, Dining, Entertainment, and more, but offering a peaceful retreat. As soon as you walk through the door, you'll be struck by the Giant Windows that flood the home with Natural Light, showcasing the Sky in stunning ways and offering a Beautiful View of the Saltwater Pool and Ponce City Market. The Light-Filled, Open-Concept Living Space combines modern sophistication with a Warehouse Feel, featuring Exposed Brick that adds warmth and character. The flexibility of the layout allows you to design and personalize the space to perfectly fit your lifestyle. This Loft has it all from a Spacious Kitchen with Stainless Steel Appliances to a sleek, modern Sliding Door that separates the Bedroom for added privacy. The Walk-In Closet is massive, and there's Additional Storage above it, offering tons of space for all your essentials. For those who need to stay connected, Google Fiber and gas are both included in the HOA fees, perfect for remote work or cooking up a storm in the kitchen. Plus, a secured Bike Room and a Deeded Parking Space located conveniently under the unit add even more ease to your city living. Ideal Location near Local Favorites like the BeltLine, O4W, Local Shops and Restaurants, and more. This unit is the perfect blend of style, comfort, and convenience. Whether entertaining, working, or just relaxing, this home offers the ideal space to enjoy everything Atlanta has to offer. Don't miss your chance to experience this incredible lifestyle!