Buy Tickets on Eventbrite
630 Winnmark Drive
Sold

630 Winnmark Drive

630 Winnmark Drive, Roswell, GA 30076

$1,185,000
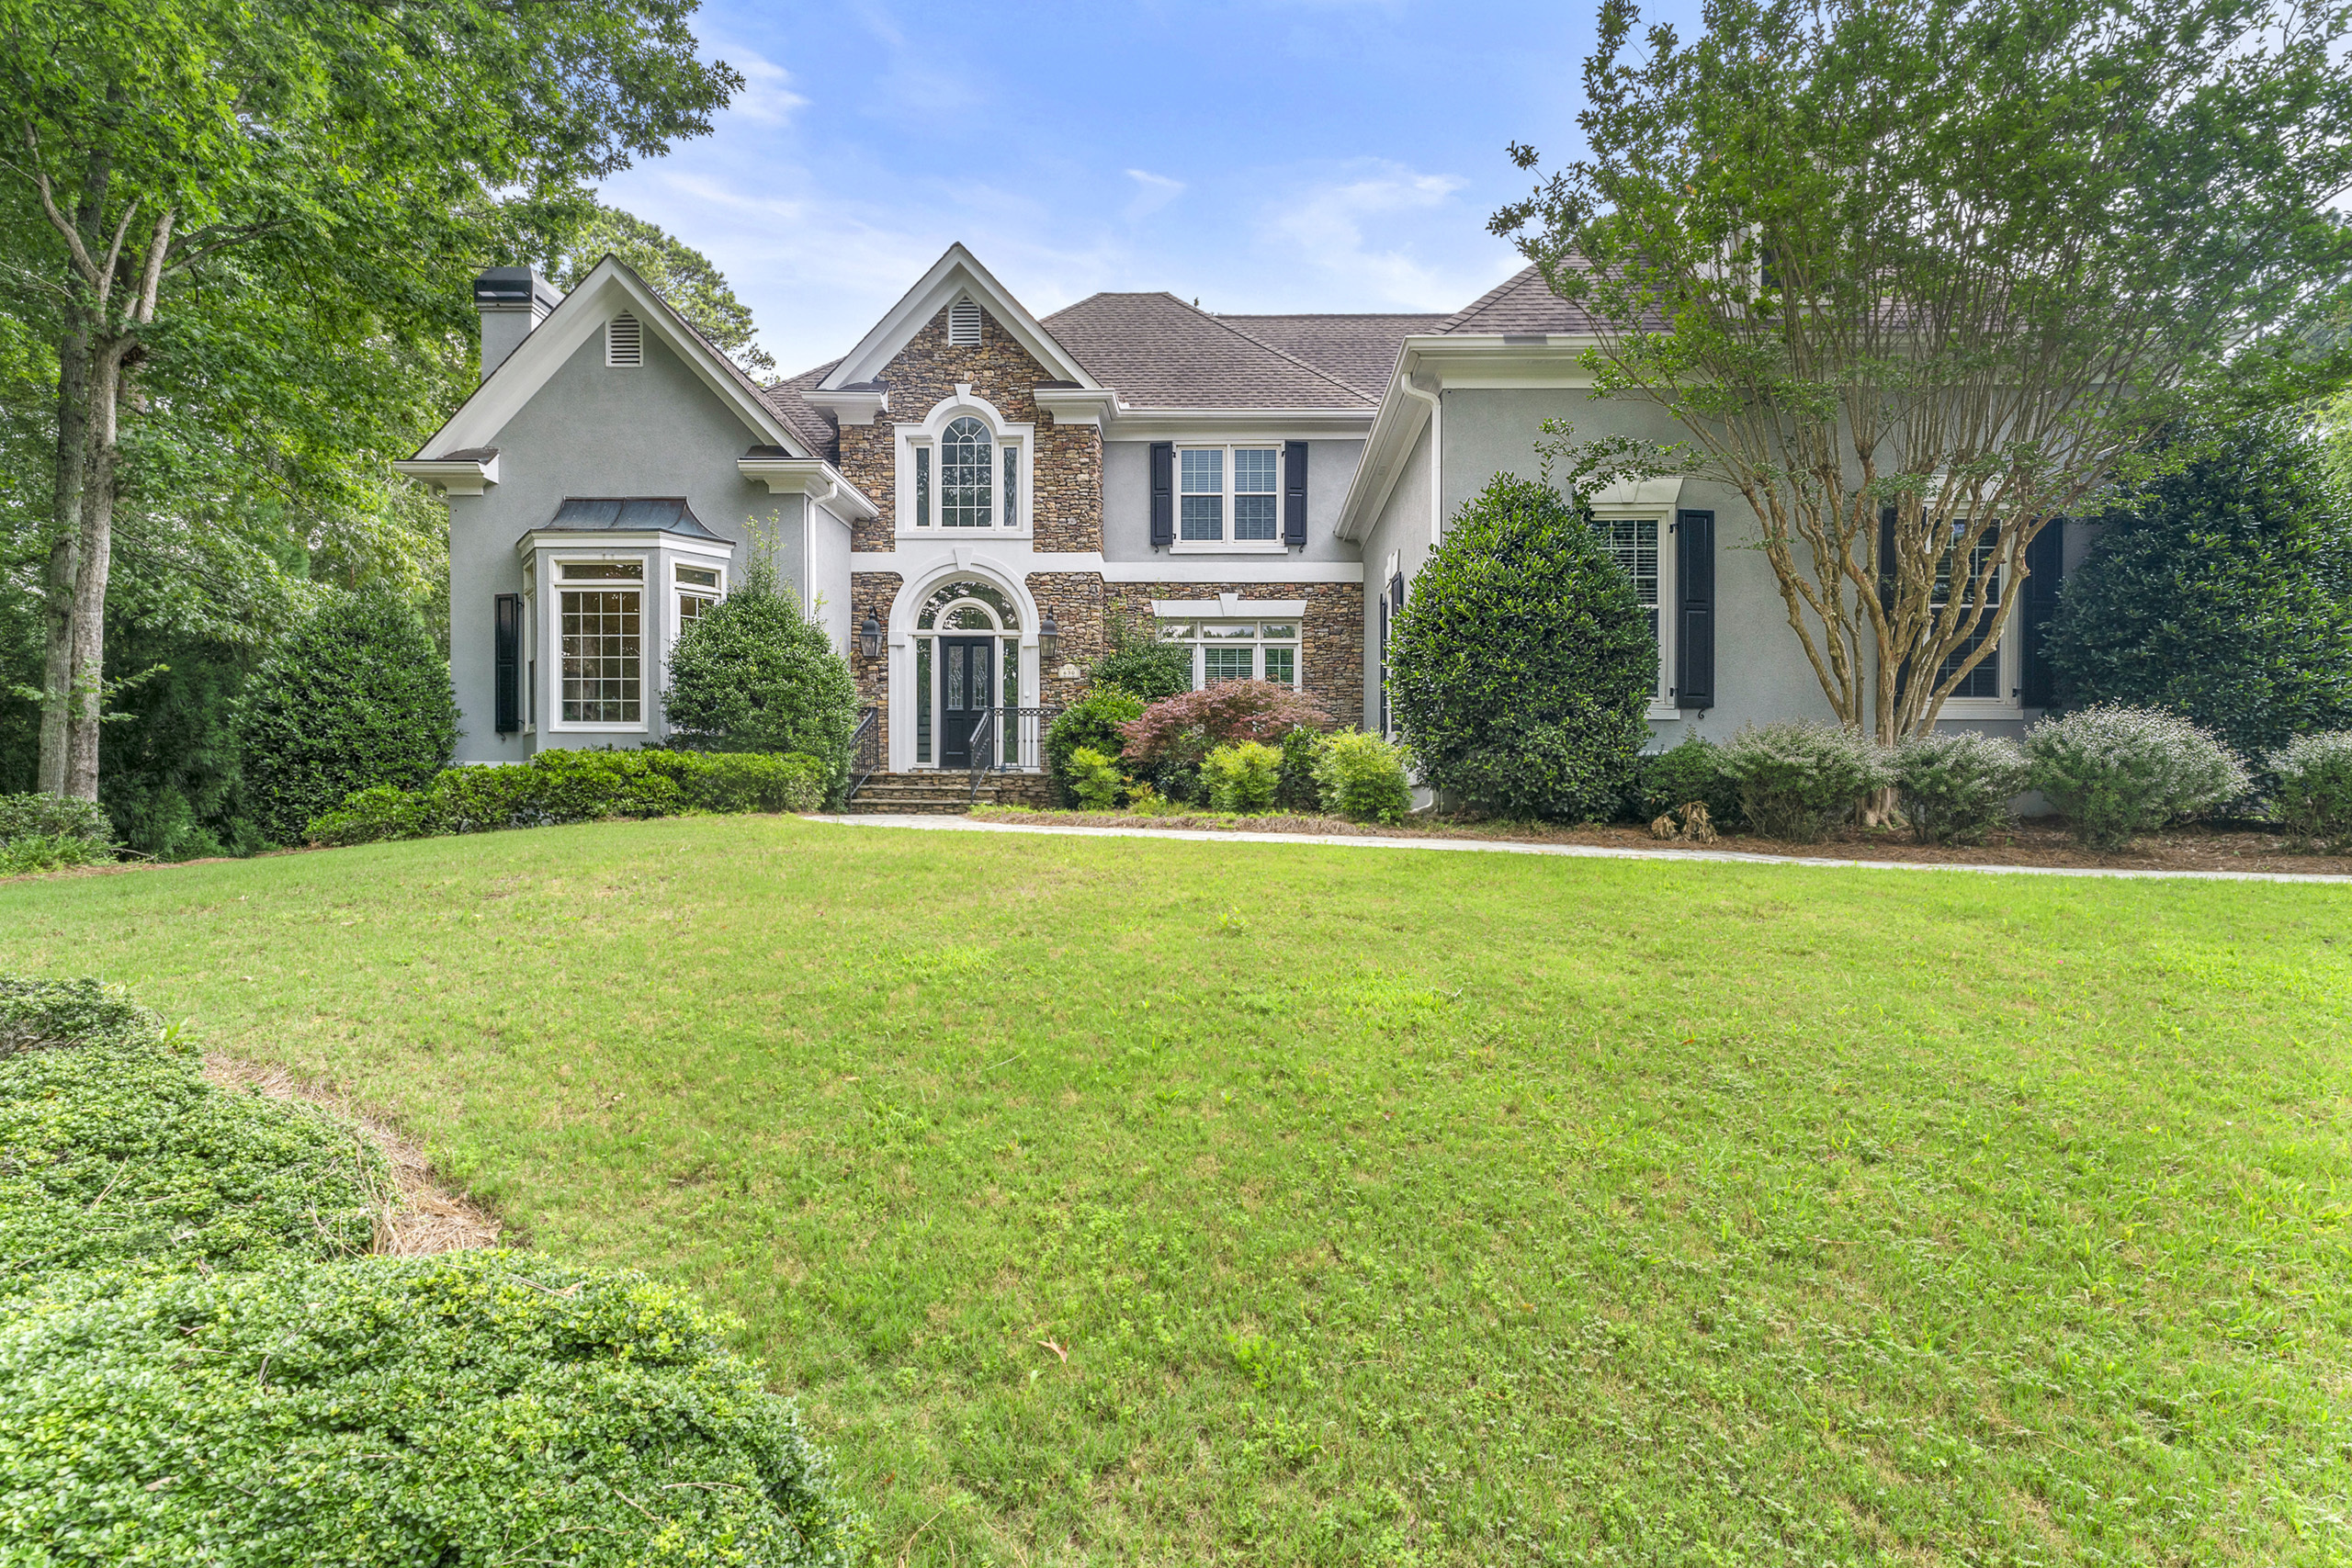
Renovated. Redesigned. Remarkable. Every turn in this impeccable home has been thoughtfully planned for maximum beauty and value. OVER $320K IN UPGRADES throughout, from floor to ceiling, with stunning details and finishes. Upon entering, youall discover a grand two-story foyer, private office with fireplace, and 12+ person dining room. The light and bright great room features a wall of windows, relaxing fireplace, and tasteful built-in shelves. The impressive chefas kitchen has been outfitted with top grade appliances, built-in butcher block, upgraded hardware, and more. Convenient, separate side entrance from laundry room, featuring dual washer and dryer hookups. The lavish primary bedroom suite is a calming sanctuary with a private spa-inspired en suite that offers a copper soaking tub, walk-in shower with rain shower feature, separate dressing areas and large walk-in closet. The additional bedrooms are also generously portioned. Elevator access to each floor. Daylight lower level features a charming movie theatre, game room, exercise room, and full bath.Wired for High Speed Internet throughout the house. Eye the flag of the 8th fairway of Horseshoe Bend Country Club Golf Course from your professionally landscaped backyard with stone patio, gazebo, and private, heated pool.

5
beds

6
baths

6,564 Sq.Ft. LIVING AREA

0.63 Acres lot

Lauren Marshall

Lauren Marshall

Features & Amenities

Interior

  • total bedrooms5
  • Total bathrooms6
  • full bathrooms5
  • half bathroom1
  • Laundry room Other
  • Flooring Hardwood, Tile, Carpet
  • Fireplace Living Room, Factory Built, Gas Log
  • APPLIANCES Gas Water Heater, Dishwasher, Double Oven, Microwave
  • other interior Features Central Vacuum, Bookcases, Tray Ceiling(s), High Ceilings, Double Vanity, Walk-In Closet(s), Wet Bar, In-Law Floorplan, Master On Main Level

Area & Lot

  • Status Sold
  • Date Sold August 14, 2023
  • Living Area6,564 Sq.Ft.
  • Lot Area0.63 Acres
  • MLS® ID10144850
  • TypeResidential
  • YEAR BUILT1995
  • Architecture StylesContemporary, Traditional
  • Elementary SchoolRiver Eves
  • Middle SchoolHolcomb Bridge
  • High SchoolCentennial

Exterior

  • STORIES3
  • water SourcePublic
  • utilitiesUnderground Utilities, Cable Available, Electricity Available, Natural Gas Available, Phone Available, Sewer Available, Water Available
  • PoolIn Ground, Heated
  • roofComposition
  • lot featuresPrivate, Sloped
  • parkingGarage, Side/Rear Entrance
  • HEAT TYPENatural Gas, Central, Forced Air
  • AIR CONDITIONINGCeiling Fan(s), Central Air
  • sewerPublic Sewer
  • SubstructureBlock
  • security FeaturesSmoke Detector(s)

Financial

  • Sales Price$1,185,000
  • Real Estate Tax $8,933/yr
  • HOA $520
View Virtual Tour

The Bolst Approach

Bolst is dedicated to supporting home buyers and sellers with a responsive, knowledgeable approach, delivering successful solutions rooted in integrity.

Follow Me on Instagram