Buy Tickets on Eventbrite
626 Granby Hill Place
Sold

626 Granby Hill Place

626 Granby Hill Place, Alpharetta, GA 30022

$330,000
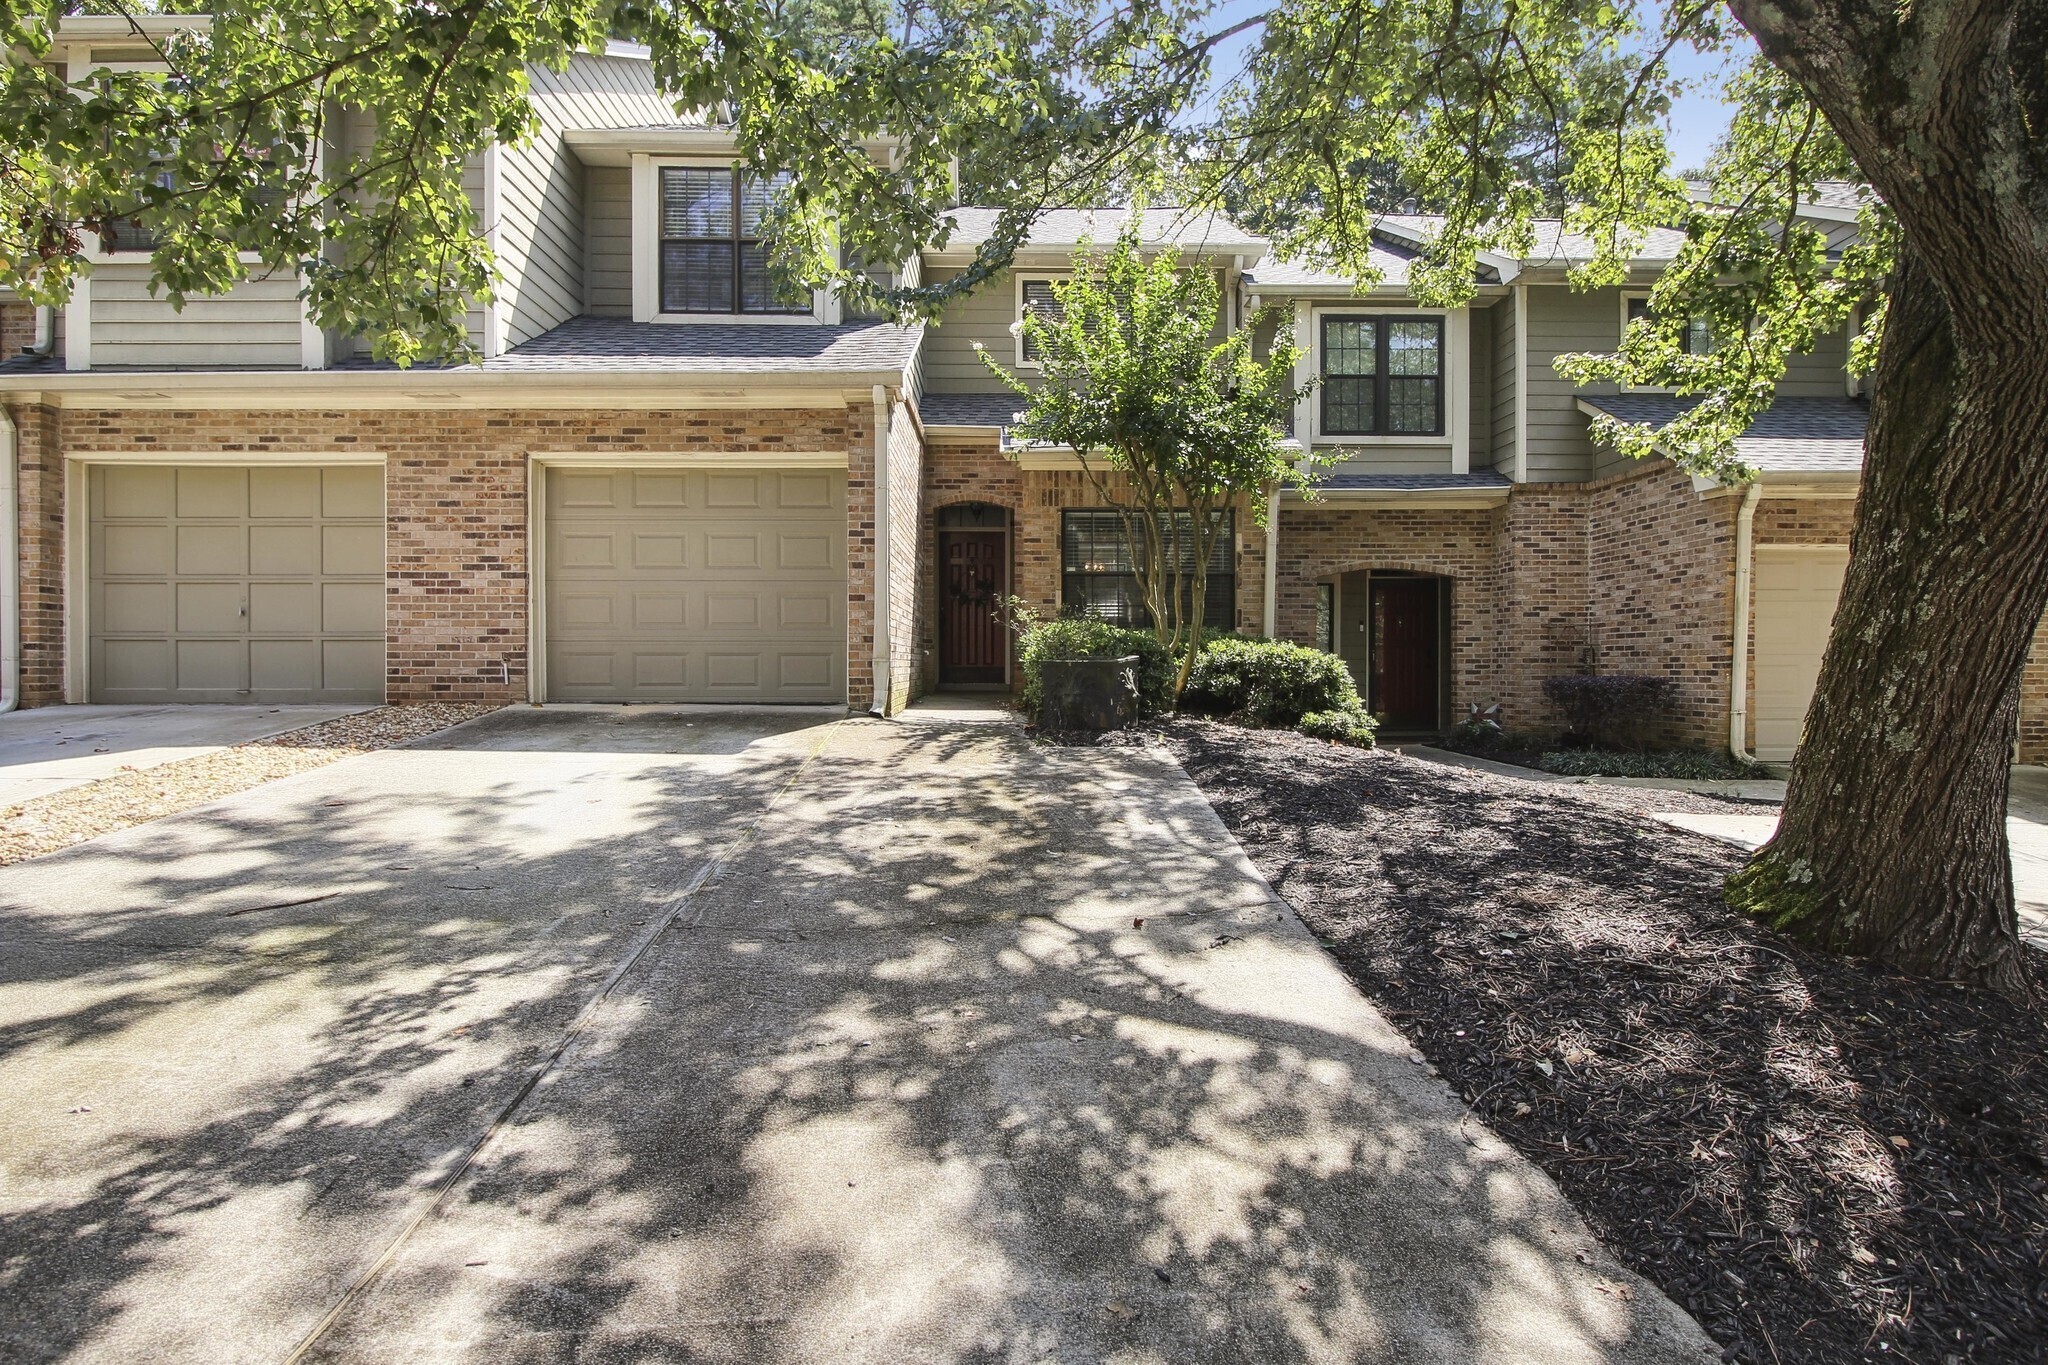
Turn-Key Townhome in a PRIME Location! Located just Minutes away from an array of amenities including Shopping, Dining, and Entertainment, this home offers the perfect blend of convenience, style, and comfort. Beautiful Flooring flows from the Light-Filled Family Room with a Fireplace and access to the Private Rear Patio into the spacious Dining Area, which is perfect for hosting dinners and celebrations. Meals are made easy in the stylish Kitchen, boasting Stainless Steel Appliances, Tile Backsplash, a Breakfast Bar, and a Separate Breakfast Room which is perfect for a Playroom or Home Office! A Half Bathroom rounds out the main level. Upstairs, the Owner's Suite provides a serene sanctuary. It features a Private Ensuite Bathroom with an Oversized Tiled Shower, providing a perfect place to unwind after a long day. Two Additional Bedrooms on the upper level share a well-appointed Hall Bathroom. Outside a Private Patio is the perfect spot for morning coffee or an evening glass of wine. Enjoy an Attached Garage and additional Parking for you and your guests. The Community Pool, located just across the street, invites you to relax and cool off during the warmer months. It's a fantastic spot to meet neighbors and create lasting memories. Located Minutes to Horseshoe Bend Golf Club, Garrard Landing Park, Publix, North Pointe Mall, and more with Easy Highway Access!

3
beds

3
baths

1,404 Sq.Ft. LIVING AREA

1,393.92 Sq.Ft. lot

Justin Landis

Justin Landis

Features & Amenities

Interior

  • total bedrooms3
  • Total bathrooms3
  • full bathrooms2
  • half bathroom1
  • Laundry room Other
  • Flooring Hardwood, Tile, Carpet
  • Fireplace Family Room
  • APPLIANCES Dishwasher, Oven/Range (Combo), Refrigerator, Stainless Steel Appliance(s)
  • other interior Features High Ceilings, Tile Bath

Area & Lot

  • Status Sold
  • Date Sold September 29, 2023
  • Living Area1,404 Sq.Ft.
  • Lot Area1,393.92 Sq.Ft.
  • MLS® ID10202864
  • TypeTownhouse
  • YEAR BUILT1986
  • Architecture StylesBrick Front, Traditional
  • Elementary SchoolRiver Eves
  • Middle SchoolHolcomb Bridge
  • High SchoolCentennial

Exterior

  • STORIES2
  • water SourcePublic
  • utilitiesUnderground Utilities, Cable Available, Electricity Available, High Speed Internet, Natural Gas Available, Phone Available, Sewer Available, Water Available
  • roofComposition
  • lot featuresLevel
  • parkingAttached, Garage, Kitchen Level, Off Street
  • HEAT TYPENatural Gas, Forced Air
  • AIR CONDITIONINGElectric, Ceiling Fan(s), Central Air
  • sewerPublic Sewer
  • SubstructureSlab
  • security FeaturesSmoke Detector(s)

Financial

  • Sales Price$330,000
  • Real Estate Tax $2,652/yr
  • HOA $4,380

The Bolst Approach

Bolst is dedicated to supporting home buyers and sellers with a responsive, knowledgeable approach, delivering successful solutions rooted in integrity.

Follow Me on Instagram