Buy Tickets on Eventbrite
625 Kent Street SE
Sold

625 Kent Street SE

625 Kent Street SE, Atlanta, GA 30312

$620,000
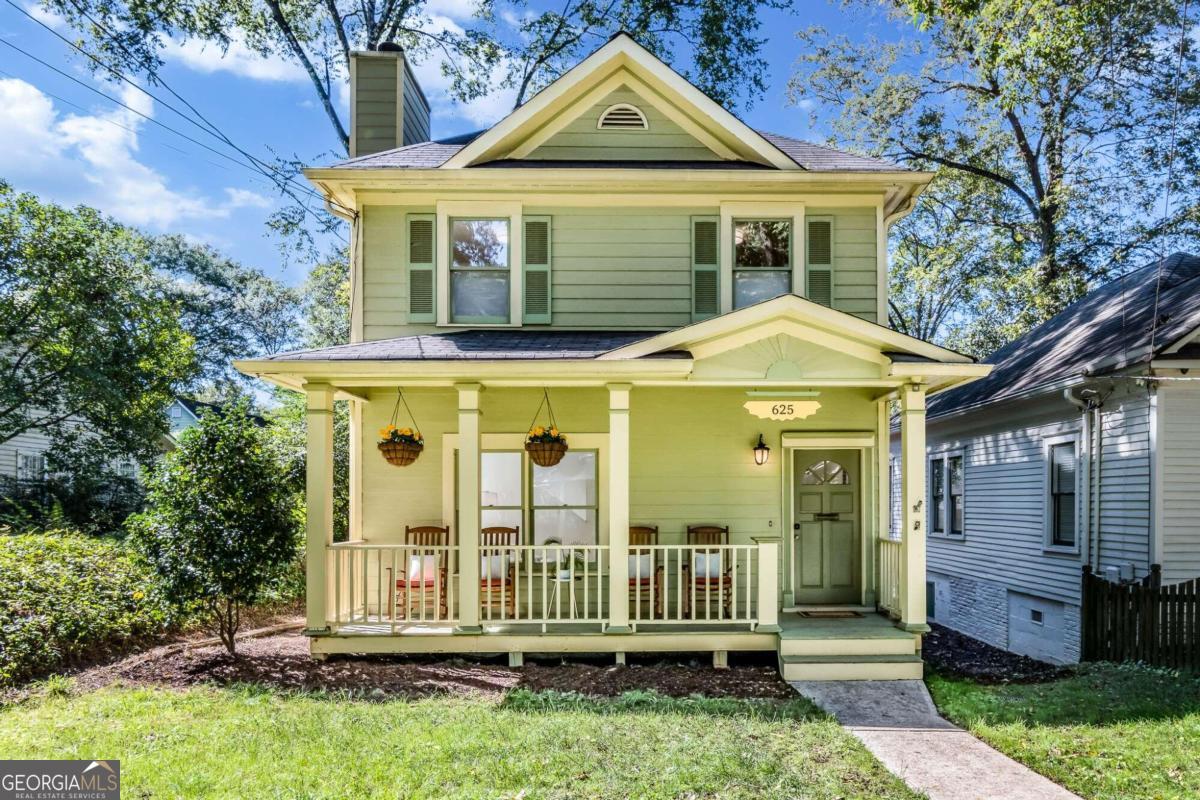
This inviting two-story home is located just three blocks from Grant Park on a quiet street. It features a rocking chair front porch and a spacious screened-in porch at the back. The main level greets you with a foyer entry that flows into a living room complete with a fireplace. The open-concept dining area and kitchen are ideal for gatherings, featuring a bonus breakfast bar for casual meals. There's a powder room for guests, a side-by-side laundry closet, and four additional closets offering plenty of storage. Large windows throughout the main level bring in ample natural light, and a pretty glass door leads to the screened-in porch. All the bedrooms and full bathrooms are located upstairs. The oversized primary suite overlooks the backyard and includes two closets. The en suite bathroom has separate sinks and a tiled tub-shower combination. The two secondary bedrooms share a full bathroom off the hallway. The backyard is fully enclosed with a wooden privacy fence, creating a perfect space for your pup. There's plenty of easy street parking, and you also have alley access to a detached one-car garage. This home offers easy access to the vibrant community, with a walk to Grant Park, the Zoo, local pizza, shopping, coffee shops, Bennet's Deli, The Beacon, and soon-to-be BeltLine access.
3
beds

3
baths

1,496 Sq.Ft. LIVING AREA

4,312.44 Sq.Ft. lot

Features & Amenities

Interior

  • total bedrooms3
  • Total bathrooms3
  • full bathrooms2
  • half bathroom1
  • Laundry room Laundry Closet
  • Flooring Carpet, Hardwood, Tile
  • Fireplace Living Room
  • APPLIANCES Dishwasher, Dryer, Microwave, Oven/Range (Combo), Refrigerator, Stainless Steel Appliance(s), Washer
  • other interior Features Rear Stairs, Split Bedroom Plan, Tile Bath, Walk-In Closet(s)

Area & Lot

  • Status Sold
  • Date Sold November 22, 2024
  • Living Area1,496 Sq.Ft.
  • Total Area1,496 Sq.Ft.
  • Lot Area4,312.44 Sq.Ft.
  • MLS® ID10401658
  • TypeResidential
  • YEAR BUILT1992
  • Architecture StylesCraftsman
  • View DescriptionCity
  • Elementary SchoolParkside
  • Middle SchoolKing
  • High SchoolMH Jackson Jr

Exterior

  • STORIES2
  • water SourcePublic
  • utilitiesCable Available, Electricity Available, High Speed Internet, Natural Gas Available, Sewer Available, Water Available
  • roofComposition
  • lot featuresLevel, Private
  • parkingDetached, Garage, Garage Door Opener, Off Street, Side/Rear Entrance
  • HEAT TYPECentral, Forced Air
  • AIR CONDITIONINGCeiling Fan(s), Central Air
  • sewerPublic Sewer
  • security FeaturesSmoke Detector(s)

Financial

  • Sales Price$620,000
  • Real Estate Tax $12,045/yr

The Bolst Approach

Bolst is dedicated to supporting home buyers and sellers with a responsive, knowledgeable approach, delivering successful solutions rooted in integrity.

Follow Me on Instagram