
Buy Tickets on Eventbrite
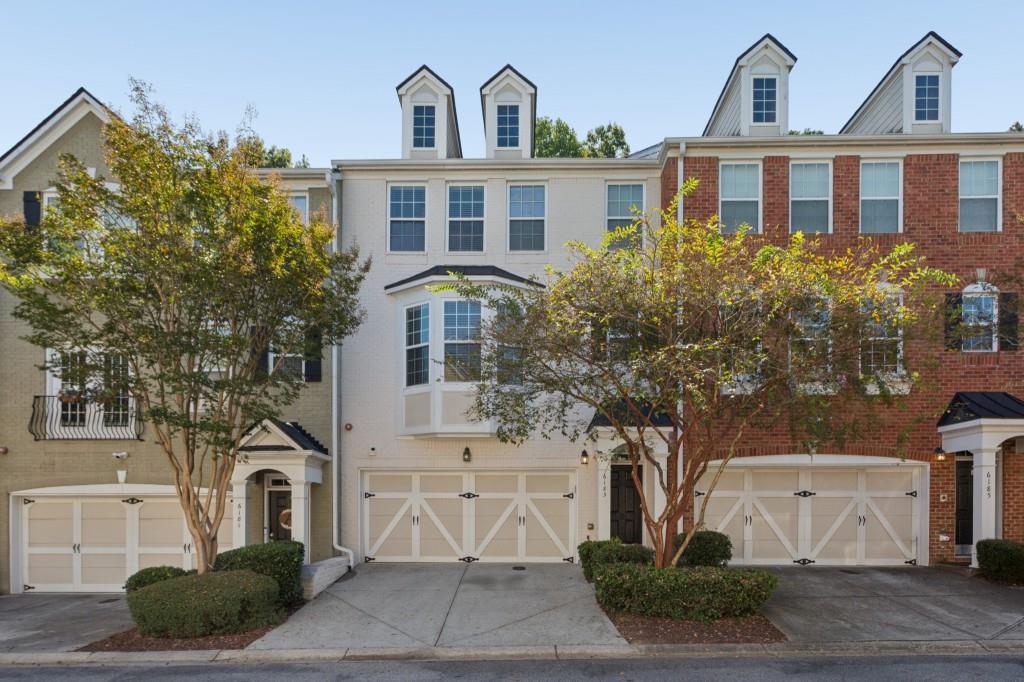
Attached townhomes with brick and siding facades, peaked dormers, and white garage doors.
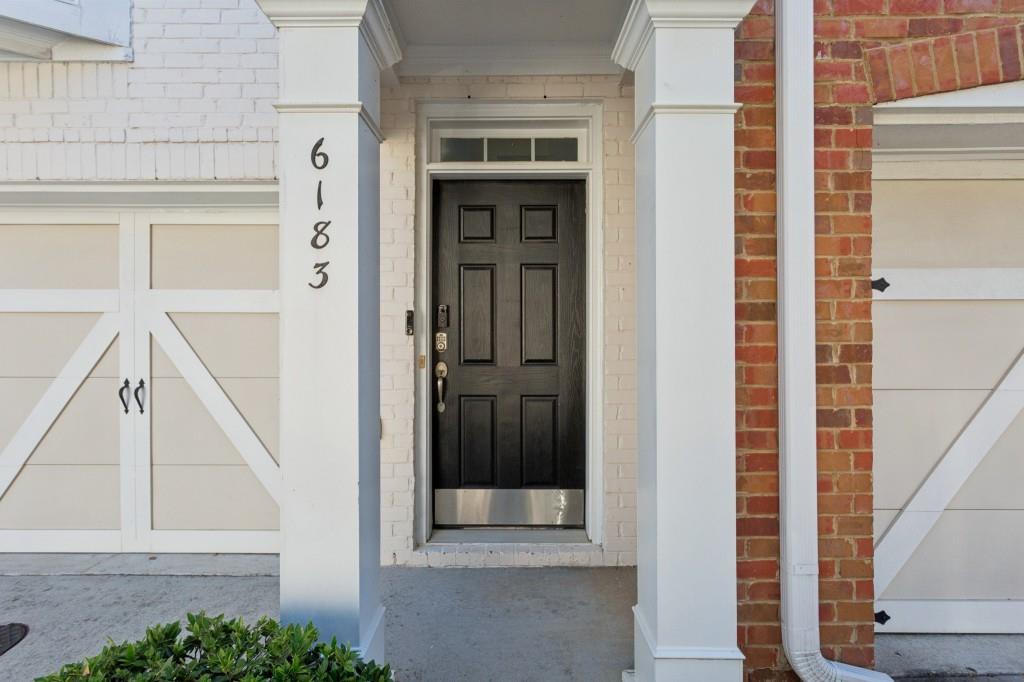
6183 Indian Wood Circle SE
SEE ALL PHOTOS
Attached townhomes with brick and siding facades, peaked dormers, and white garage doors.
6183 Indian Wood Circle SE
Listed by Courtney Humphries with Bolst 404-482-2293
For Sale

6183 Indian Wood Circle SE

6183 Indian Wood Circle SE, Mableton, GA 30126

$360,000
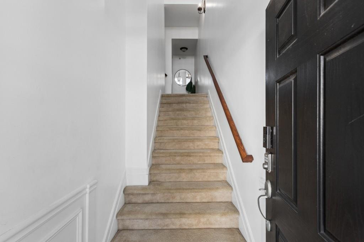
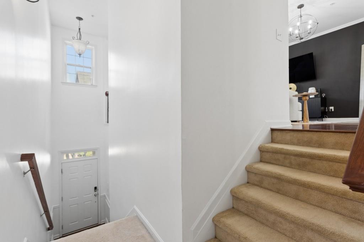
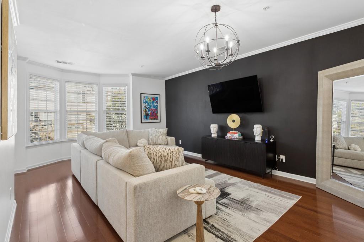
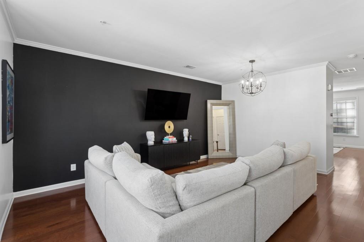
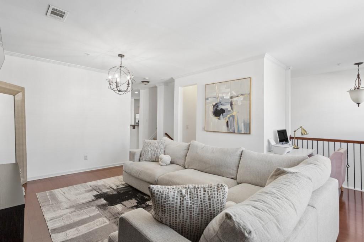
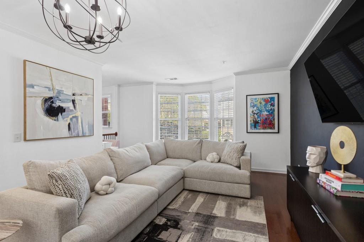
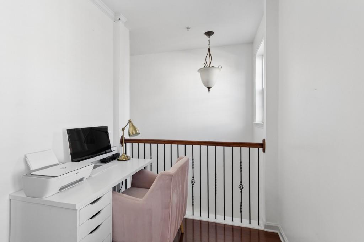
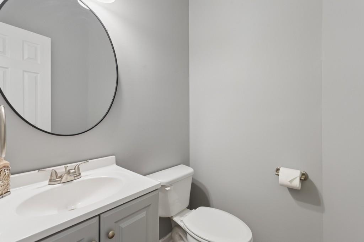
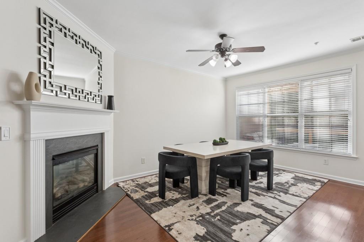
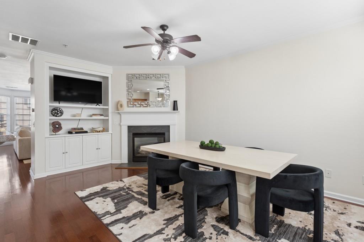
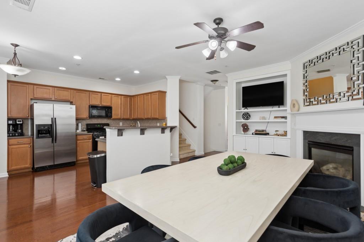
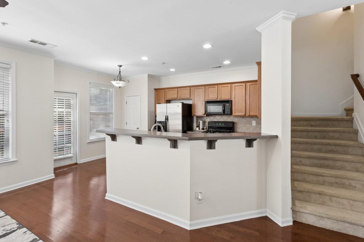
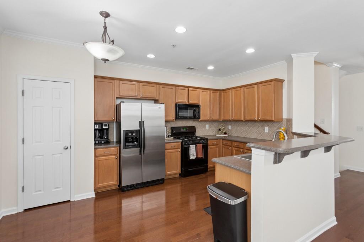
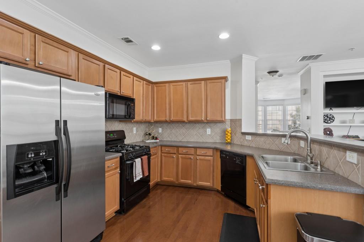
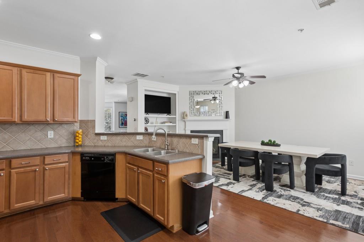
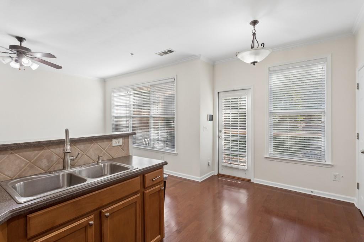
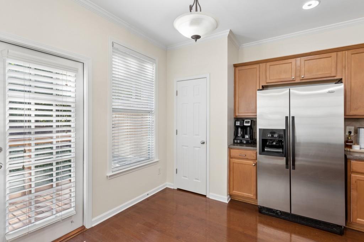
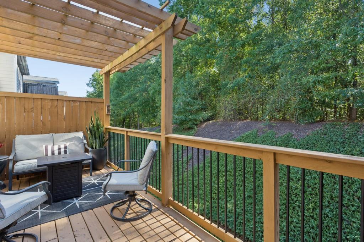
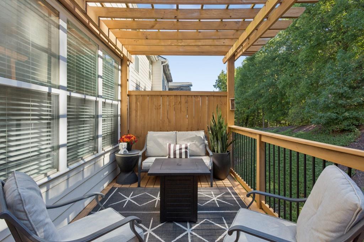
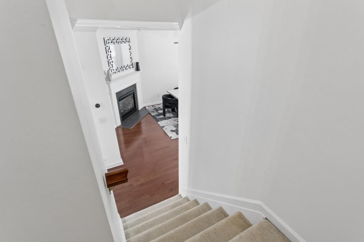
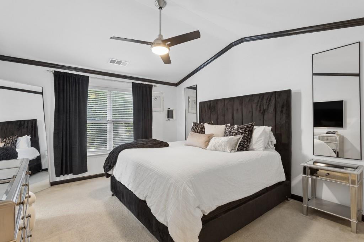
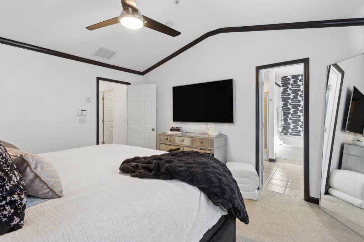
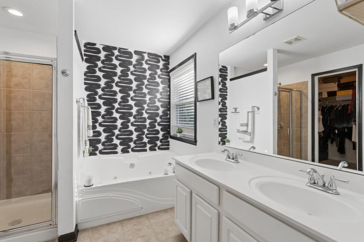
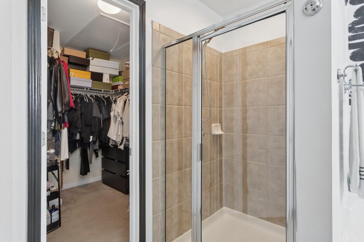
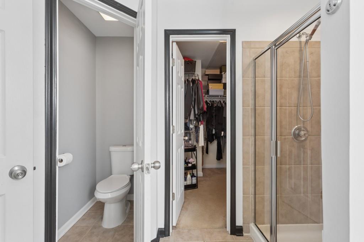
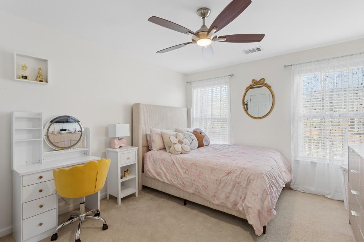
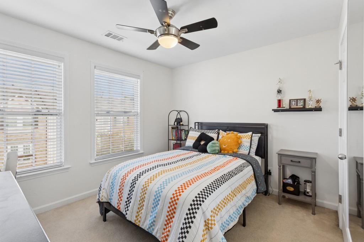
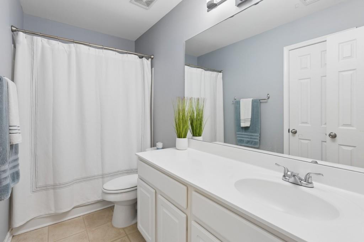
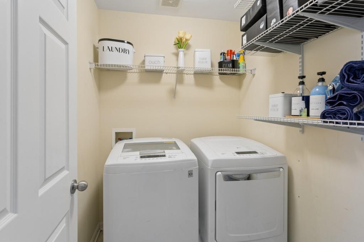
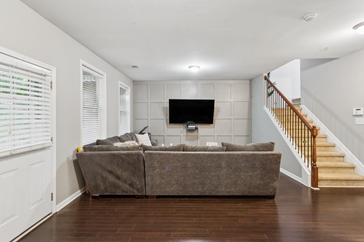
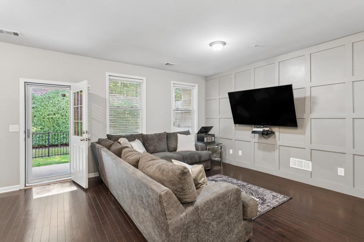
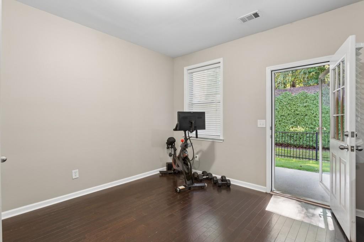
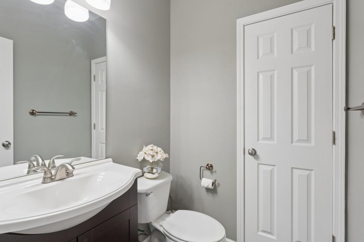
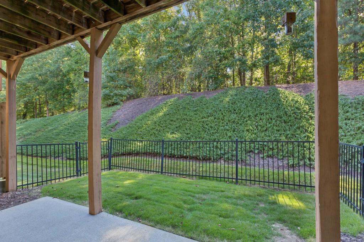
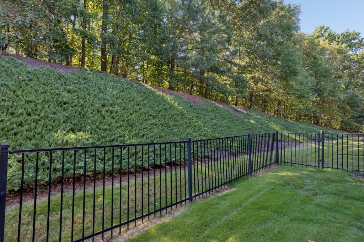
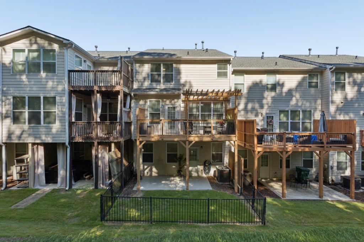
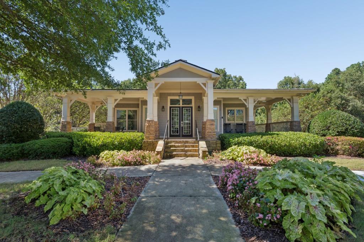
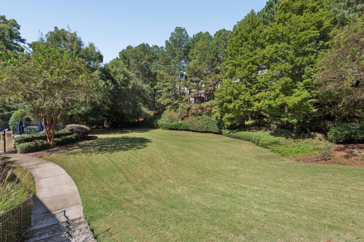
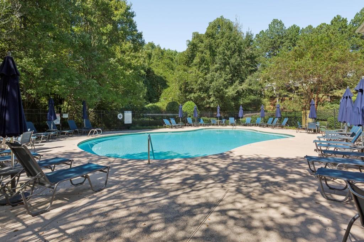
Low-maintenance living with more space and flexibility than you might expect from a townhome. This nicely maintained three-level home offers 3 bedrooms, 2 full and 2 half baths, a two-car garage and two inviting outdoor spaces. Recent updates include a new roof in 2024 and a new HVAC system in June 2025, while all appliances remain with the home. Natural light fills the open main level, where the living room, kitchen and fireside dining area flow easily together. Just outside, an upper balcony with pergola offers a peaceful, shaded spot to relax. Upstairs, all three bedrooms, two full baths and a spacious laundry room are conveniently located on one level. The primary suite features a walk-in closet and en-suite bath with double vanity, soaking tub, separate shower and private water closet. The lower level adds valuable flexibility with a half bath and access to a fully enclosed and covered patio. Make this level a fourth bedroom, media room, home office, workout space, playroom, hobby studio or however your lifestyle evolves. Oakdale Bluffs is a charming, socially active, yet quiet neighborhood setting with a pool, tennis courts, fitness center and clubhouse. River Line Park is just half a mile away with 14 scenic acres of recreation. With easy access to I-75 and I-285, dining, shopping, medical care, entertainment, the airport and sought-after public & private schools, this home offers the space to evolve, the ease of townhome living and a location that keeps you close to everything.

11/15/2026 12:00PM - 2:00PM EST

3
beds

4
baths

2,538 Sq.Ft. LIVING AREA

871.2 Sq.Ft. lot

Courtney Humphries

Courtney Humphries

Features & Amenities

Interior

  • total bedrooms3
  • Total bathrooms4
  • full bathrooms2
  • half bathrooms2
  • Laundry room Laundry Room, Upper Level
  • Flooring Carpet, Hardwood, Tile
  • Fireplace Family Room, Gas Log, Gas Starter
  • APPLIANCES Dishwasher, Disposal, Gas Range, Gas Water Heater, Microwave, Refrigerator
  • other interior Features Bookcases, Cathedral Ceiling(s), Double Vanity, Entrance Foyer 2 Story, High Ceilings 9 ft Main, High Ceilings 9 ft Upper, High Ceilings 9 ft Lower, Recessed Lighting, Walk-In Closet(s)

Area & Lot

  • Status For Sale
  • OPEN HOUSE

    11/15/2026 12:00PM - 2:00PM EST

  • Living Area2,538 Sq.Ft.
  • Total Area2,538 Sq.Ft.
  • Lot Area871.2 Sq.Ft.
  • MLS® ID7848447
  • TypeTownhouse
  • YEAR BUILT2006
  • NeighborhoodSmyrna
  • Architecture StylesTownhouse, Traditional
  • Water FrontageNone
  • View DescriptionTrees/Woods
  • Elementary SchoolClay-Harmony Leland
  • Middle SchoolBetty Gray
  • High SchoolPebblebrook

Exterior

  • Garage Space2.0
  • water SourcePublic
  • utilitiesCable Available, Electricity Available, Natural Gas Available, Phone Available, Sewer Available, Underground Utilities, Water Available
  • PoolNone
  • roofComposition
  • lot featuresBack Yard, Landscaped, Level
  • parkingAttached, Covered, Driveway, Garage, Garage Door Opener, Garage Faces Front
  • HEAT TYPEForced Air, Natural Gas
  • AIR CONDITIONINGCeiling Fan(s), Central Air, Electric
  • sewerPublic Sewer
  • SubstructureConcrete Perimeter
  • Disability FeaturesNone
  • security FeaturesOpen Access, Smoke Detector(s)
  • Green featuresNone
  • other exterior FeaturesBalcony, Private Entrance, Rain Gutters

Financial

  • Sales Price$360,000
  • Real Estate Tax $4,134/yr
  • HOA $364/mo
View Virtual Tour
image

Schedule a Showing

We would love to show you our beautiful property. Please select your preferred date and time below. An agent will be in touch shortly to confirm your appointment.

Schedule a Showing

We would love to show you our beautiful property. Please select your preferred date and time below. An agent will be in touch shortly to confirm your appointment.

Thank you for your interest in 6183 Indian Wood Circle SE, Mableton, GA 30126. We are reviewing your request and will be in touch shortly!

Mortgage Calculator

Estimate your monthly mortgage payment, including the principal and interest, property taxes, and HOA. Adjust the values to generate a more accurate rate.

All estimates are provided for informational purposes only. Actual amounts may vary.
$0,000 Your Payment 20 15 65
$0,000 Your Payment

Smyrna

Explore

The Bolst Approach

Bolst is dedicated to supporting home buyers and sellers with a responsive, knowledgeable approach, delivering successful solutions rooted in integrity.

Follow Me on Instagram