Buy Tickets on Eventbrite
6084 Fairlong Point NW
Sold

6084 Fairlong Point NW

6084 Fairlong Point NW, Acworth, GA 30101

$520,000
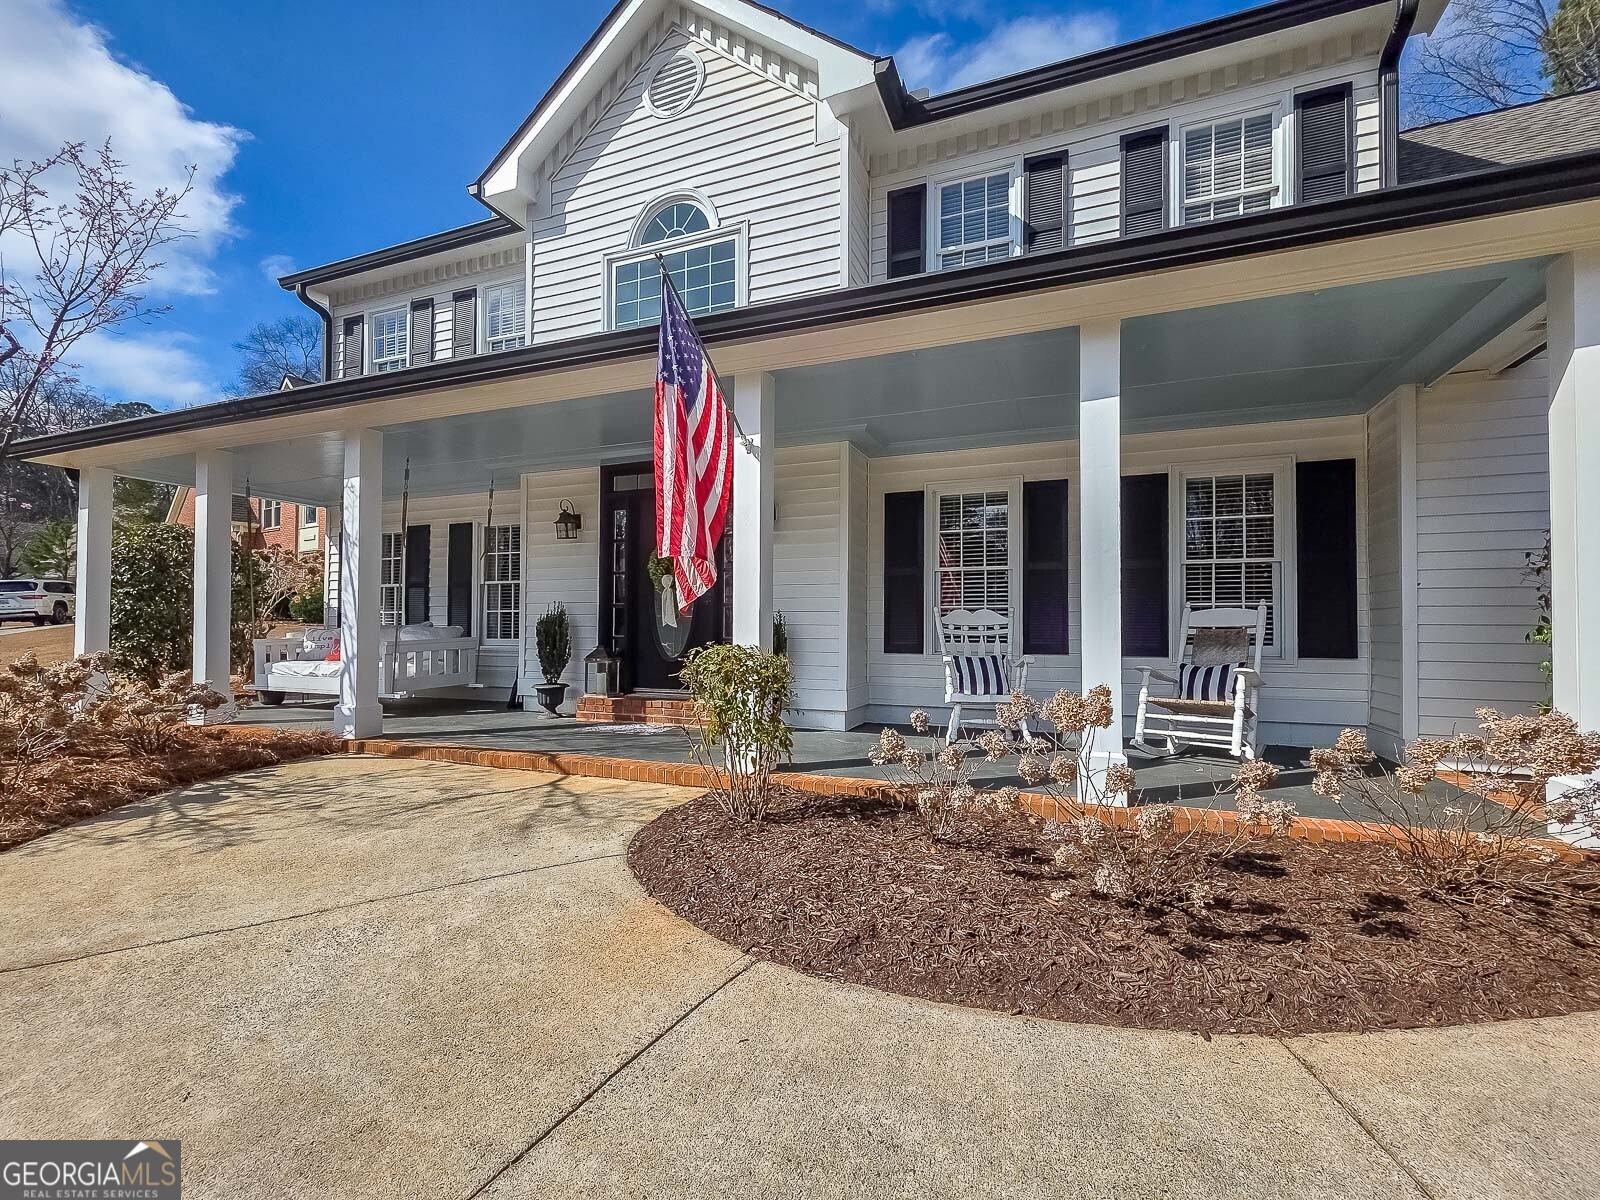
Welcome home to this beautifully updated two-story farmhouse nestled in the highly sought-after Brookstone II neighborhood known for some of the very best schools in Cobb County and just minutes from restaurants, shopping, the library, YMCA, and more. A charming oversized front porch welcomes you inside where timeless character meets thoughtful updates. The remodeled eat-in kitchen is both stunning and functional, featuring new quartz countertops, stainless steel appliances, a Bosch dishwasher, under-cabinet lighting, additional new custom floor to ceiling wall of cabinetry, convenient pull-out drawers for effortless organization and storage, plus separate walk-in pantry. Gorgeous bamboo flooring (2018) adds warmth and sophistication throughout the main level. The spacious family room offers a romantic fireplace with new gas logs the perfect gathering space for cozy evenings at home. The oversized Owner's Suite is a true retreat featuring a trey ceiling, walk-in closet, and private ensuite bath. New balusters and railings enhance the home's modern farmhouse appeal throughout. Maintence Free Siding. Outdoor living is just as impressive. Private fenced in Patio allows for privacy and boasts extensive plantings that will bloom in spring and summer. Large backyard just outside the patio area w/wooded backdrop. Major systems have been thoughtfully maintained, including a furnace just 3 years old and AC units replaced in 2022 providing peace of mind for years to come. This move-in ready farmhouse blends charm, upgrades, and an unbeatable location in Brookstone a rare opportunity in one of West Cobb's most desirable communities.

4
beds

3
baths

2,972 Sq.Ft. LIVING AREA

0.36 Acres lot

Hannah Wehunt

Hannah Wehunt

Features & Amenities

Interior

  • total bedrooms4
  • Total bathrooms3
  • full bathrooms2
  • half bathroom1
  • Laundry room Other
  • Flooring Carpet, Hardwood
  • Fireplace Factory Built, Family Room, Gas Log
  • APPLIANCES Dishwasher, Disposal, Gas Water Heater, Microwave, Refrigerator, Stainless Steel Appliance(s)
  • other interior Features Double Vanity, High Ceilings, Separate Shower, Soaking Tub, Entrance Foyer, Walk-In Closet(s)

Area & Lot

  • Status Sold
  • Living Area2,972 Sq.Ft.
  • Total Area2,972 Sq.Ft.
  • Lot Area0.36 Acres
  • MLS® ID10703205
  • TypeResidential
  • YEAR BUILT1993
  • Architecture StylesTraditional
  • Elementary SchoolMary Ford
  • Middle SchoolDurham
  • High SchoolHarrison

Exterior

  • STORIES2
  • water SourcePublic
  • utilitiesCable Available, Electricity Available, High Speed Internet, Natural Gas Available, Phone Available, Sewer Available, Underground Utilities, Water Available
  • roofComposition
  • lot featuresCorner Lot
  • parkingGarage, Kitchen Level, Side/Rear Entrance
  • HEAT TYPECentral, Forced Air, Natural Gas, Zoned
  • AIR CONDITIONINGCeiling Fan(s), Central Air, Zoned
  • sewerPublic Sewer
  • SubstructureSlab
  • security FeaturesSmoke Detector(s)

Financial

  • Sales Price$520,000
  • Real Estate Tax $5,319/yr
  • HOA $700
View Virtual Tour

The Bolst Approach

Bolst is dedicated to supporting home buyers and sellers with a responsive, knowledgeable approach, delivering successful solutions rooted in integrity.

Follow Me on Instagram