Buy Tickets on Eventbrite
605 Grimsby Court
Sold

605 Grimsby Court

605 Grimsby Court, Suwanee, GA 30024

$1,330,000
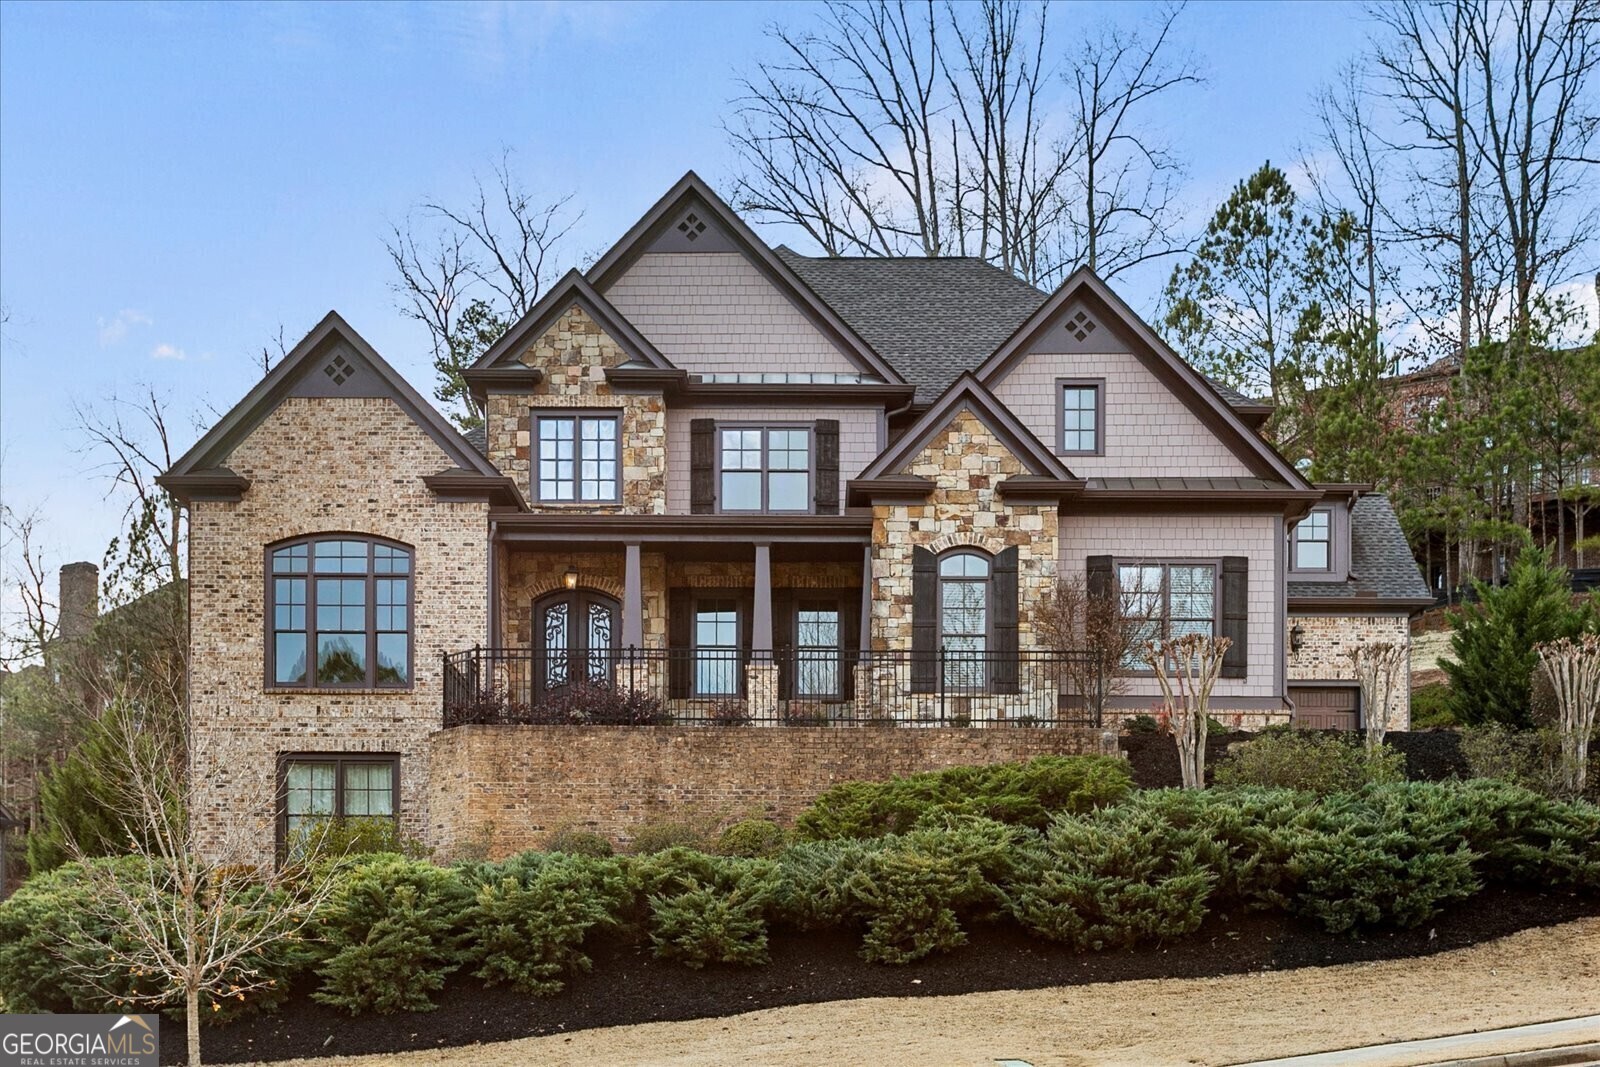
This elegant 2017 custom built home is nestled on a cut-de-sac street where the exclusive gated neighborhood is surrounded by the Jack Nicklaus designed Bear's Best Golf Course and swim/tennis amenities. Smartly designed for multi-generational living this 4-sided brick home features a large primary suite on the main level, 4 en suite bedrooms and an entertainment area upstairs and a finished lower level complete with a luxurious second owners suite area that rivals what is typically found on the main level of any comparable home. As you enter through the double iron doors into a soaring foyer you are greeted with a private office and welcoming formal dining room. Continuing in, you will pass the primary suite as you enter the formal living room with a fireplace and coffered ceilings and the floorplan seamlessly connects the chef's kitchen with massive island and airy keeping room with vaulted ceilings and breakfast room. Additional highlights of this exceptional home include a three-car garage, and the terrace level has a bar, 1 and 1/2 bathrooms, a separate laundry room and a luxurious bathroom suite and huge walk-in closet. Edinburgh residents have access to amenities that include Bears Best golf course designed by Jack Nicklaus, a clubhouse, a swimming pool, and tennis courts. With its sought after location in Suwanee, you'll enjoy easy access to shopping, dining, and entertainment, making this home the perfect blend of luxury and convenience.
6
beds

8
baths

7,842 Sq.Ft. LIVING AREA

0.59 Acres lot

Features & Amenities

Interior

  • total bedrooms6
  • Total bathrooms8
  • full bathrooms6
  • half bathrooms2
  • Laundry room In Basement
  • Flooring Hardwood
  • Fireplace Family Room
  • APPLIANCES Dishwasher, Double Oven, Disposal, Microwave, Refrigerator
  • other interior Features High Ceilings, Separate Shower, In-Law Floorplan, Master On Main Level

Area & Lot

  • Status Sold
  • Date Sold March 8, 2024
  • Living Area7,842 Sq.Ft.
  • Total Area7,842 Sq.Ft.
  • Lot Area0.59 Acres
  • MLS® ID10242466
  • TypeResidential
  • YEAR BUILT2017
  • Architecture StylesBrick 4 Side, Traditional
  • Elementary SchoolRiverside
  • Middle SchoolNorth Gwinnett
  • High SchoolNorth Gwinnett

Exterior

  • STORIES2
  • water SourcePublic
  • utilitiesUnderground Utilities, Cable Available, Electricity Available, Natural Gas Available, Phone Available, Sewer Available, Water Available
  • roofComposition
  • lot featuresOther
  • parkingGarage Door Opener, Garage, Kitchen Level, Side/Rear Entrance
  • HEAT TYPENatural Gas, Forced Air
  • AIR CONDITIONINGCentral Air
  • sewerPublic Sewer
  • SubstructureSlab
  • security FeaturesGated Community

Financial

  • Sales Price$1,330,000
  • Real Estate Tax $14,306/yr
  • HOA $2,500
View Virtual Tour

The Bolst Approach

Bolst is dedicated to supporting home buyers and sellers with a responsive, knowledgeable approach, delivering successful solutions rooted in integrity.

Follow Me on Instagram