Buy Tickets on Eventbrite
5971 Rosie Lane SE
Sold

5971 Rosie Lane SE

5971 Rosie Lane SE, Mableton, GA 30126

$410,000
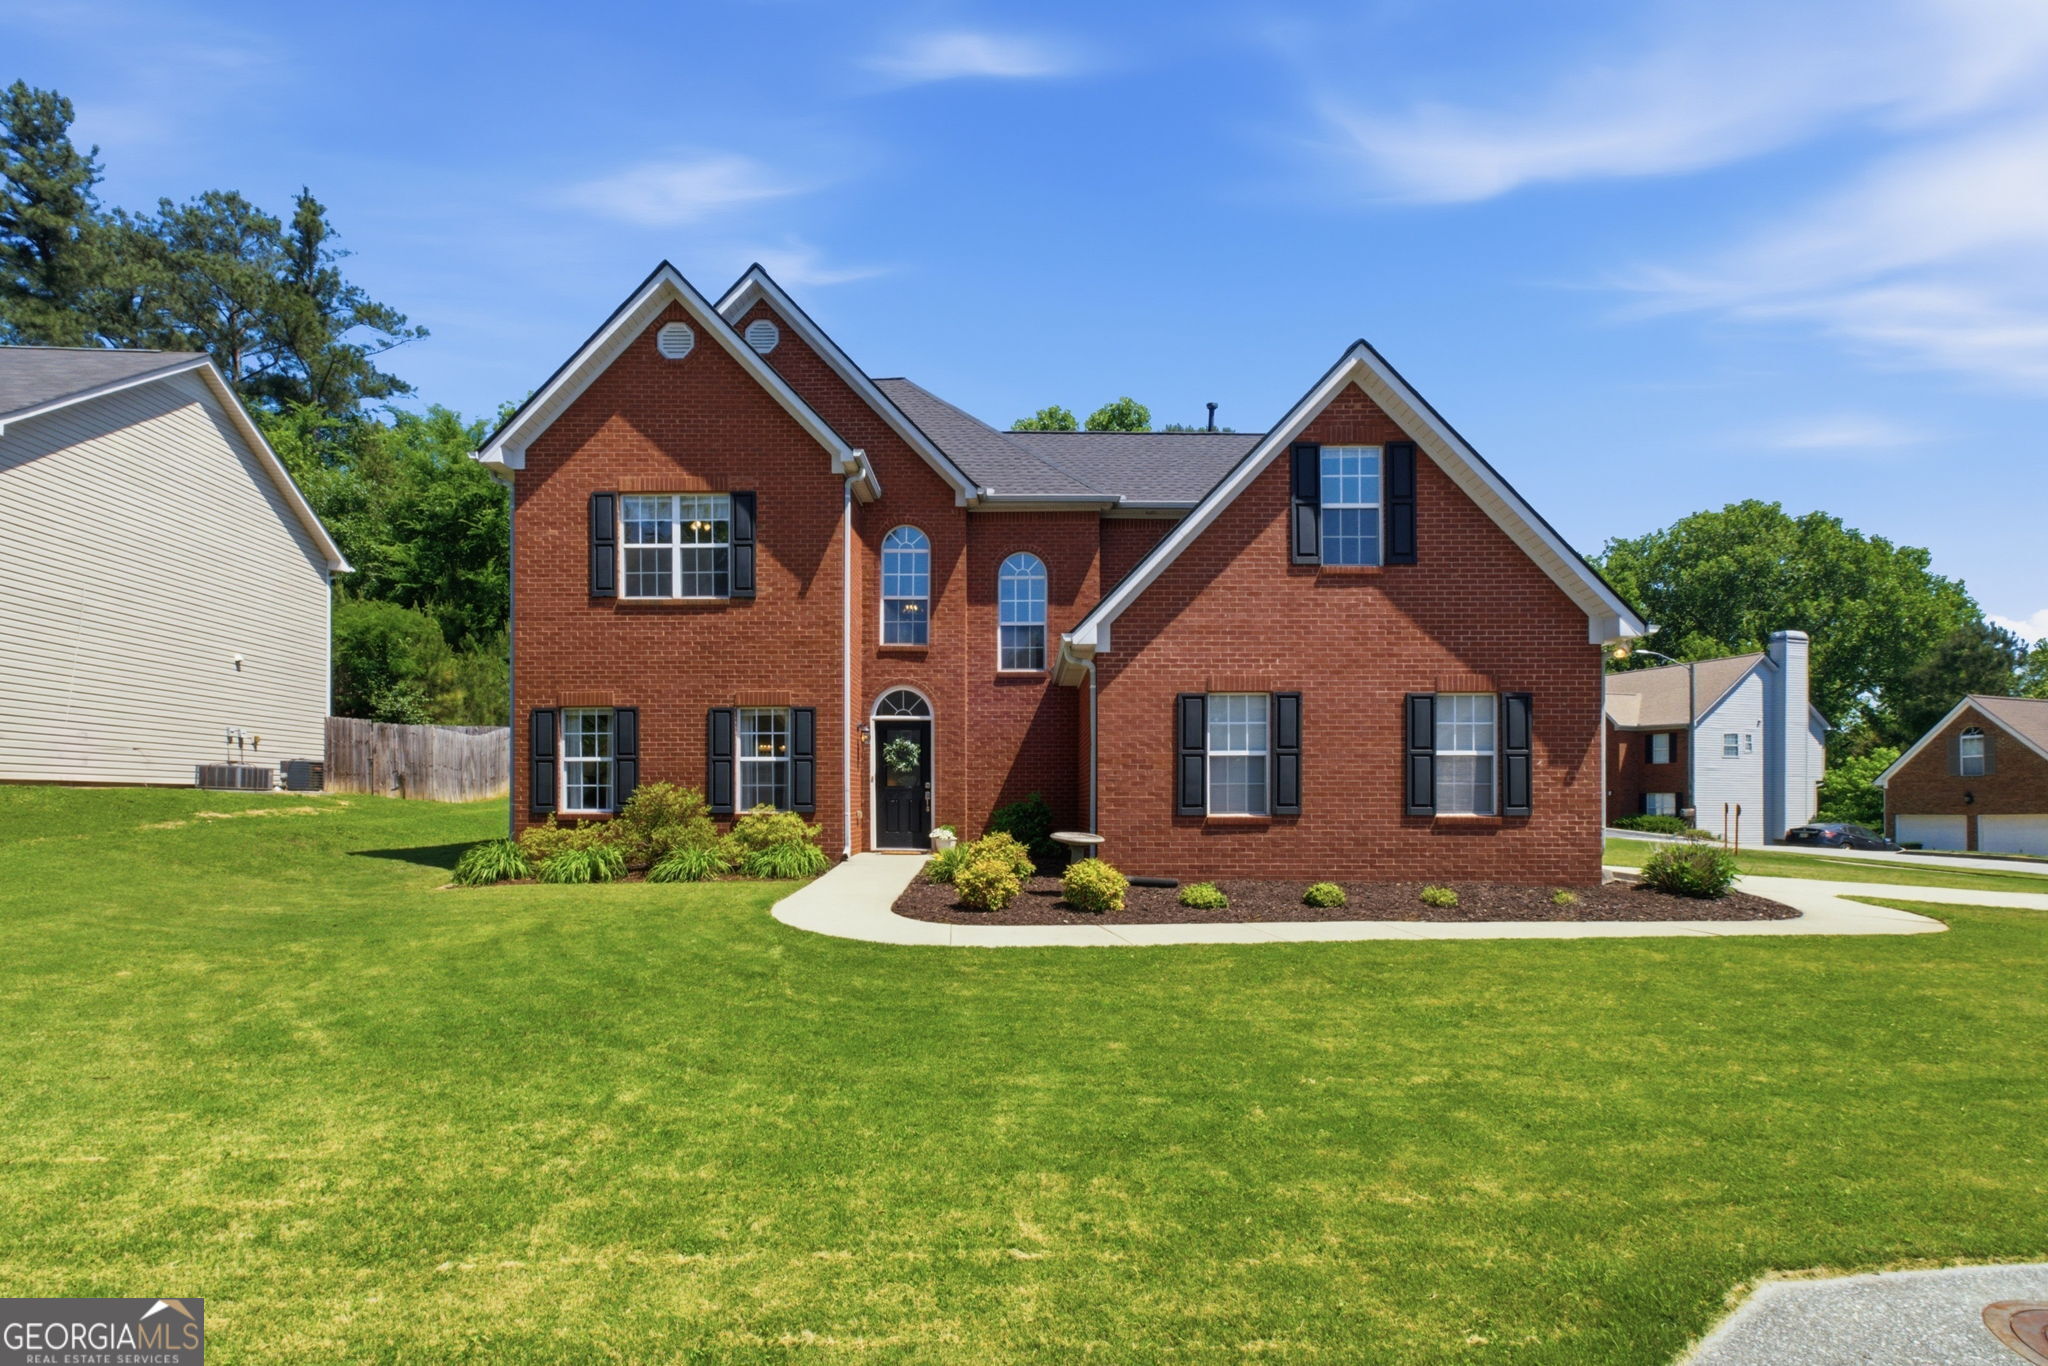
Welcome home to this beautifully maintained two-story traditional house featuring 3 bedrooms and 2.5 baths, perfectly situated on a desirable corner lot in Inverness Ridge. With classic curb appeal, a brick front, a newer front door, and a convenient side-entry garage, this home blends timeless style with modern comfort. Step inside to a stunning double-height foyer filled with natural light, creating an open and airy feel. The double height living room contains a cozy fireplace flanked by custom built-ins, making it the perfect focal point for relaxing or entertaining. Hardwood floors run throughout the entire home, complemented by smooth ceilings, 10-foot ceiling height on the main level, and elegant arched doorway details that add architectural charm. The kitchen is thoughtfully updated with granite countertops and a stylish backsplash, offering both function and appeal. Upstairs, the spacious primary suite includes an additional sitting area-ideal for a home office, reading nook, or private retreat. Enjoy abundant natural light throughout the home, along with extra storage available on each level. Major updates include a new roof, a newer lower-level air conditioner, and a two-year-old water heater, which will give the new owners peace of mind. Located in the welcoming Inverness Ridge HOA community with neighborhood amenities including a pool and playgroud, this home also offers unbeatable convenience to top-rated schools, shopping, and easy access to I-285. Whitefield Academy is just down the road, adding to the home's prime location. A perfect blend of layout, upgrades, and location-this one is ready to welcome its next owner.

3
beds

3
baths

2,642 Sq.Ft. LIVING AREA

10,890 Sq.Ft. lot

Enya Absi

Enya Absi

Features & Amenities

Interior

  • total bedrooms3
  • Total bathrooms3
  • full bathrooms2
  • half bathroom1
  • Laundry room In Hall
  • Flooring Hardwood, Tile
  • Fireplace Family Room, Gas Starter
  • APPLIANCES Disposal, Gas Water Heater, Microwave, Range, Refrigerator, Stainless Steel Appliance(s)
  • other interior Features Bookcases, Double Vanity, High Ceilings, Separate Shower, Soaking Tub, Tray Ceiling(s), Entrance Foyer, Vaulted Ceiling(s), Walk-In Closet(s)

Area & Lot

  • Status Sold
  • Date Sold June 23, 2026
  • Living Area2,642 Sq.Ft.
  • Total Area2,642 Sq.Ft.
  • Lot Area10,890 Sq.Ft.
  • MLS® ID10764522
  • TypeResidential
  • YEAR BUILT2003
  • NeighborhoodSmyrna
  • Architecture StylesBrick Front, Traditional
  • Elementary SchoolHarmony Leland
  • Middle SchoolBetty Gray
  • High SchoolPebblebrook

Exterior

  • STORIES2
  • water SourcePublic
  • utilitiesCable Available, Electricity Available, High Speed Internet, Natural Gas Available, Sewer Available, Sewer Connected, Underground Utilities, Water Available
  • roofComposition
  • lot featuresCorner Lot, Level
  • parkingGarage, Attached, Kitchen Level, Garage Door Opener, Side/Rear Entrance
  • HEAT TYPECentral
  • AIR CONDITIONINGCeiling Fan(s), Central Air
  • sewerPublic Sewer
  • SubstructureSlab
  • security FeaturesSecurity System, Smoke Detector(s)

Financial

  • Sales Price$410,000
  • Real Estate Tax $4,542/yr
  • HOA $410/yr

Smyrna

Explore

The Bolst Approach

Bolst is dedicated to supporting home buyers and sellers with a responsive, knowledgeable approach, delivering successful solutions rooted in integrity.

Follow Me on Instagram