Buy Tickets on Eventbrite
587 Virginia Avenue NE # 309
SEE ALL PHOTOS
587 Virginia Avenue NE # 309
Sold

587 Virginia Avenue NE # 309

587 Virginia Avenue NE # 309, Atlanta, GA 30306

$535,000
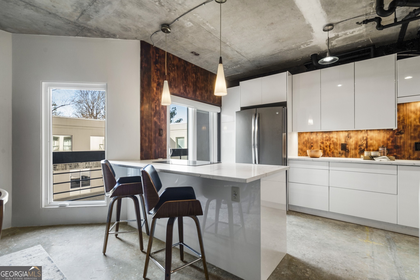
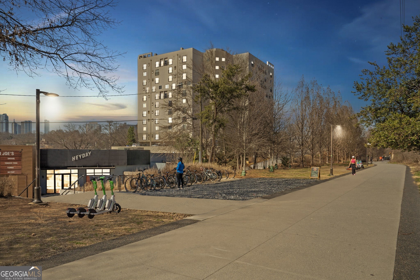
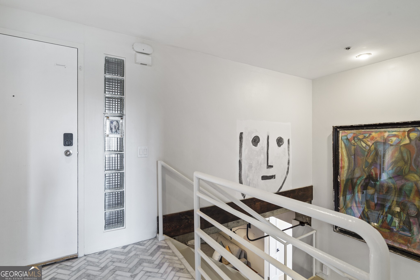
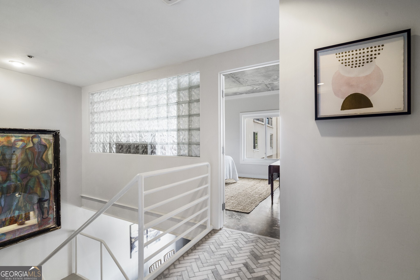
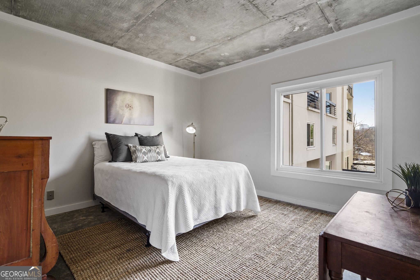
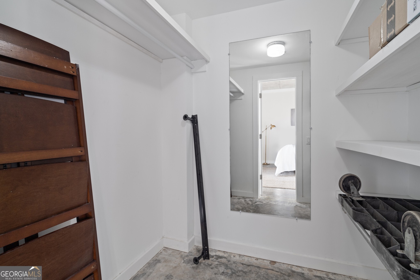
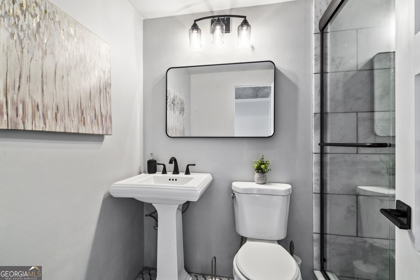
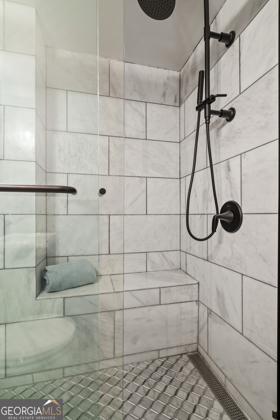
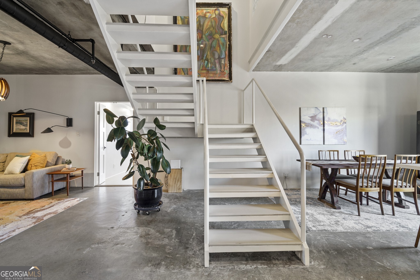
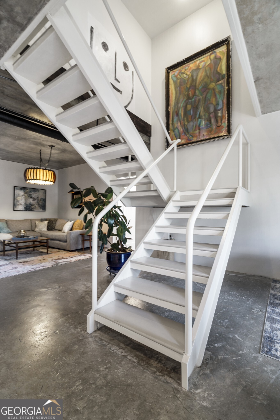
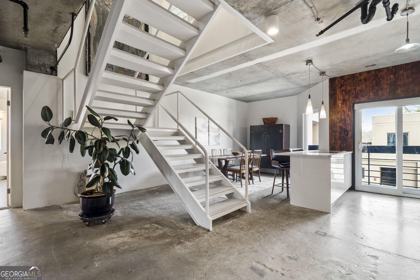
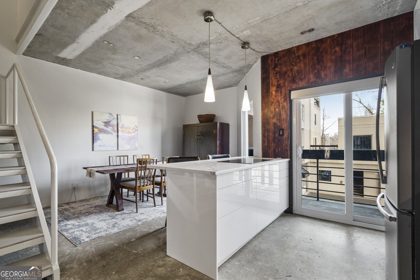
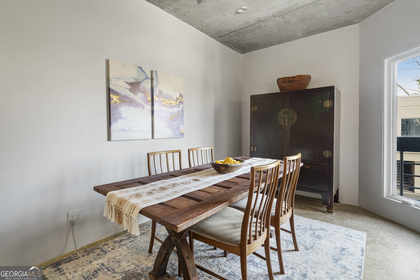
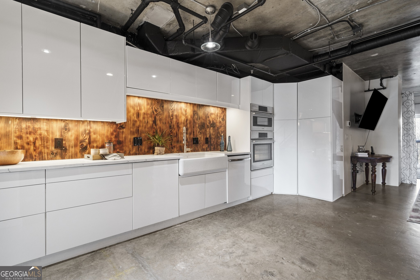
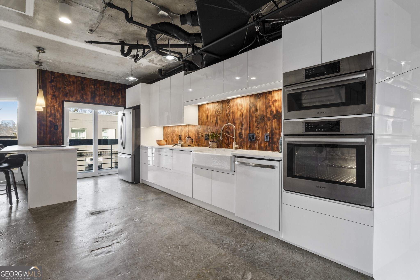
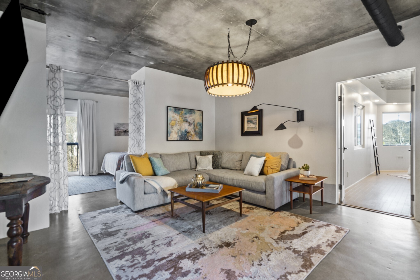
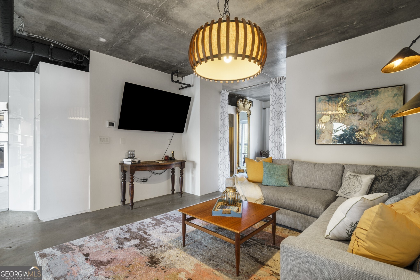
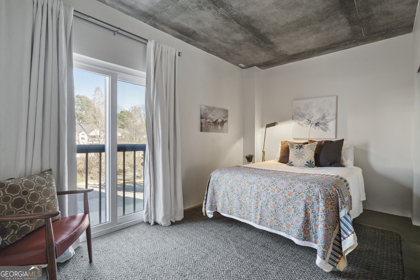
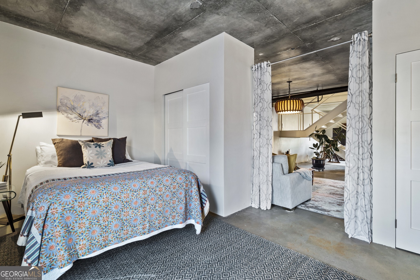
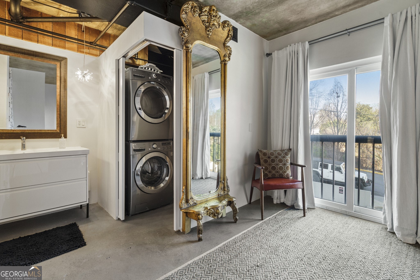
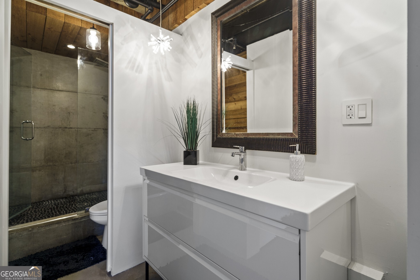
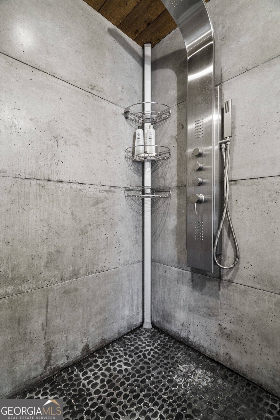
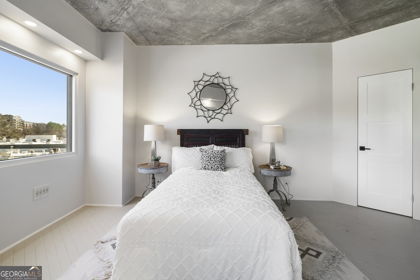
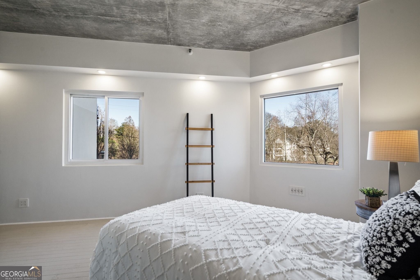
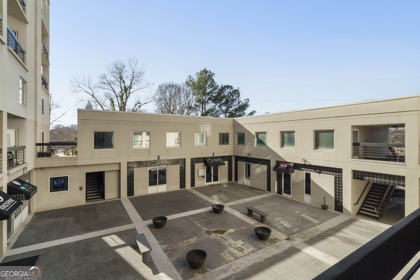
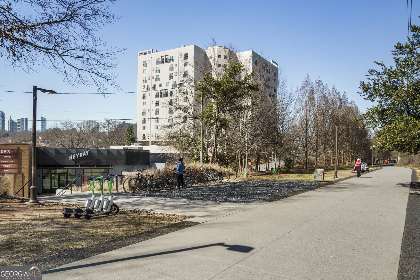
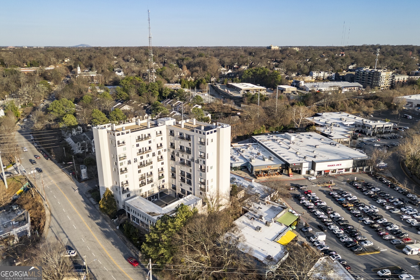
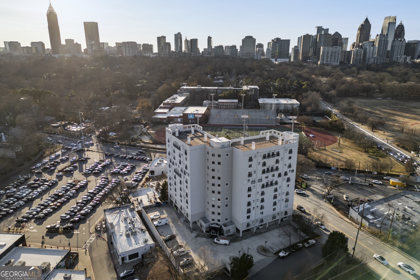
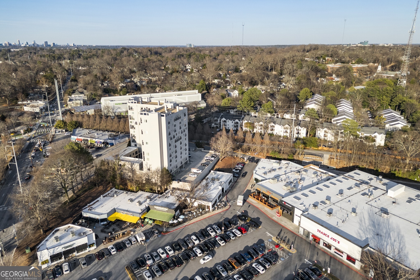
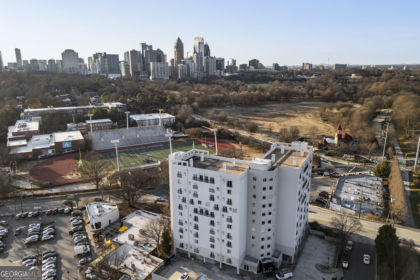
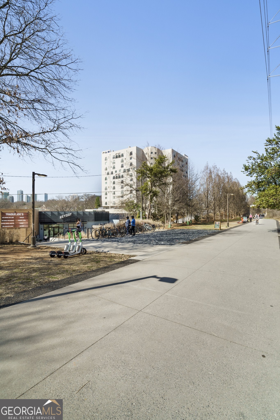
As the only residential midrise located steps away from Piedmont Park, the Beltline, and Trader Joe's, this three-bedroom, two-full-bath loft offers the perfect retreat in the heart of the city. Inside, urban chic meets Boho charm. Soaring ceilings, open-railed staircases, exposed concrete floors and ceilings are beautifully paired with antique light fixtures, natural surfaces, and wood furnishings, creating a unique blend of modern and rustic. The kitchen is a modern chef's dream, featuring sleek white cabinets, stone countertops, and Bosch ovens everything you need to get inspired. A pine plank backsplash pulls the entire space together. The dedicated dining room, conveniently located off the kitchen peninsula, shares a balcony for easy indoor-outdoor entertaining. The cozy den is tucked into an intimate corner, offering the option for a quiet retreat or a lively space, open to both the kitchen and dining room. The main-floor primary bedroom offers a Juliette balcony with views of the Beltline. The ensuite features a modern vanity paired with a deep-set, stone shower for the ultimate in relaxation. A second sunny bedroom on this level boasts Beltline views and an oversized closet. Upstairs, a spacious ensuite bedroom offers complete privacy, making it perfect for guests or roommates. This building offers secure entry to both the lobby and parking garage, with a rooftop patio that provides breathtaking views of Midtown and Downtown. Quick warning: Living here, with such casual access to Ponce City Market, award-winning restaurants, shopping, and all the cultural events that the city has to offer, may spoil you.

3
beds

2
baths

1,450 Sq.Ft. LIVING AREA

1,437.48 Sq.Ft. lot

Rebecca Sideris

Rebecca Sideris

Features & Amenities

Interior

  • total bedrooms3
  • Total bathrooms2
  • full bathrooms2
  • Laundry room Laundry Closet
  • Flooring Other
  • APPLIANCES Cooktop, Dishwasher, Disposal, Dryer, Electric Water Heater, Microwave, Oven, Refrigerator, Stainless Steel Appliance(s), Washer
  • other interior Features High Ceilings, Master On Main Level, Other

Area & Lot

  • Status Sold
  • Date Sold April 29, 2025
  • Living Area1,450 Sq.Ft.
  • Total Area1,450 Sq.Ft.
  • Lot Area1,437.48 Sq.Ft.
  • MLS® ID10453483
  • TypeResidential
  • YEAR BUILT1990
  • Architecture StylesContemporary
  • View DescriptionCity
  • Elementary SchoolVirginia Highland
  • Middle SchoolDavid T Howard
  • High SchoolMidtown

Exterior

  • STORIES2
  • water SourcePublic
  • utilitiesCable Available, Electricity Available, High Speed Internet, Phone Available, Sewer Available, Water Available
  • roofConcrete
  • lot featuresOther
  • parkingGarage, Assigned, Garage Door Opener
  • HEAT TYPECentral, Electric
  • AIR CONDITIONINGCentral Air, Electric
  • sewerPublic Sewer
  • SubstructureSlab
  • security FeaturesFire Sprinkler System, Smoke Detector(s)
  • other exterior FeaturesBalcony

Financial

  • Sales Price$535,000
  • Real Estate Tax $7,150/yr
  • HOA $9,240/yr
View Virtual Tour

The Bolst Approach

Bolst is dedicated to supporting home buyers and sellers with a responsive, knowledgeable approach, delivering successful solutions rooted in integrity.

Follow Me on Instagram