Buy Tickets on Eventbrite
5850 Kayron Drive
Sold

5850 Kayron Drive

5850 Kayron Drive, Sandy Springs, GA 30328

$1,694,028
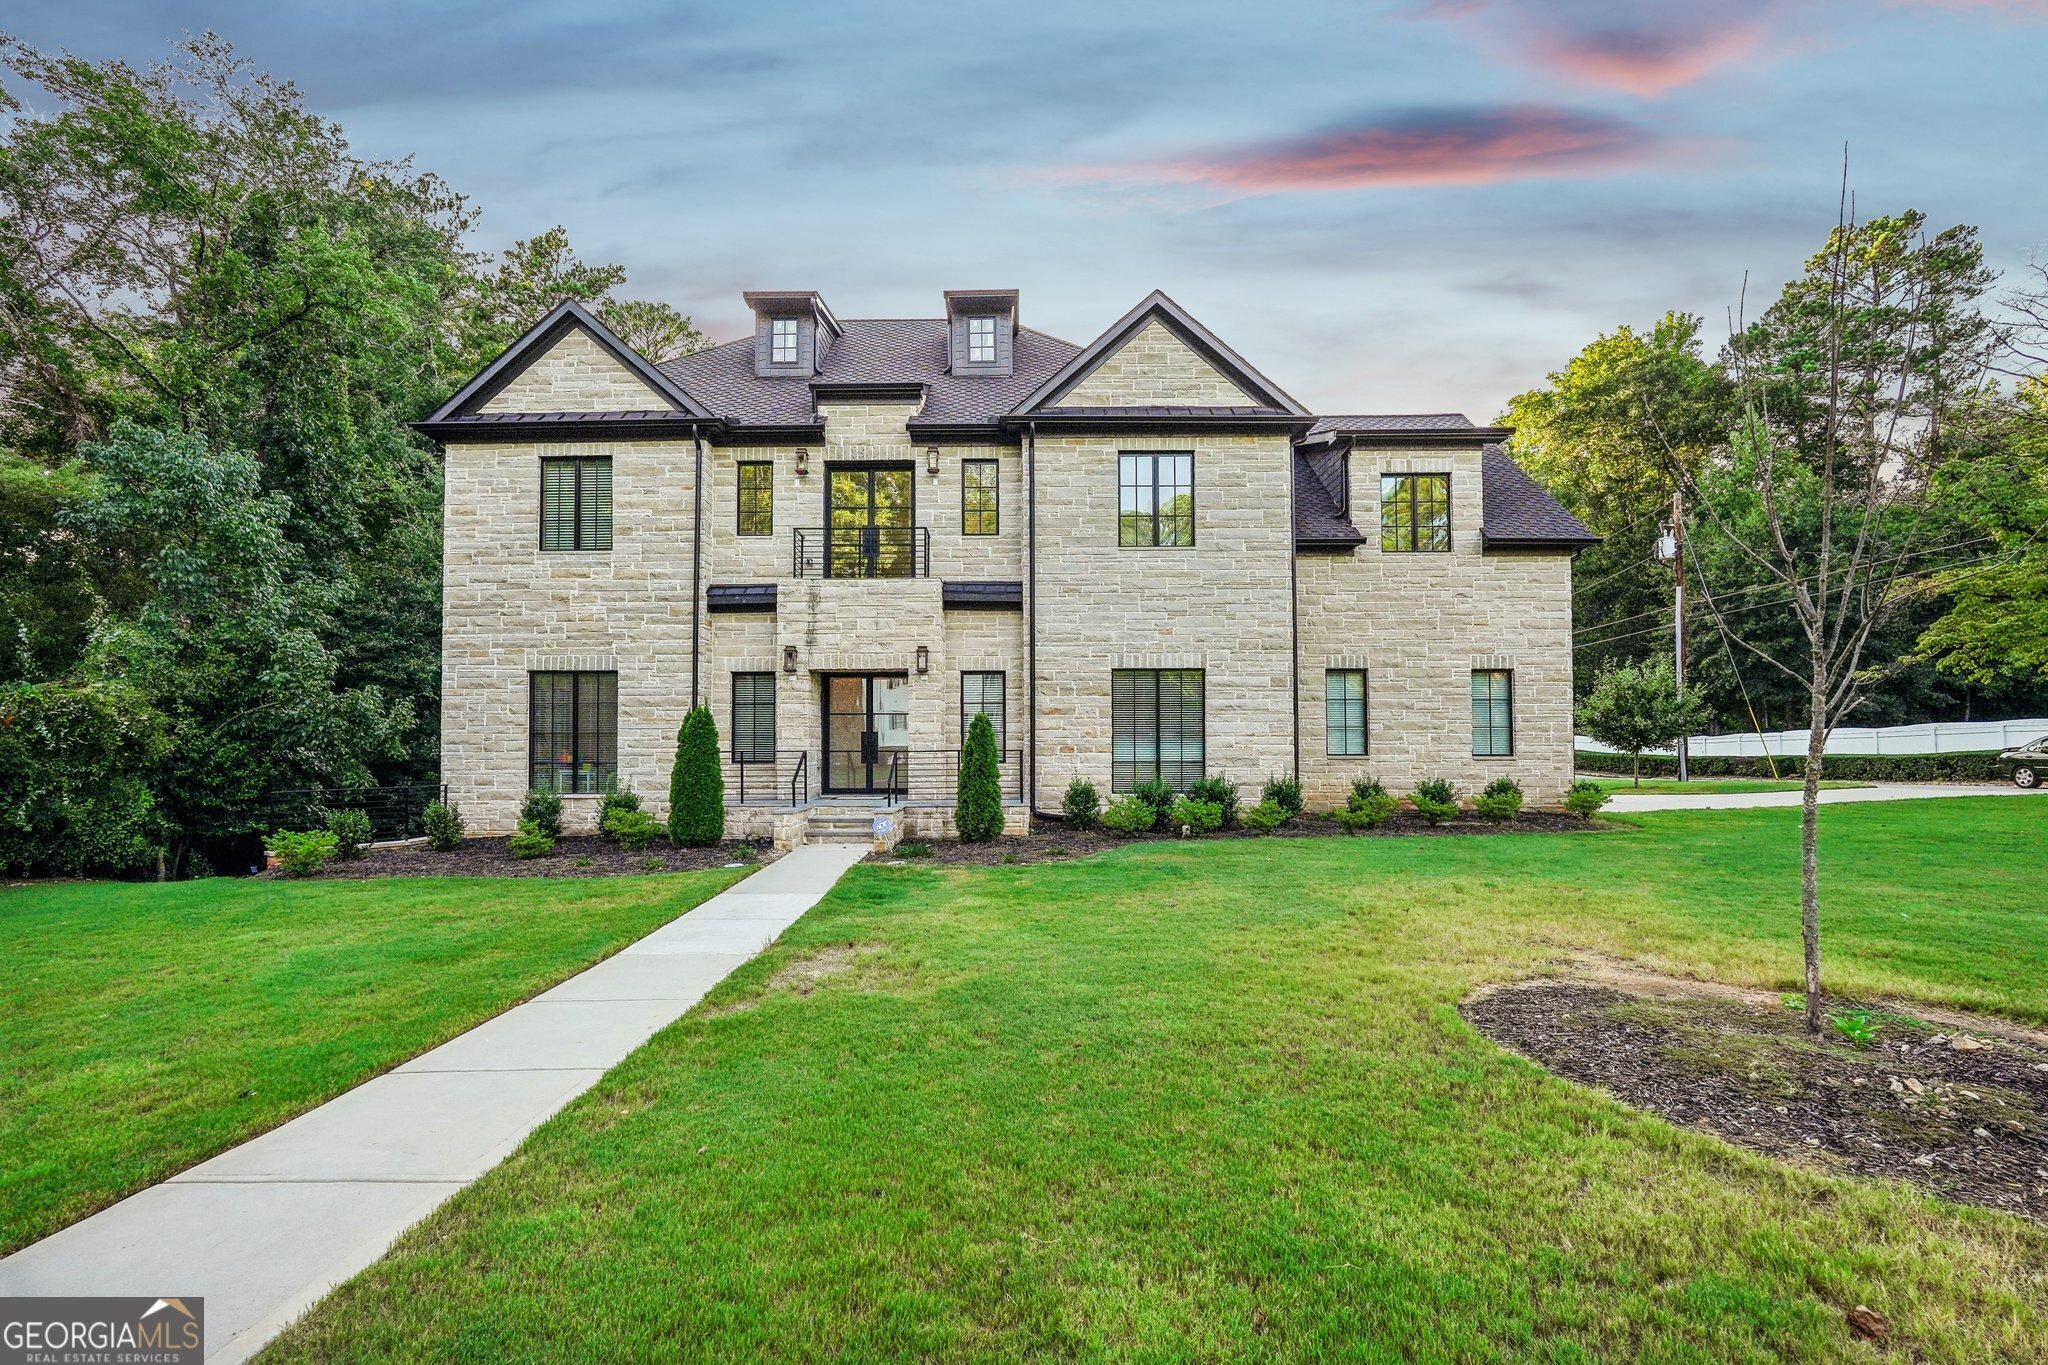
**$50,000 SELLER HELP WITH FULL PRICE OFFER** PRICE RECONSIDERATION QUICK SALE** Motivated Seller and this can be your home! Interest rates are down and this home is priced to sell! Move quickly, you don't want to miss out! Absolutely gorgeous home with plenty of beautiful amenities to boast on. From the front entry foyer to the marble epoxy basement flooring. This beauty is located on a corner lot in sought-after Sandy Springs. Thoughtfully designed details bright & open floor plan for today's living, Check out the rope lighting with 12ft Ceiling on the Main level. A classic home with a modern personality, Gourmet kitchen with an oversized Island, Elegant dining room, Wet Bar, Butler's Pantry, office/study, High-end Appliance in the kitchen with Calcutta Christola quartz countertop, custom cabinetry, walk-in pantry with a prep sink all leading onto covered outdoor deck with fireplace. The owner's suite features a fireplace in the bedroom retreat spa-like Bath with Soak In Tub, and His and Hers Closet. The 10ft Ceiling Upper Level has 3 En-suite bedrooms, a Loft area which will be great for a craft room or private living room, and a Laundry room. A 9ft Ceiling full finished basement with Beautiful Marble Epoxy floor, fireplace, An in-law suite/ Au Pair Suite, wet bar, large great room, storage for future home theater, large bonus or Recreation room, oversized 3 car garage. The Beautiful Architecture has high-end Indiana Limestone (The Bugatti of stones) and Cedar Shake on the exterior, PELLA Windows, The beautiful manicured green backyard is a step out from the main level. Walk to City Springs, beautiful fine Dine-in Restaurants, close to 285 and 400.

7
beds

7
baths

6,800 Sq.Ft. LIVING AREA

0.44 Acres lot

Jessica Shay

Jessica Shay

Features & Amenities

Interior

  • total bedrooms7
  • Total bathrooms7
  • full bathrooms6
  • half bathroom1
  • Laundry room In Hall, Upper Level
  • Flooring Hardwood
  • Fireplace Basement, Family Room, Master Bedroom, Outside
  • APPLIANCES Dishwasher, Disposal, Dryer, Ice Maker, Microwave, Range, Refrigerator, Stainless Steel Appliance(s), Washer
  • other interior Features Double Vanity, High Ceilings, Rear Stairs, Separate Shower, Soaking Tub, Split Bedroom Plan, Walk-In Closet(s)

Area & Lot

  • Status Sold
  • Date Sold January 28, 2025
  • Living Area6,800 Sq.Ft.
  • Total Area6,800 Sq.Ft.
  • Lot Area0.44 Acres
  • MLS® ID10360205
  • TypeResidential
  • YEAR BUILT2021
  • NeighborhoodSandy Springs
  • Architecture StylesFrench Provincial
  • Elementary SchoolHigh Point
  • Middle SchoolRidgeview
  • High SchoolRiverwood

Exterior

  • STORIES3
  • water SourcePublic
  • utilitiesCable Available, Electricity Available, High Speed Internet, Natural Gas Available, Phone Available, Sewer Available, Water Available
  • roofOther
  • lot featuresCorner Lot
  • parkingGarage, Attached, Off Street, Kitchen Level, Garage Door Opener
  • HEAT TYPEForced Air
  • AIR CONDITIONINGCentral Air
  • sewerPublic Sewer

Financial

  • Sales Price$1,694,028
  • Real Estate Tax $17,330/yr
View Virtual Tour

Sandy Springs

Explore

The Bolst Approach

Bolst is dedicated to supporting home buyers and sellers with a responsive, knowledgeable approach, delivering successful solutions rooted in integrity.

Follow Me on Instagram