Buy Tickets on Eventbrite
584 Van Briggle Court
Sold

584 Van Briggle Court

584 Van Briggle Court, Sugar Hill, GA 30518

$485,000
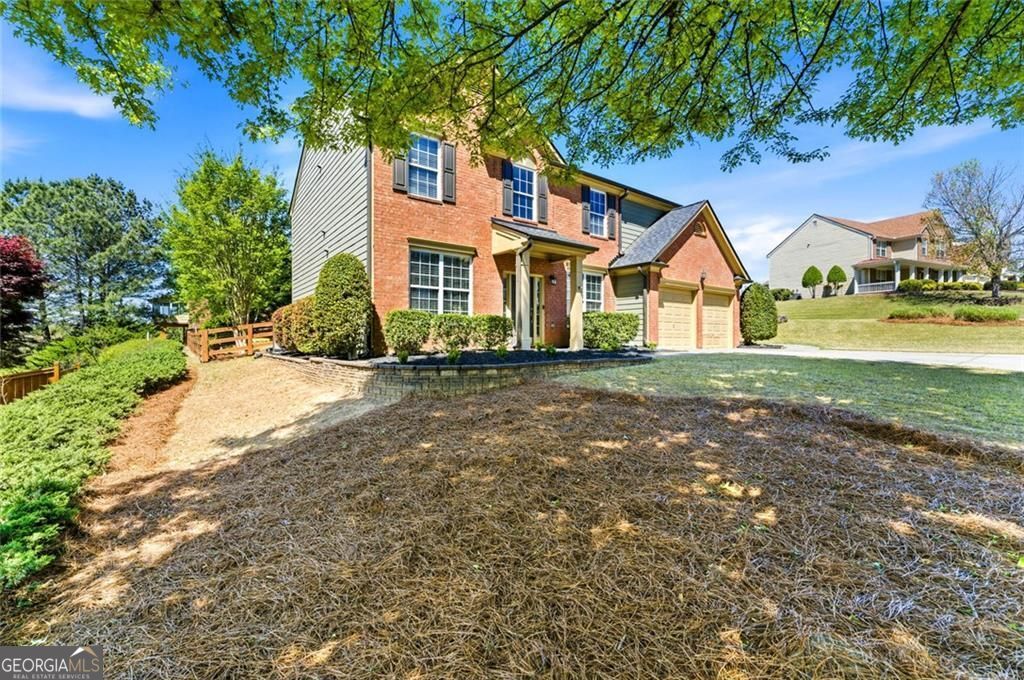
BEST VALUE in Popular LAUREL PARK swim/tennis/pickleball Sugar Hill community! Less than a mile from award-winning White Oak Elementary School! Enjoy your incredible LEVEL & FENCED backyard under your COVERED PORCH. Beautiful view of WOODS in the horizon! This home has an UPDATED KITCHEN with QUARTZ countertops, OVERSIZED KITCHEN ISLAND, plenty of beautiful white cabinetry, and views of the 2-story Great Room! Plenty of natural light in this home to enjoy the outside while inside. Main level boasts separate dining room and private office. FLEX ROOM in rear of main level that can be converted to a bedroom by adding a door. 1/2 bathroom on main level for your guests. Rear FRENCH GLASS DOORS lead you to the amazing backyard. UPSTAIRS level boasts the MASTER SUITE with Vaulted ceilings, Large Bathroom with dual vanity and separate shower/tub. TWO Walk-in closets! 3 Secondary Bedrooms upstairs, a Guest Bathroom with dual vanity, and UPSTAIRS LAUNDRY ROOM! Home has been FRESHLY PAINTED and BRAND NEW CARPET UPSTAIRS! 4bed/2.5bath with easy option to add Guest Bedroom on MAIN! The entrance to Laurel Park is APPROX. ONE MILE from Lake Lanier/East Bank Park Boat Ramp. This incredible home sits in the quiet REAR part of the community! Laurel Park offers BOAT STORAGE OPTION to the community! Laurel Park is just over 1 mile from Kroger, Publix, and so much more! Easy access to GA 400 or I-85! Minutes from exciting Downtown Sugar Hill!

4
beds

3
baths

2,800 Sq.Ft. LIVING AREA

0.38 Acres lot

Hunt DeShazo

Hunt DeShazo

Features & Amenities

Interior

  • total bedrooms4
  • Total bathrooms3
  • full bathrooms2
  • half bathroom1
  • Laundry room Upper Level
  • Flooring Carpet, Hardwood, Laminate
  • Fireplace Factory Built, Family Room, Gas Starter
  • APPLIANCES Dishwasher, Gas Water Heater, Microwave, Refrigerator
  • other interior Features Double Vanity, Vaulted Ceiling(s), Walk-In Closet(s)

Area & Lot

  • Status Sold
  • Date Sold August 14, 2026
  • Living Area2,800 Sq.Ft.
  • Total Area2,800 Sq.Ft.
  • Lot Area0.38 Acres
  • MLS® ID10786742
  • TypeResidential
  • YEAR BUILT2006
  • NeighborhoodBuford
  • Architecture StylesTraditional
  • Elementary SchoolWhite Oak
  • Middle SchoolLanier
  • High SchoolLanier

Exterior

  • STORIES2
  • water SourcePublic
  • utilitiesCable Available, Electricity Available, Natural Gas Available, Underground Utilities, Water Available
  • roofComposition
  • lot featuresCorner Lot, Level
  • parkingGarage, Attached, Kitchen Level, Garage Door Opener
  • HEAT TYPECentral, Natural Gas
  • AIR CONDITIONINGCeiling Fan(s), Central Air
  • sewerPublic Sewer
  • security FeaturesSmoke Detector(s)
  • other exterior FeaturesGarden, Other

Financial

  • Sales Price$485,000
  • Real Estate Tax $5,538/yr
  • HOA $1,440/yr

Buford

Explore

The Bolst Approach

Bolst is dedicated to supporting home buyers and sellers with a responsive, knowledgeable approach, delivering successful solutions rooted in integrity.

Follow Me on Instagram