Buy Tickets on Eventbrite
5803 Brookstone Circle NW
Sold

5803 Brookstone Circle NW

5803 Brookstone Circle NW, Acworth, GA 30101

$555,000
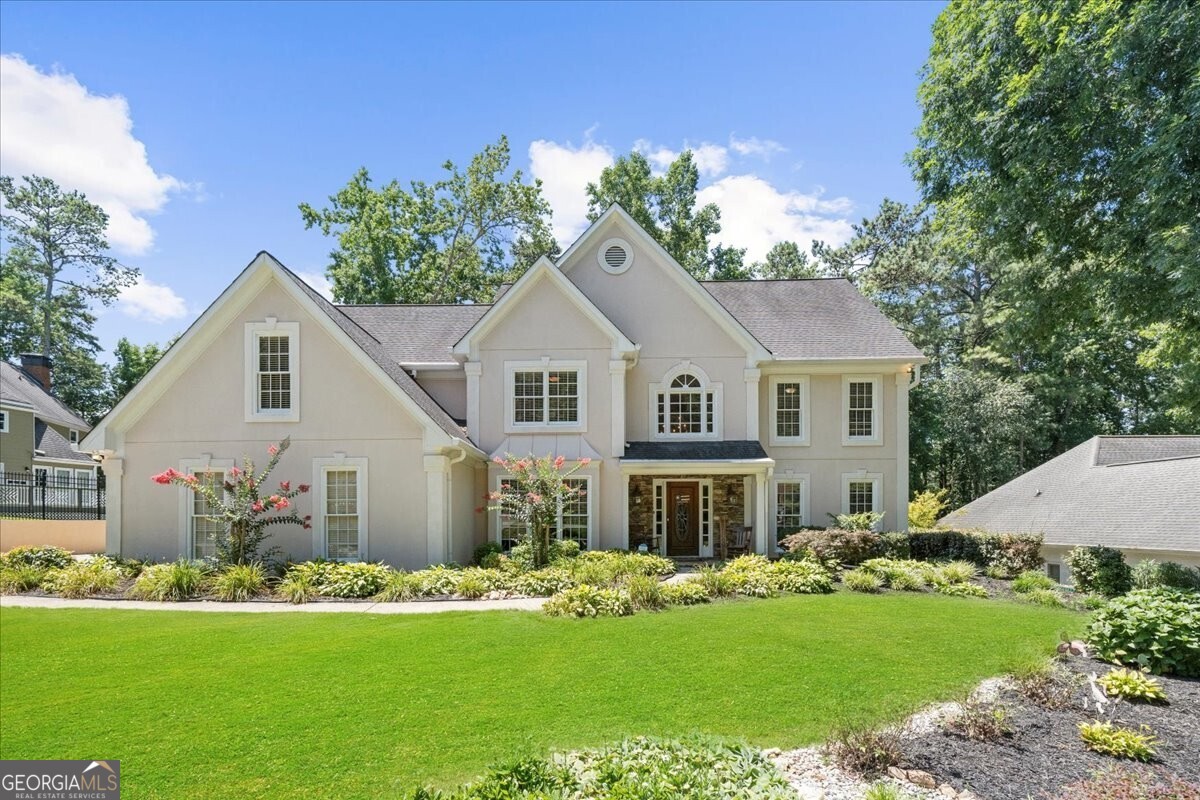
This must see spacious two story home sits on a quiet cul-de-sac street in the esteemed Brookstone community. Right away you'll notice soaring ceiling heights as you enter the 2-story foyer. Gleaming hardwood floors flow throughout the main level. An optional bedroom or ideal home office, flex space, & large separate dining room leads to the updated eat-in kitchen with expansive cabinet storage, large 2-tone center island with bar seating, and open view to the 2-story family room. The upstairs owner's suite is a lovely retreat featuring tray ceilings & cozy fireside sitting area. The primary ensuite incudes walk-in shower, soaking tub, & walk-in closet with custom built-ins. Two additional oversized secondary bedrooms upstairs. The over .25 acre lot with fenced backyard is perfect for the fur babies. Be sure to check out Brookstone Golf & Country Club optional swim/ tennis/ golf membership amenities. Enjoy the country club lifestyle just minutes from retail, dining, & top rated schools. Schedule your showing today And ask about preferred lender credit toward buyer closing costs or rate buy down.
4
beds

3
baths

3,629 Sq.Ft. LIVING AREA

0.27 Acres lot

Features & Amenities

Interior

  • total bedrooms4
  • Total bathrooms3
  • full bathrooms2
  • half bathroom1
  • Laundry room Other
  • Flooring Carpet, Hardwood, Tile
  • Fireplace Family Room, Gas Log, Master Bedroom
  • APPLIANCES Dishwasher, Disposal, Gas Water Heater, Oven/Range (Combo), Stainless Steel Appliance(s)
  • other interior Features Double Vanity, High Ceilings, Separate Shower, Tile Bath, Tray Ceiling(s), Entrance Foyer, Vaulted Ceiling(s), Walk-In Closet(s)

Area & Lot

  • Status Sold
  • Date Sold October 7, 2024
  • Living Area3,629 Sq.Ft.
  • Total Area3,629 Sq.Ft.
  • Lot Area0.27 Acres
  • MLS® ID10337329
  • TypeResidential
  • YEAR BUILT1993
  • Architecture StylesTraditional
  • Elementary SchoolPicketts Mill
  • Middle SchoolDurham
  • High SchoolAllatoona

Exterior

  • STORIES2
  • water SourcePublic
  • utilitiesCable Available, Electricity Available, High Speed Internet, Natural Gas Available, Phone Available, Sewer Available, Underground Utilities, Water Available
  • roofComposition
  • lot featuresLevel, Private
  • parkingAssigned, Garage, Garage Door Opener, Kitchen Level, Side/Rear Entrance
  • HEAT TYPECentral, Forced Air, Natural Gas
  • AIR CONDITIONINGCeiling Fan(s), Central Air, Zoned
  • sewerPublic Sewer
  • SubstructureSlab
  • security FeaturesCarbon Monoxide Detector(s), Smoke Detector(s)
  • other exterior FeaturesOther, Sprinkler System

Financial

  • Sales Price$555,000
  • Real Estate Tax $4,260/yr
  • HOA $385/yr

The Bolst Approach

Bolst is dedicated to supporting home buyers and sellers with a responsive, knowledgeable approach, delivering successful solutions rooted in integrity.

Follow Me on Instagram