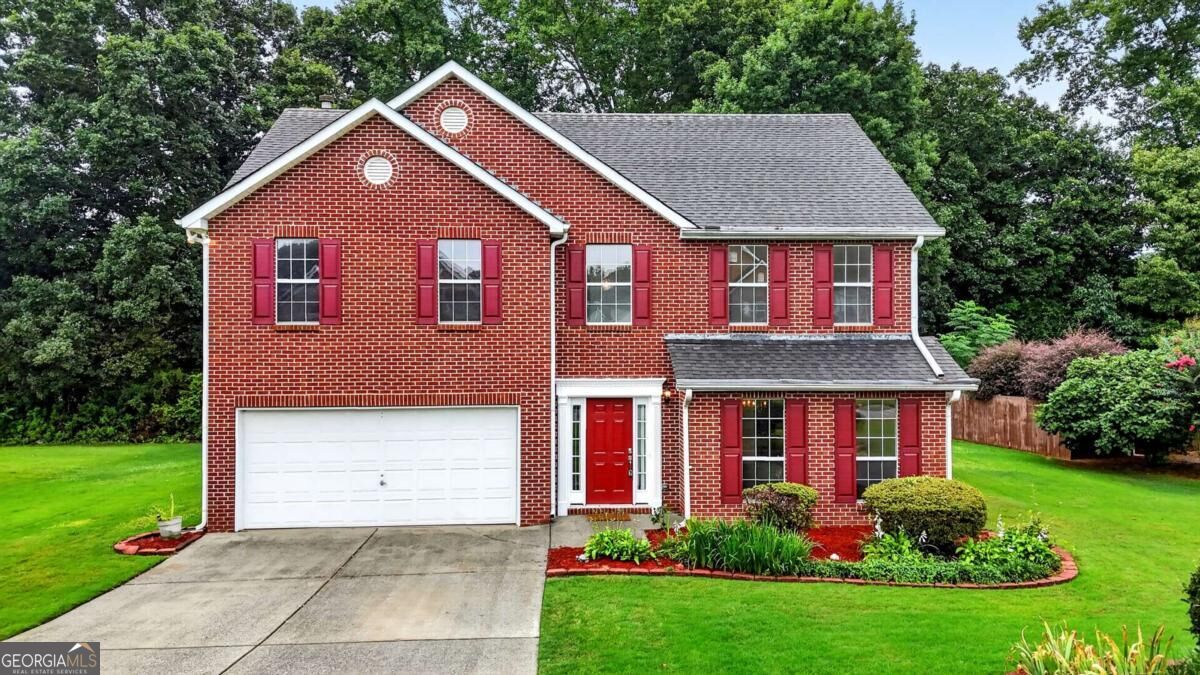
MOVE-IN READY in the sought-after PARKVIEW HIGH SCHOOL CLUSTER - all the boxes, ticked! With just over 2,500 square feet, this 3-bedroom, 2.5-bath home in an established SWIM AND TENNIS neighborhood has been refreshed from top to bottom: NEW FLOORING THROUGHOUT, FRESH PAINT THROUGHOUT, and an UPDATED KITCHEN with NEW CABINETS AND COUNTERTOPS. The kitchen opens to the fireside family room, with a sunny breakfast area where a sliding glass door leads right out to the back patio and yard, plus a separate formal living/dining combo. Upstairs, the secondary bedrooms are generously sized, and the oversized owner's suite features an ensuite bath with separate soaking tub and walk-in shower. Outside: a level backyard with patio and LOW-MAINTENANCE "MOW AND GO" yards front and back. Tucked deep in the neighborhood, with community pool access all summer long. The location is where this home really shines - this is Lilburn at its best. Charming Old Town Lilburn is a quick ride away, with its local shops, favorite restaurants, and free community events like Concerts on the Green and Food Truck Nights. Spend weekends exploring Gwinnett County's incredible parks - Mountain Park Park, J.B. Williams Park, and the stunning Yellow River Park with over 12 miles of hiking, biking, and equestrian trails - or head to Stone Mountain Park, just 14 minutes away. I-85 and Sugarloaf Mills are an easy drive for shopping and dining, and Highway 78 and Decatur make for a short commute. Zoned for Camp Creek Elementary, Trickum Middle, and the consistently sought-after PARKVIEW HIGH SCHOOL. A great house in a great neighborhood - a smart place to put down roots and build equity.