Buy Tickets on Eventbrite
5738 PINE OAK Drive
Sold

5738 PINE OAK Drive

5738 PINE OAK Drive, Peachtree Corners, GA 30092

$480,000
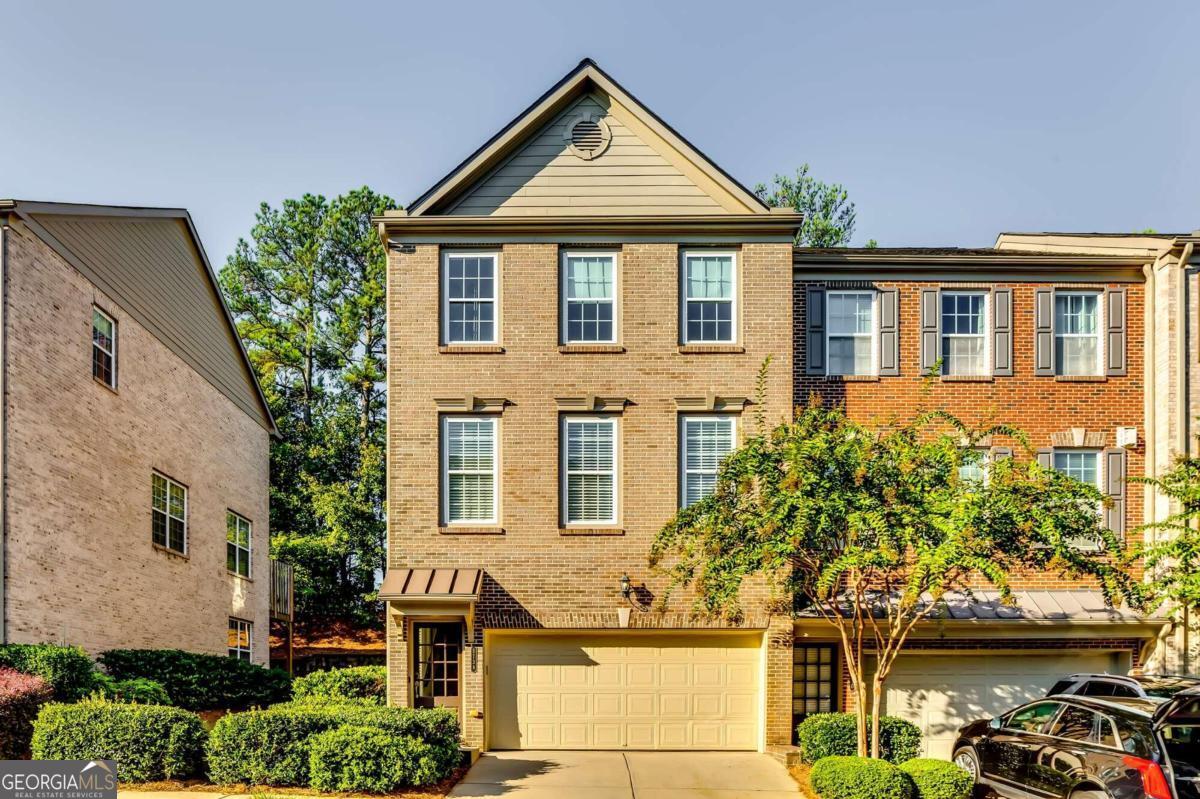
Your patience has been rewarded! Step inside 5738 Pine Oak Drive and see how the original owner has meticulously maintained and updated this beautiful end unit within the perfectly located Greenwood Townhomes of Peachtree Corners. The main level showcases detailed wainscoting throughout a sought-after open-concept design with a well-equipped kitchen, dedicated dining and living area with fireplace, and a tranquil private deck for outside entertaining. A convenient half bath completes the main floor. Upstairs, you'll be impressed by the large second bedroom with dramatic vaulted ceilings, its own full bathroom, and a huge walk-in closet. A stroll across the finest hardwood floors leads into the owners' suite, which has a trey ceiling, deep soaking tub, separate shower, dual vanity, and large walk-in closet. A nice-sized laundry room completes the top floor. On the terrace level, you'll enter the bonus bedroom and/or media room/office, which features calming grasscloth walls and another full bathroom. This home features fresh custom paint, new hardwood floors throughout, a new water heater, a new roof, and a two-car garage. It is in overall great condition. Excellent location between Peachtree Parkway and Peachtree Industrial Blvd, minutes from The Forum Shops and Peachtree Town Center, and convenient to I-85, I-285, and GA 400 via Holcomb Bridge Corridor.

3
beds

4
baths

2,226 Sq.Ft. LIVING AREA

1,306.8 Sq.Ft. lot

Kristen Cowan

Kristen Cowan

Features & Amenities

Interior

  • total bedrooms3
  • Total bathrooms4
  • full bathrooms3
  • half bathroom1
  • Laundry room Other
  • Flooring Hardwood, Tile
  • Fireplace Factory Built, Family Room, Gas Starter
  • APPLIANCES Dishwasher, Dryer, Microwave, Refrigerator, Washer
  • other interior Features Double Vanity, Vaulted Ceiling(s), Walk-In Closet(s)

Area & Lot

  • Status Sold
  • Date Sold December 17, 2024
  • Living Area2,226 Sq.Ft.
  • Total Area2,226 Sq.Ft.
  • Lot Area1,306.8 Sq.Ft.
  • MLS® ID10393578
  • TypeTownhouse
  • YEAR BUILT2004
  • Architecture StylesBrick Front, Traditional
  • Elementary SchoolNorcross
  • Middle SchoolSummerour
  • High SchoolNorcross

Exterior

  • STORIES3
  • water SourcePublic
  • utilitiesCable Available, Electricity Available, Natural Gas Available, Sewer Available, Water Available
  • roofComposition
  • lot featuresLevel
  • parkingAttached, Basement, Garage, Garage Door Opener
  • HEAT TYPECentral, Forced Air
  • AIR CONDITIONINGCeiling Fan(s), Central Air
  • sewerPublic Sewer
  • SubstructureSlab

Financial

  • Sales Price$480,000
  • Real Estate Tax $4,541/yr
  • HOA $3,000/yr
View Virtual Tour

The Bolst Approach

Bolst is dedicated to supporting home buyers and sellers with a responsive, knowledgeable approach, delivering successful solutions rooted in integrity.

Follow Me on Instagram