
Buy Tickets on Eventbrite
565 Peachtree Street NE Unit 1610
SEE ALL PHOTOS
565 Peachtree Street NE Unit 1610
Bought with Liv Okyere with Hester Group REALTORS and Listed by Casey Dellinger with Bolst, Inc.  404-482-2293
Sold

565 Peachtree Street NE Unit 1610

565 Peachtree Street NE Unit 1610, Atlanta, GA 30308

$395,000
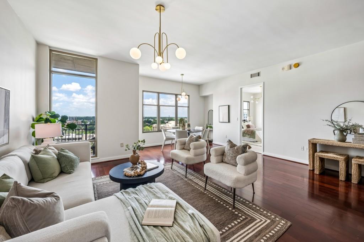
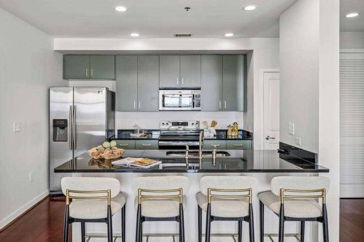
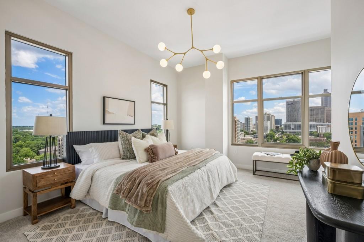
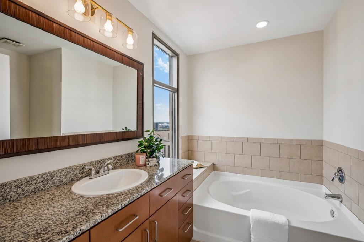
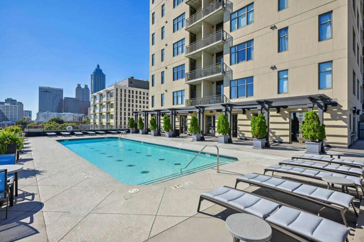
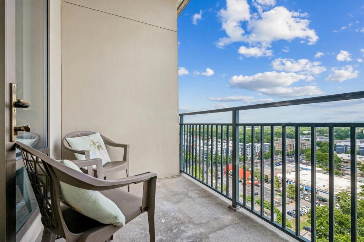
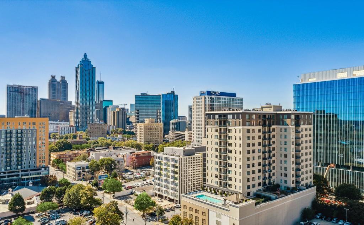
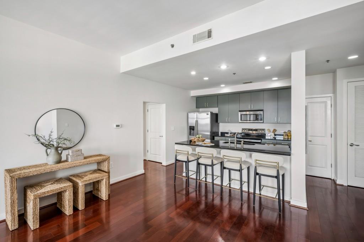
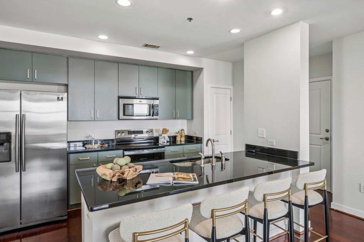
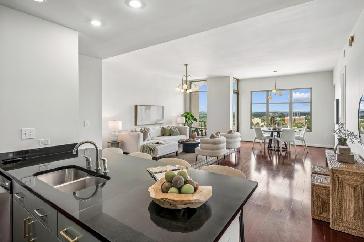
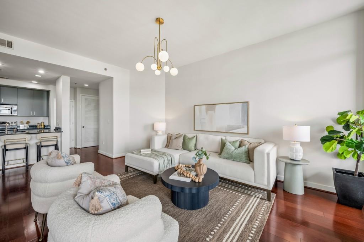
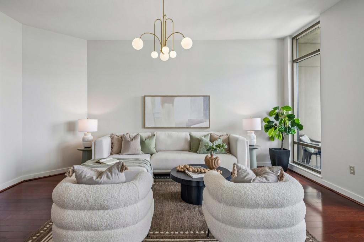
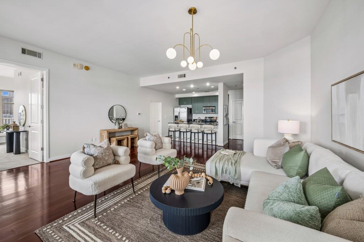
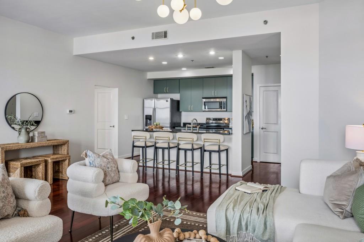
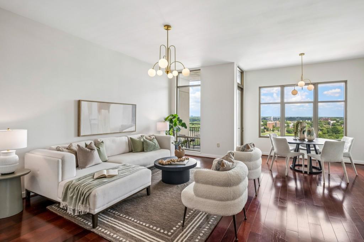
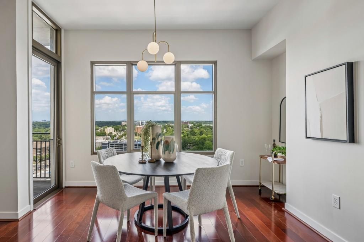
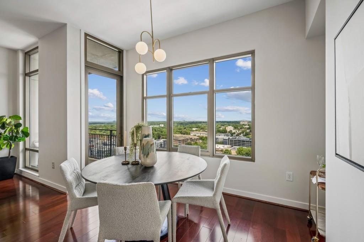
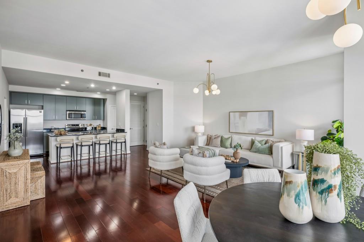
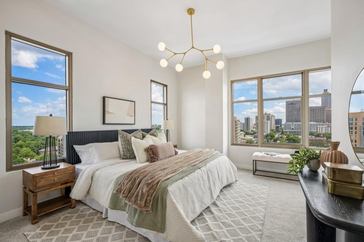
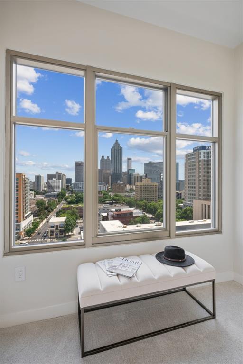
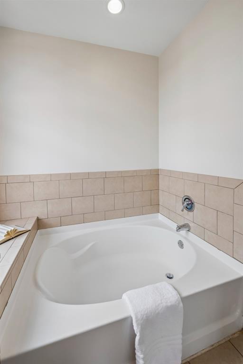
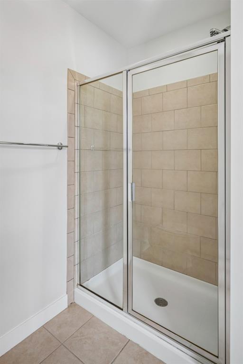
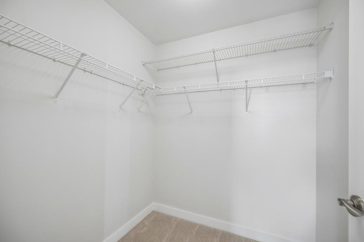
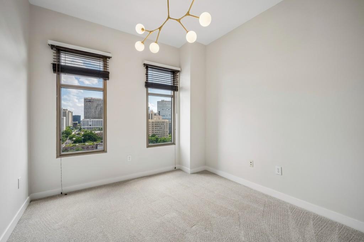
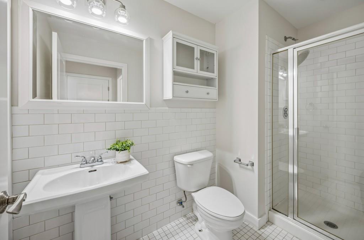
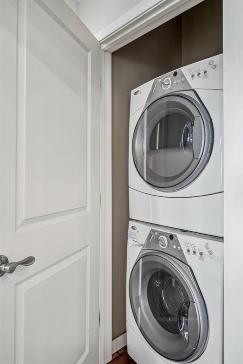
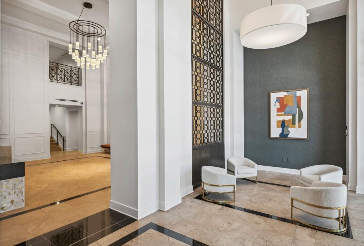
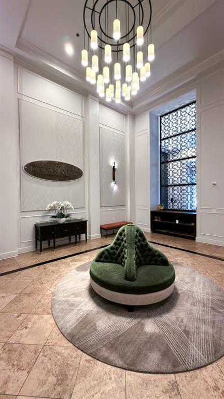
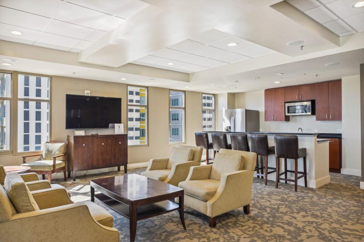
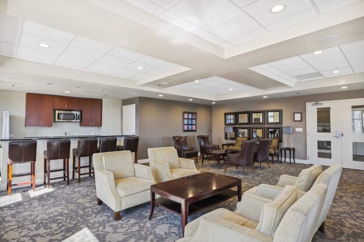
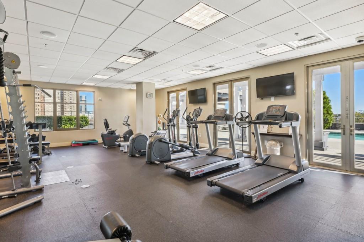
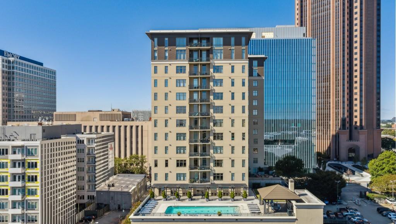
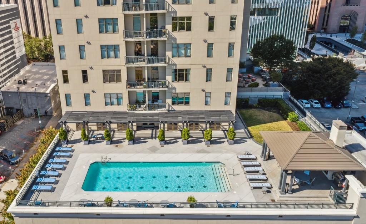
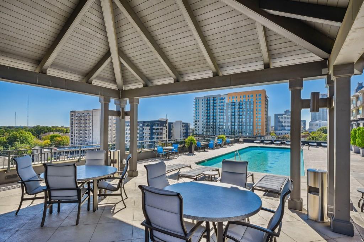
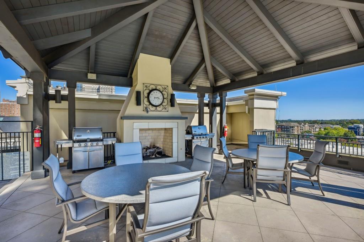
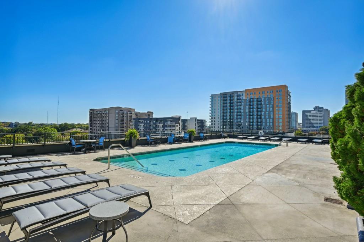
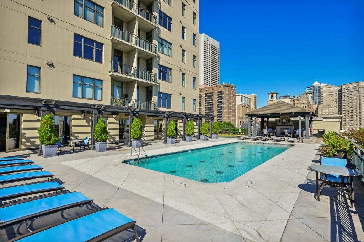
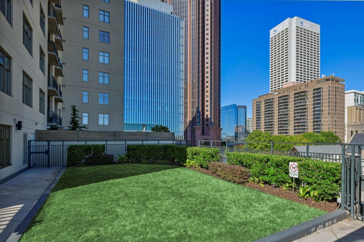
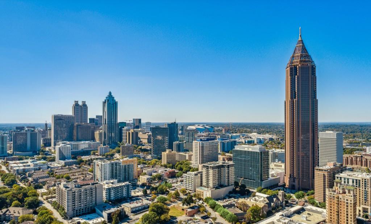
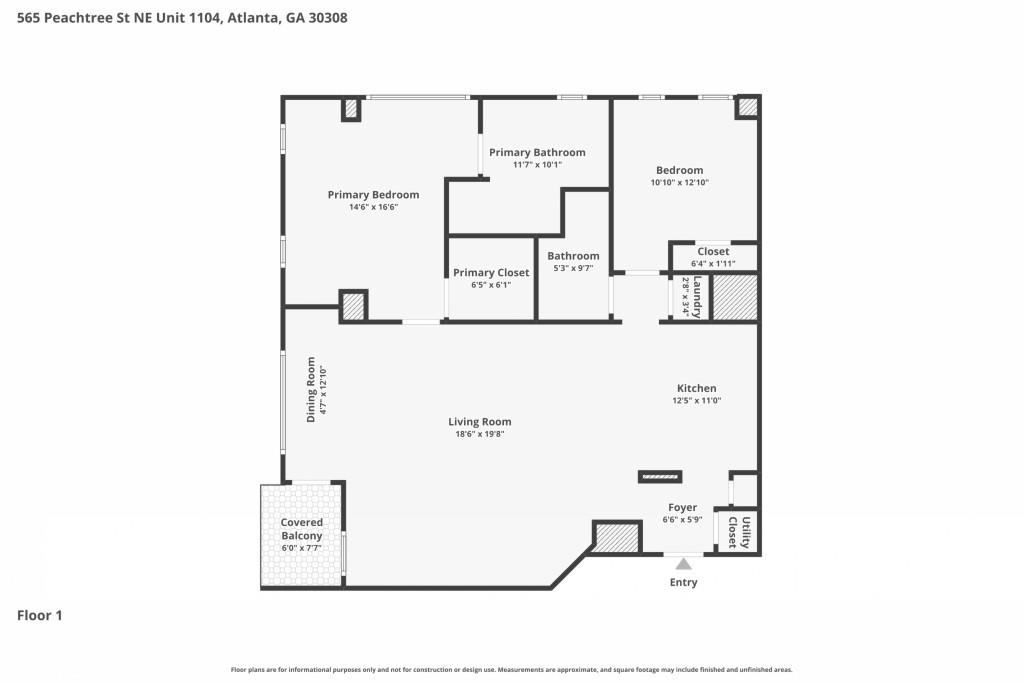
Welcome to Elevated Midtown Living at The Reynolds, where breathtaking skyline views, luxury amenities, and an unbeatable location come together in one exceptional residence. This stunning 2 Bedroom, 2 Bathroom home is perched high above the city on the 16th floor, offering dramatic floor-to-ceiling windows, soaring ceilings, and sweeping views stretching from Midtown's iconic skyline to the lush tree canopy beyond. Rich Hardwood Floors flow throughout the expansive main living areas, while abundant Natural Light fills the open-concept floorplan, creating an atmosphere that feels both sophisticated and inviting. The spacious Living and Dining Area is designed for effortless entertaining and everyday living, seamlessly connecting to a Private Covered Balcony where you can enjoy morning coffee, evening cocktails, and unforgettable sunsets over the city. The Kitchen serves as the heart of the home, featuring Granite Countertops, Stainless Steel Appliances, abundant Cabinetry, and an Oversized Breakfast Bar with seating for guests and gatherings alike. The oversized Primary Suite is a true retreat, showcasing spectacular skyline views, generous Closet Space, and a Spa-Inspired Ensuite Bathroom complete with Dual Vanities, a Soaking Tub, and Separate Shower. A well-appointed Secondary Bedroom and Full Bathroom provide flexibility for guests, roommates, or a Home Office. In-unit Laundry adds everyday convenience. Life at The Reynolds extends far beyond your front door. Residents enjoy 24-Hour Concierge Service, a Heated Saltwater Pool, Fitness Center, Clubroom, Outdoor Grilling Area, Fireplace Lounge, Dog Walking Area, and Secure Gated Resident Parking. Two Deeded Parking Spaces are included, a highly coveted feature in Midtown. The location is truly second to none. Walk to Emory Midtown Hospital, the Fox Theatre, MARTA, Georgia Tech, Georgia State University, and countless restaurants, coffee shops, and entertainment venues. Ponce City Market, Piedmont Park, the Atlanta BeltLine, and Downtown Atlanta are all just moments away, while convenient access to I-75 and I-85 makes commuting effortless. Whether you're looking for a full-time residence, a lock-and-leave city retreat, or the ultimate urban lifestyle, this remarkable home places the very best of Atlanta right at your doorstep.

2
beds

2
baths

1,265 Sq.Ft. LIVING AREA

1,263.24 Sq.Ft. lot

Casey Dellinger

Casey Dellinger

Features & Amenities

Interior

  • total bedrooms2
  • Total bathrooms2
  • full bathrooms2
  • Laundry room In Hall, Laundry Room
  • Flooring Hardwood
  • Fireplace None
  • APPLIANCES Dishwasher, Disposal, Dryer, Electric Oven, Electric Range, Microwave, Range Hood, Refrigerator, Washer
  • other interior Features Elevator, High Ceilings 9 ft Main, High Speed Internet, Recessed Lighting, Walk-In Closet(s), Other

Area & Lot

  • Status Sold
  • Date Sold September 8, 2026
  • Living Area1,265 Sq.Ft.
  • Total Area1,265 Sq.Ft.
  • Lot Area1,263.24 Sq.Ft.
  • MLS® ID7794634
  • TypeCondo
  • YEAR BUILT2006
  • Architecture StylesHigh Rise (6 or more stories)
  • Water FrontageNone
  • View DescriptionCity, Other
  • Elementary SchoolJohn Hope-Charles Walter Hill
  • Middle SchoolDavid T Howard
  • High SchoolMidtown

Exterior

  • STORIES1
  • water SourcePublic
  • utilitiesOther
  • PoolNone
  • roofComposition
  • lot featuresLandscaped, Private
  • parkingAssigned
  • HEAT TYPECentral
  • AIR CONDITIONINGCentral Air
  • sewerPublic Sewer
  • SubstructureConcrete Perimeter
  • Disability FeaturesNone
  • security FeaturesFire Alarm, Fire Sprinkler System, Smoke Detector(s)
  • Green featuresNone
  • other exterior FeaturesBalcony, None

Financial

  • Sales Price$395,000
  • Real Estate Tax $6,290/yr
  • HOA $753/mo
View Virtual Tour

The Bolst Approach

Bolst is dedicated to supporting home buyers and sellers with a responsive, knowledgeable approach, delivering successful solutions rooted in integrity.

Follow Me on Instagram