Buy Tickets on Eventbrite
5614 Hollowbrooke Lane
Sold

5614 Hollowbrooke Lane

5614 Hollowbrooke Lane, Acworth, GA 30101

$565,500
Incredible opportunity to live in the highly sought-after Brookstone community! Ideally situated within walking distance to neighborhood amenities, this home offers both convenience and lifestyle. Step through the double front doors into a grand two-story foyer, flanked by a light-filled dining room and a versatile formal living room or private office. The spacious great room is the heart of the home, featuring floor-to-ceiling windows, a stunning stone fireplace, and custom built-ins with ample storage. The chef's kitchen opens seamlessly to a cozy keeping room and bright breakfast nook perfect for everyday living and entertaining.Upstairs, the oversized owner's suite offers a peaceful retreat, complete with a vaulted ceiling bathroom and separate his-and-her closets. Three additional bedrooms include one with a private ensuite and two connected by a Jack-and-Jill bath. The fully finished basement expands your living space with a bedroom, full bath, pool room, bar area, and flexible space ideal for a home gym, media room, or playroom. Enjoy the private, fenced, and level backyard offering endless possibilities for outdoor living. Zoned for top-rated schools including Pickett's Mill Elementary, Durham Middle, and Allatoona High School. This home is priced to sell don't miss this exceptional opportunity in Brookstone.
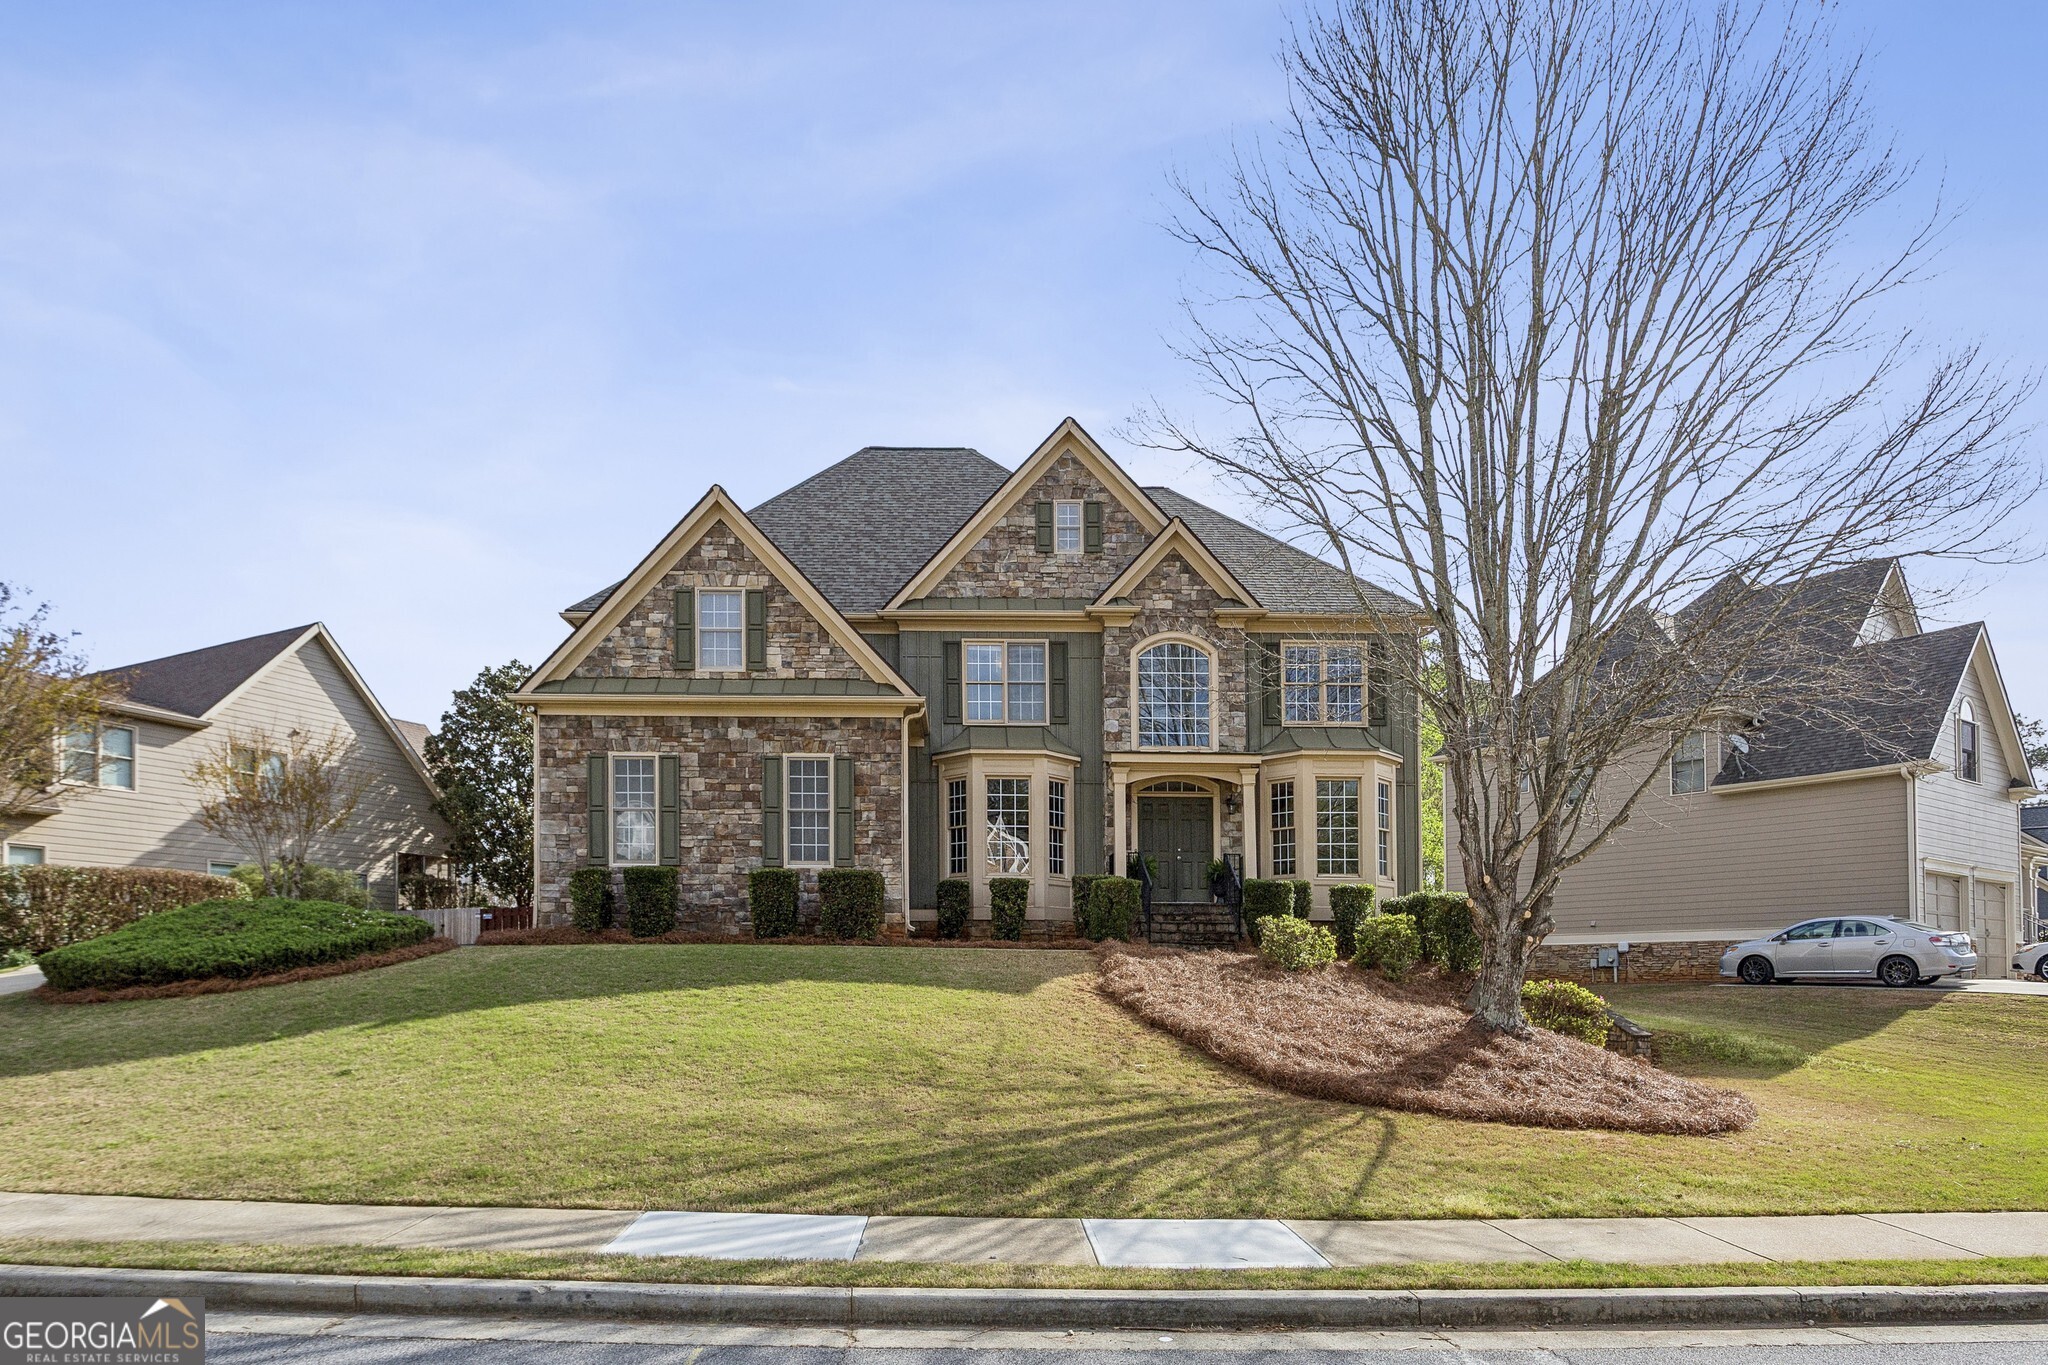

6
beds

5
baths

4,888 Sq.Ft. LIVING AREA

0.31 Acres lot

Ashley Hill

Ashley Hill

Features & Amenities

Interior

  • total bedrooms6
  • Total bathrooms5
  • full bathrooms5
  • Laundry room In Kitchen
  • Flooring Carpet, Hardwood
  • Fireplace Family Room, Gas Log, Gas Starter, Living Room
  • APPLIANCES Dishwasher, Disposal, Microwave, Oven, Refrigerator
  • other interior Features Bookcases, Double Vanity, High Ceilings, Roommate Plan, Separate Shower, Soaking Tub, Split Bedroom Plan, Vaulted Ceiling(s), Walk-In Closet(s)

Area & Lot

  • Status Sold
  • Living Area4,888 Sq.Ft.
  • Total Area4,888 Sq.Ft.
  • Lot Area0.31 Acres
  • MLS® ID10723569
  • TypeResidential
  • YEAR BUILT2003
  • Architecture StylesTraditional
  • Elementary SchoolPicketts Mill
  • Middle SchoolDurham
  • High SchoolAllatoona

Exterior

  • STORIES3
  • water SourcePrivate
  • utilitiesCable Available, Electricity Available, Natural Gas Available, Phone Available, Sewer Available, Underground Utilities, Water Available
  • roofComposition
  • lot featuresLevel, Sloped
  • parkingGarage, Attached, Kitchen Level, Garage Door Opener, Side/Rear Entrance
  • HEAT TYPEOther
  • AIR CONDITIONINGCeiling Fan(s), Central Air, Zoned
  • sewerPublic Sewer
  • Disability FeaturesAccessible Approach with Ramp
  • other exterior FeaturesOther

Financial

  • Sales Price$565,500
  • Real Estate Tax $1,661/yr
  • HOA $400

The Bolst Approach

Bolst is dedicated to supporting home buyers and sellers with a responsive, knowledgeable approach, delivering successful solutions rooted in integrity.

Follow Me on Instagram