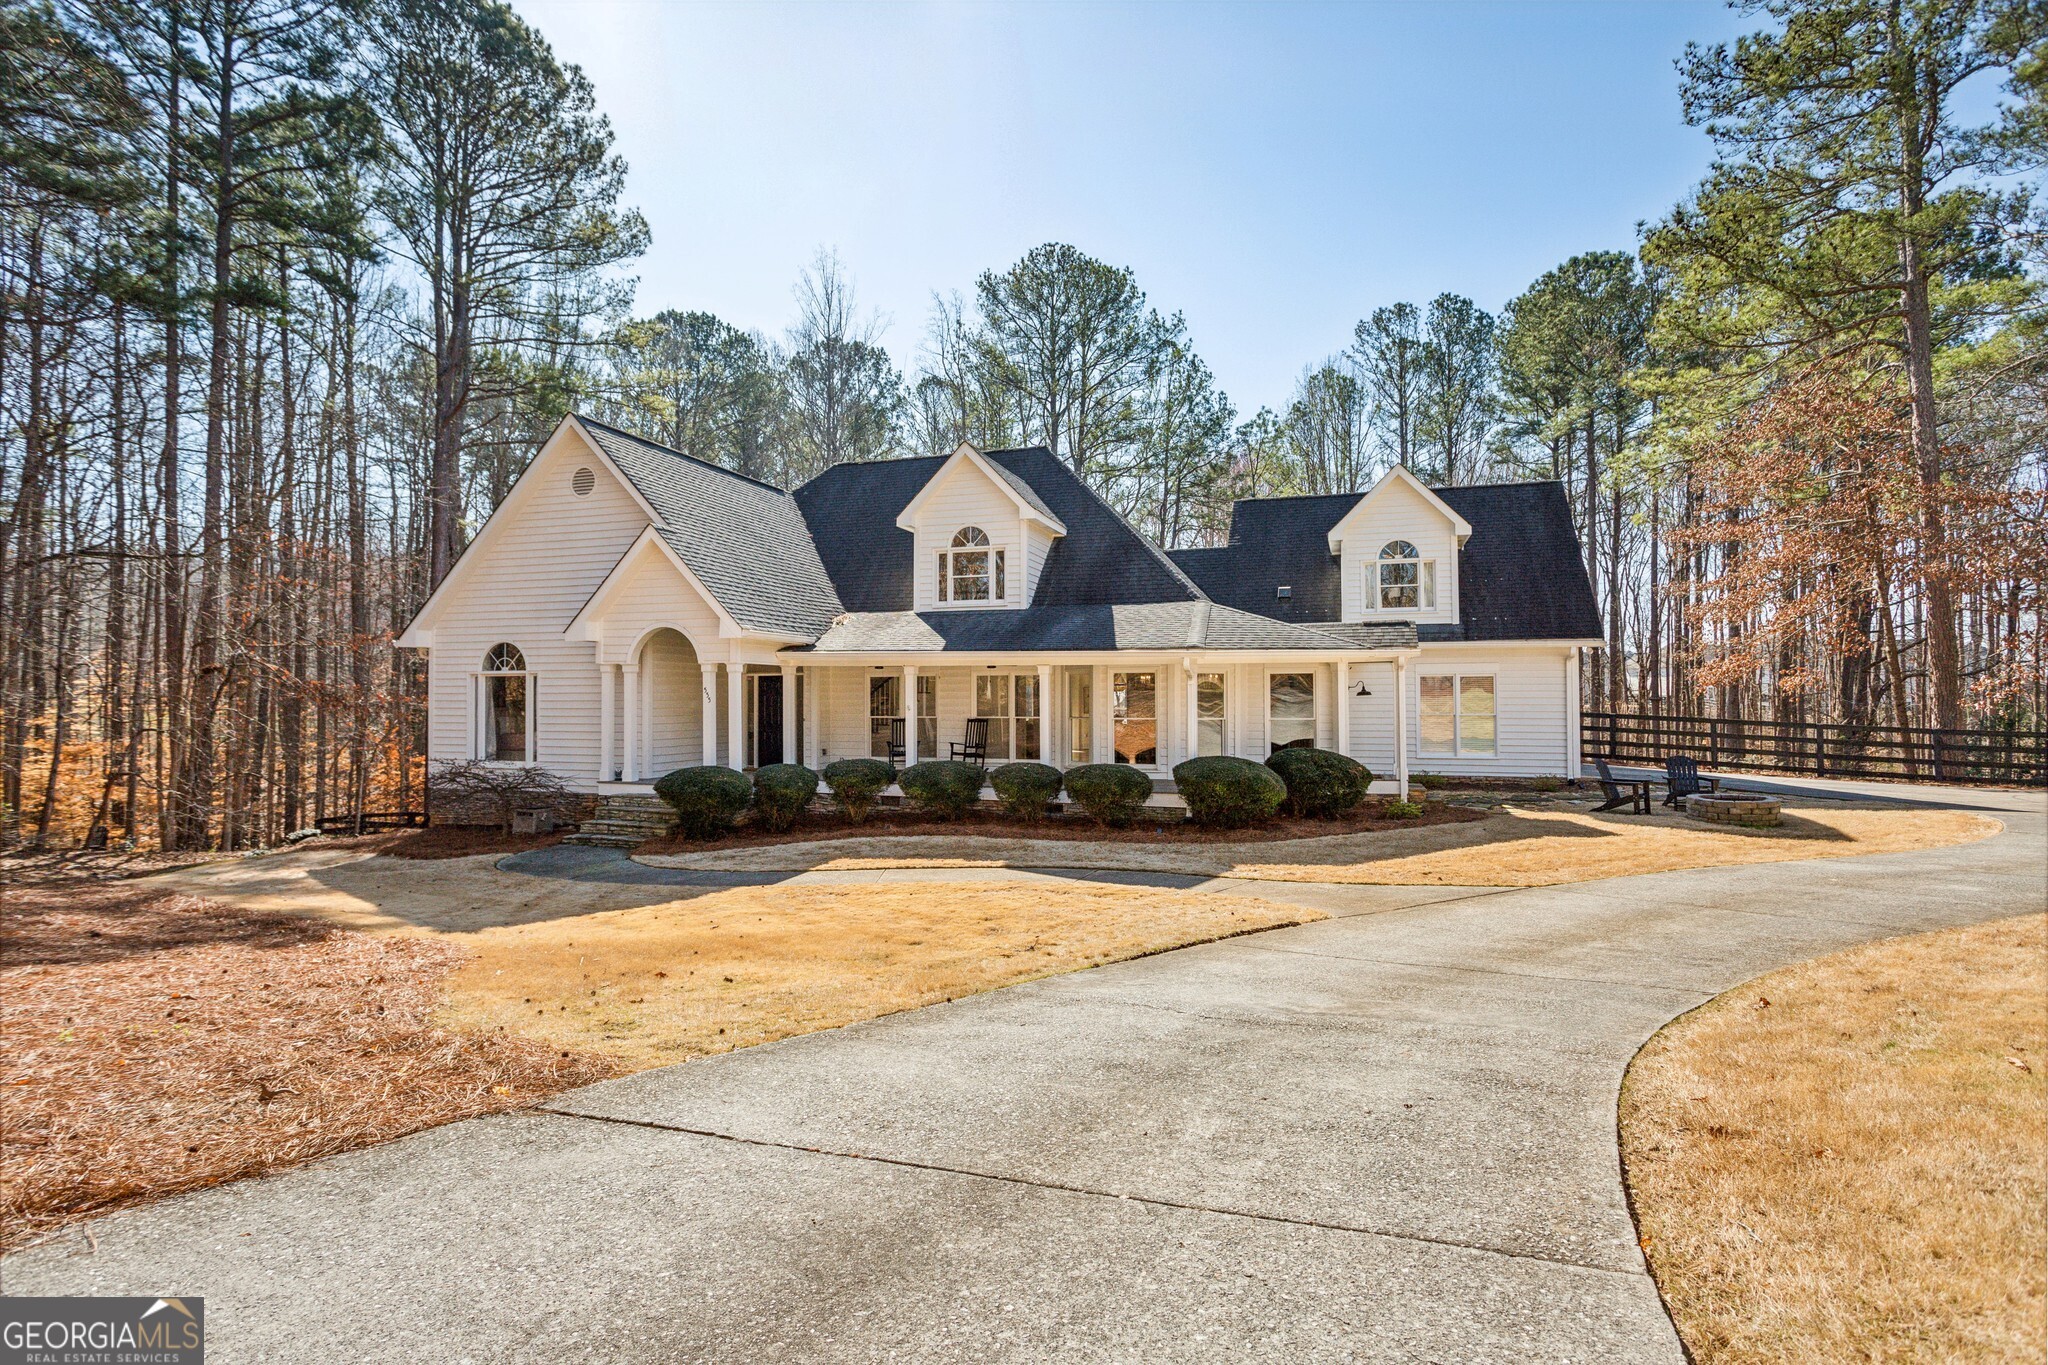
Tranquility meets Convenience in Canton! Escape to your own Private Retreat nestled on over 4 Acres of serene landscape! This stunning home boasts an Outdoor Oasis with Trails and a Creek that will take your breath away, all while being just Minutes away from Shopping, Dining, and Entertainment options. Step onto the Covered, Rocking Chair Front Porch and be welcomed into the Foyer Entrance where beautiful Hardwood Floors lead you into the Fireside Family Room, complete with Built-In Shelving and seamless access to the Rear Deck, perfect for enjoying the picturesque views. Adjacent to the Family Room is the inviting Dining Room, showcasing a Shiplap Accent Wall, setting the stage for intimate gatherings. The Chef's Dream Kitchen awaits, boasting Stainless Steel Appliances, a Marble Backsplash, Soapstone Countertops, and a generously sized Central Island with a Breakfast Bar, ideal for culinary creations and casual dining alike. A luxurious Main Level Owner's Suite beckons with a Tray Ceiling, Balcony Access, Custom Walk-In Closet, and a Spa-Style Ensuite with Dual Vanities, a Clawfoot Soaking Tub, and a Separate Tiled Shower. Completing the main level is a spacious Bedroom and Full Bathroom with a Tiled Shower providing the perfect guest suite or bedroom retreat. Upstairs, Two Additional Bedrooms enjoy a Full Bathroom. A Bonus Loft Space offers versatility as a Home Office, Playroom, or Additional Guest Suite. Venture downstairs to the Terrace Level Basement, where a Second Kitchen, Dining Area, Family Room, Bedroom, and Full Bathroom await, creating the perfect In-Law Suite or Guest Accommodations. Additional space in the basement provides endless opportunities for a Home Gym, Office, or Media Space. Step outside to discover the Ultimate Outdoor Retreat, featuring an Inground Pool and Hot Tub overlooking the scenic surroundings just outside the Fully Fenced Backyard. Beyond the Fenced portion of the yard you'll find trails, creeks, and stunning views in the Four Acres of Land! Whether you're lounging poolside or enjoying Al Fresco Dinners on the Covered Patio, this outdoor oasis offers endless possibilities for relaxation and entertainment. A Two-Car Garage completes this exceptional property, offering both convenience and storage. Enjoy the best of both worlds with the Peace and Privacy of country living, paired with Easy Access to nearby Amenities and Highways!