

Buy Tickets on Eventbrite
55 Southlake Lane
55 Southlake Lane
55 Southlake Lane
55 Southlake Lane
55 Southlake Lane
55 Southlake Lane
55 Southlake Lane
55 Southlake Lane
55 Southlake Lane
55 Southlake Lane
55 Southlake Lane
55 Southlake Lane
55 Southlake Lane
55 Southlake Lane
55 Southlake Lane
55 Southlake Lane
55 Southlake Lane
55 Southlake Lane
55 Southlake Lane
55 Southlake Lane
55 Southlake Lane
55 Southlake Lane
55 Southlake Lane
55 Southlake Lane
55 Southlake Lane
55 Southlake Lane
55 Southlake Lane
55 Southlake Lane
55 Southlake Lane
55 Southlake Lane
55 Southlake Lane
55 Southlake Lane
55 Southlake Lane
55 Southlake Lane
55 Southlake Lane
55 Southlake Lane
55 Southlake Lane
55 Southlake Lane
55 Southlake Lane
55 Southlake Lane
55 Southlake Lane
55 Southlake Lane
55 Southlake Lane
55 Southlake Lane
55 Southlake Lane
SEE ALL PHOTOS
55 Southlake Lane
55 Southlake Lane
55 Southlake Lane
55 Southlake Lane
55 Southlake Lane
55 Southlake Lane
55 Southlake Lane
55 Southlake Lane
55 Southlake Lane
55 Southlake Lane
55 Southlake Lane
55 Southlake Lane
55 Southlake Lane
55 Southlake Lane
55 Southlake Lane
55 Southlake Lane
55 Southlake Lane
55 Southlake Lane
55 Southlake Lane
55 Southlake Lane
55 Southlake Lane
55 Southlake Lane
55 Southlake Lane
55 Southlake Lane
55 Southlake Lane
55 Southlake Lane
55 Southlake Lane
55 Southlake Lane
55 Southlake Lane
55 Southlake Lane
55 Southlake Lane
55 Southlake Lane
55 Southlake Lane
55 Southlake Lane
55 Southlake Lane
55 Southlake Lane
55 Southlake Lane
55 Southlake Lane
55 Southlake Lane
55 Southlake Lane
55 Southlake Lane
55 Southlake Lane
55 Southlake Lane
55 Southlake Lane
55 Southlake Lane
For Sale

55 Southlake Lane

55 Southlake Lane, Mcdonough, GA 30252

$369,900
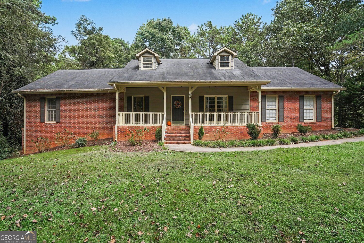
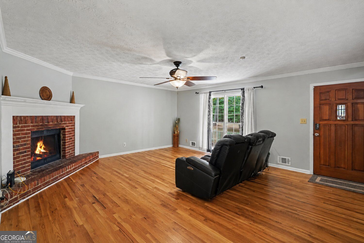
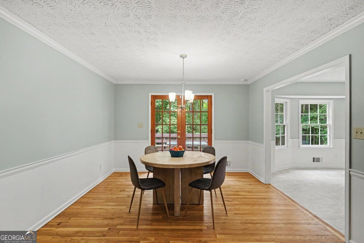
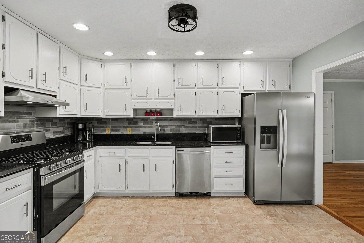
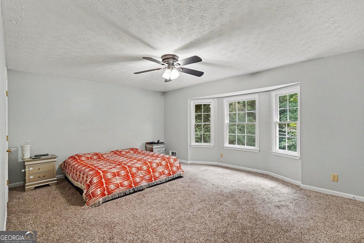
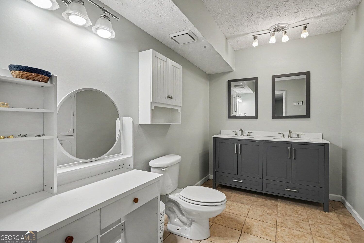
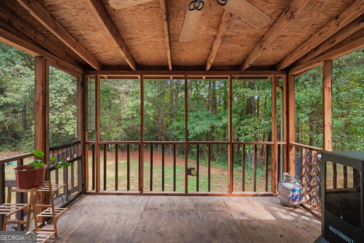
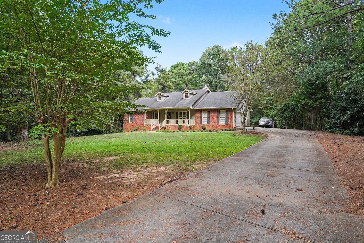
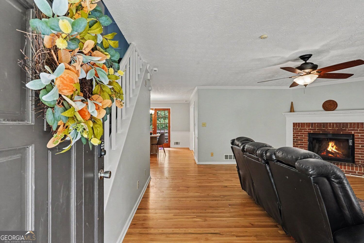
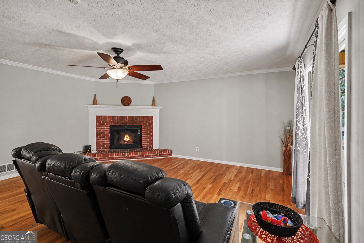
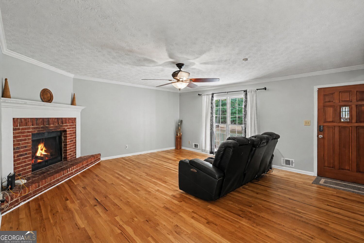
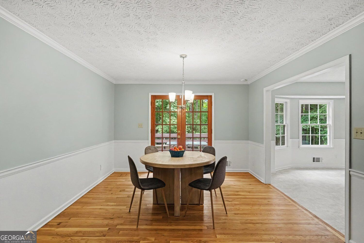
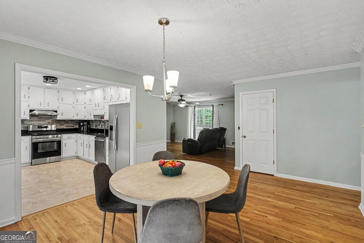
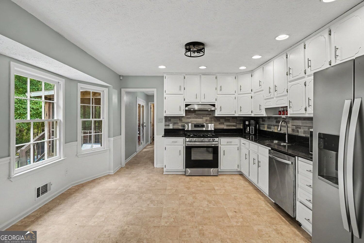
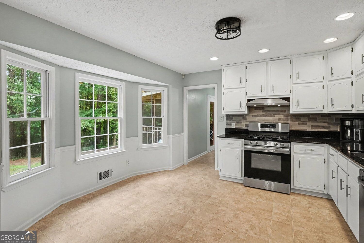
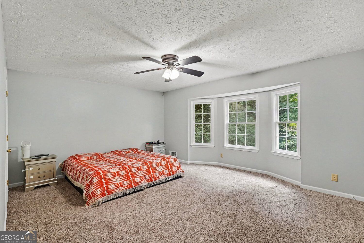
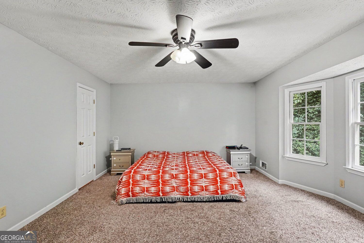
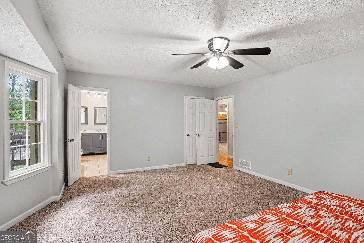
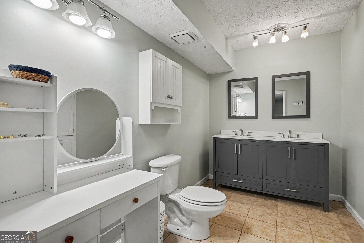
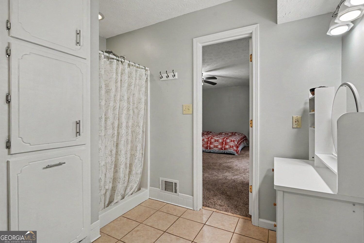
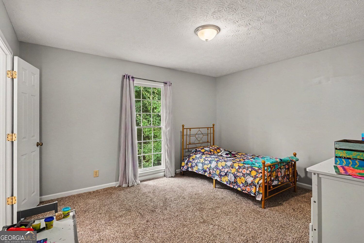
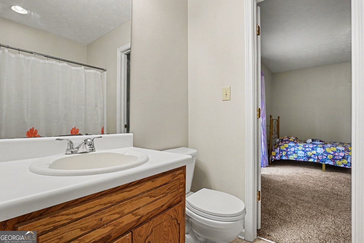
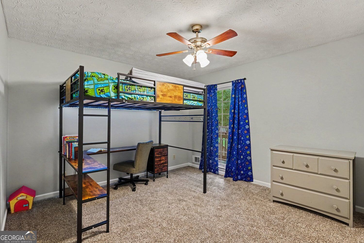
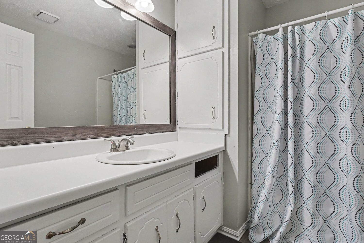
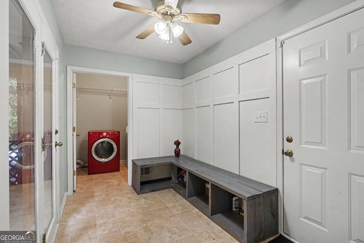
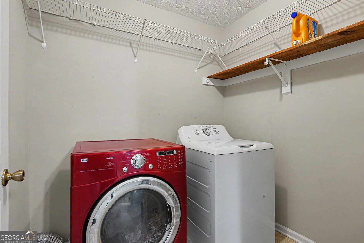
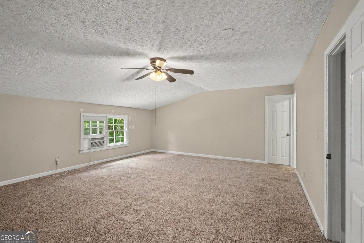
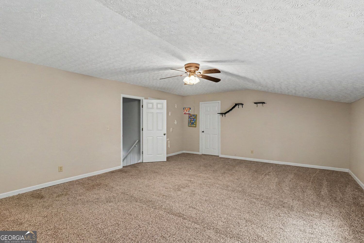
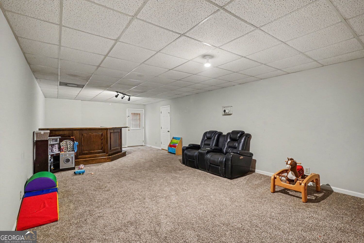
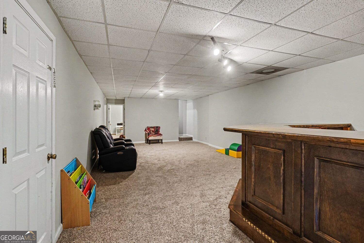
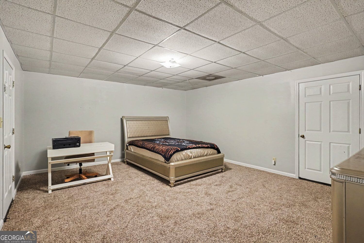
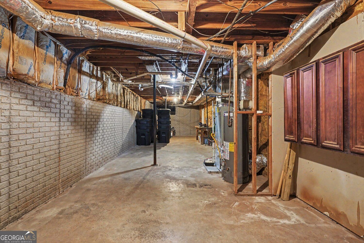
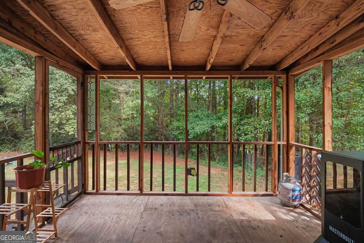
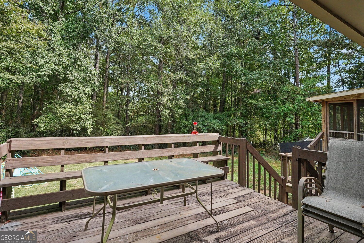
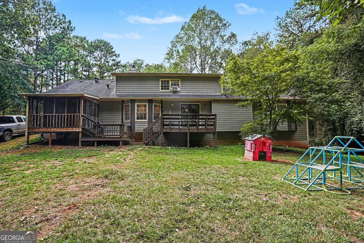
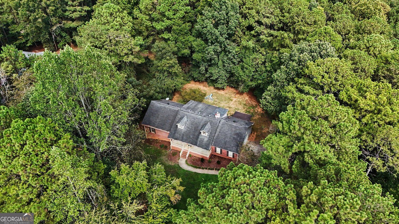
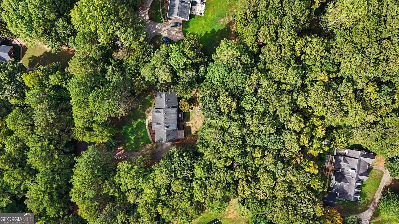
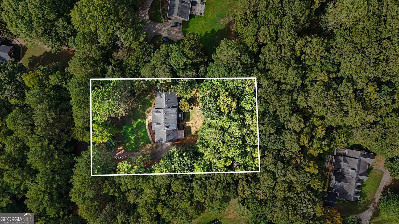
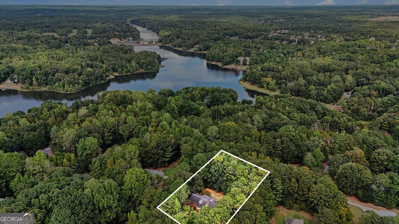
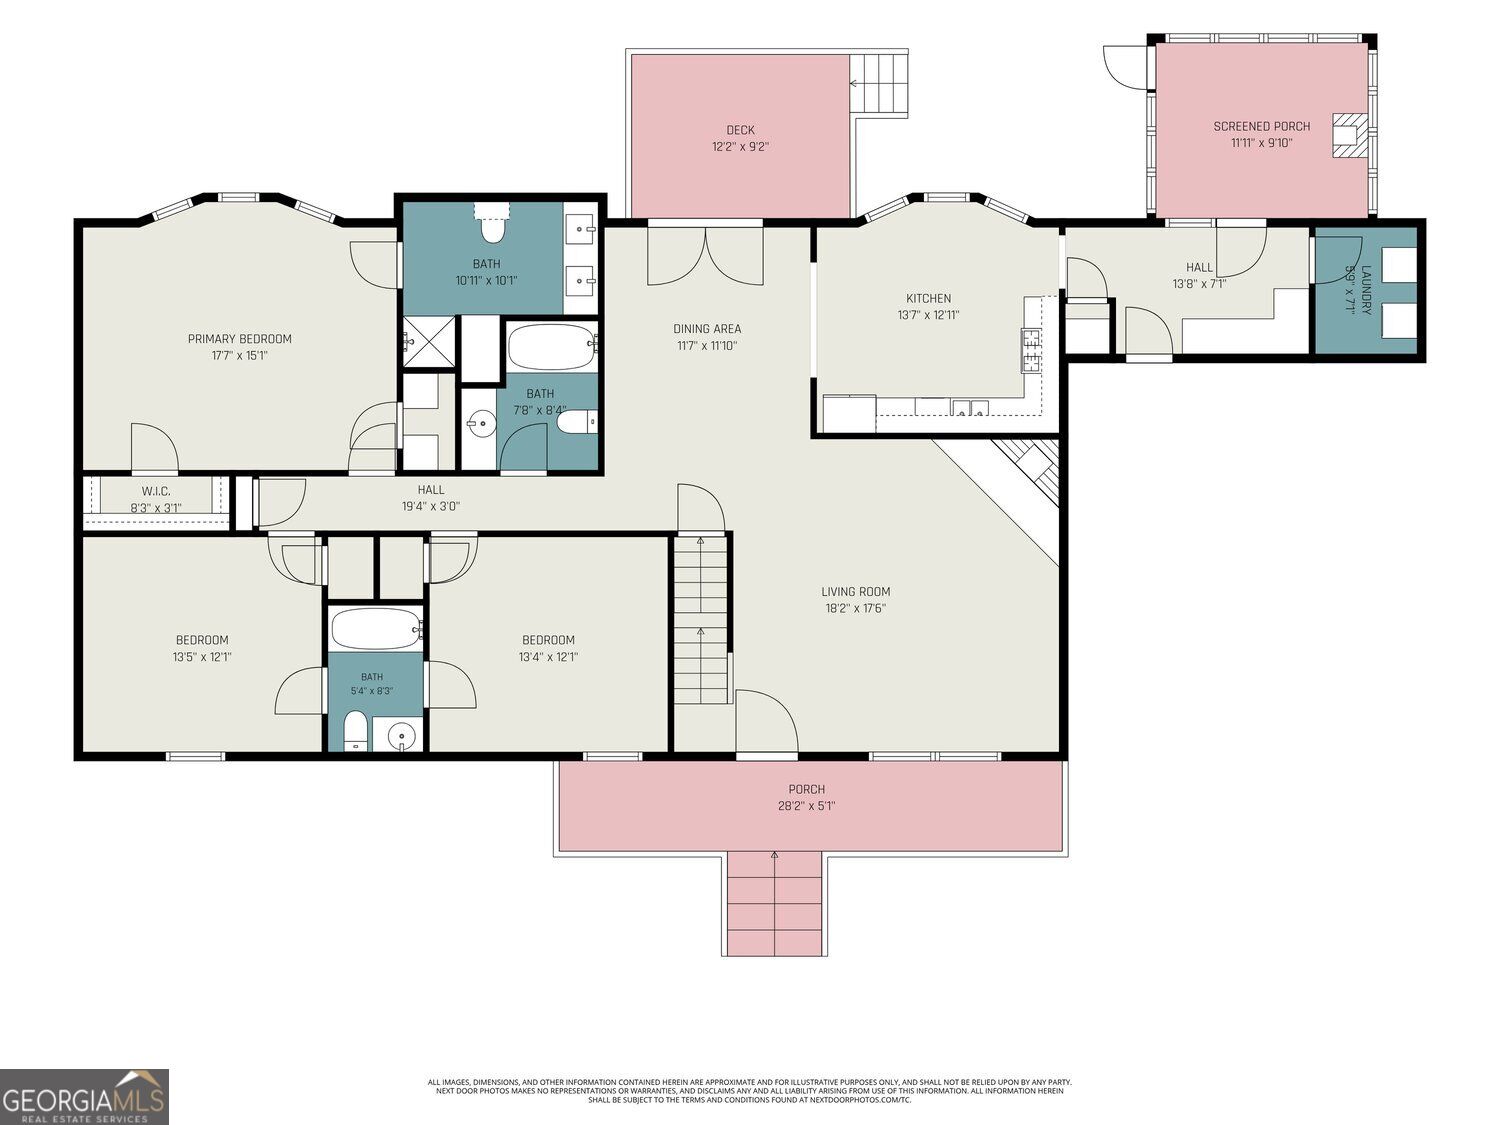
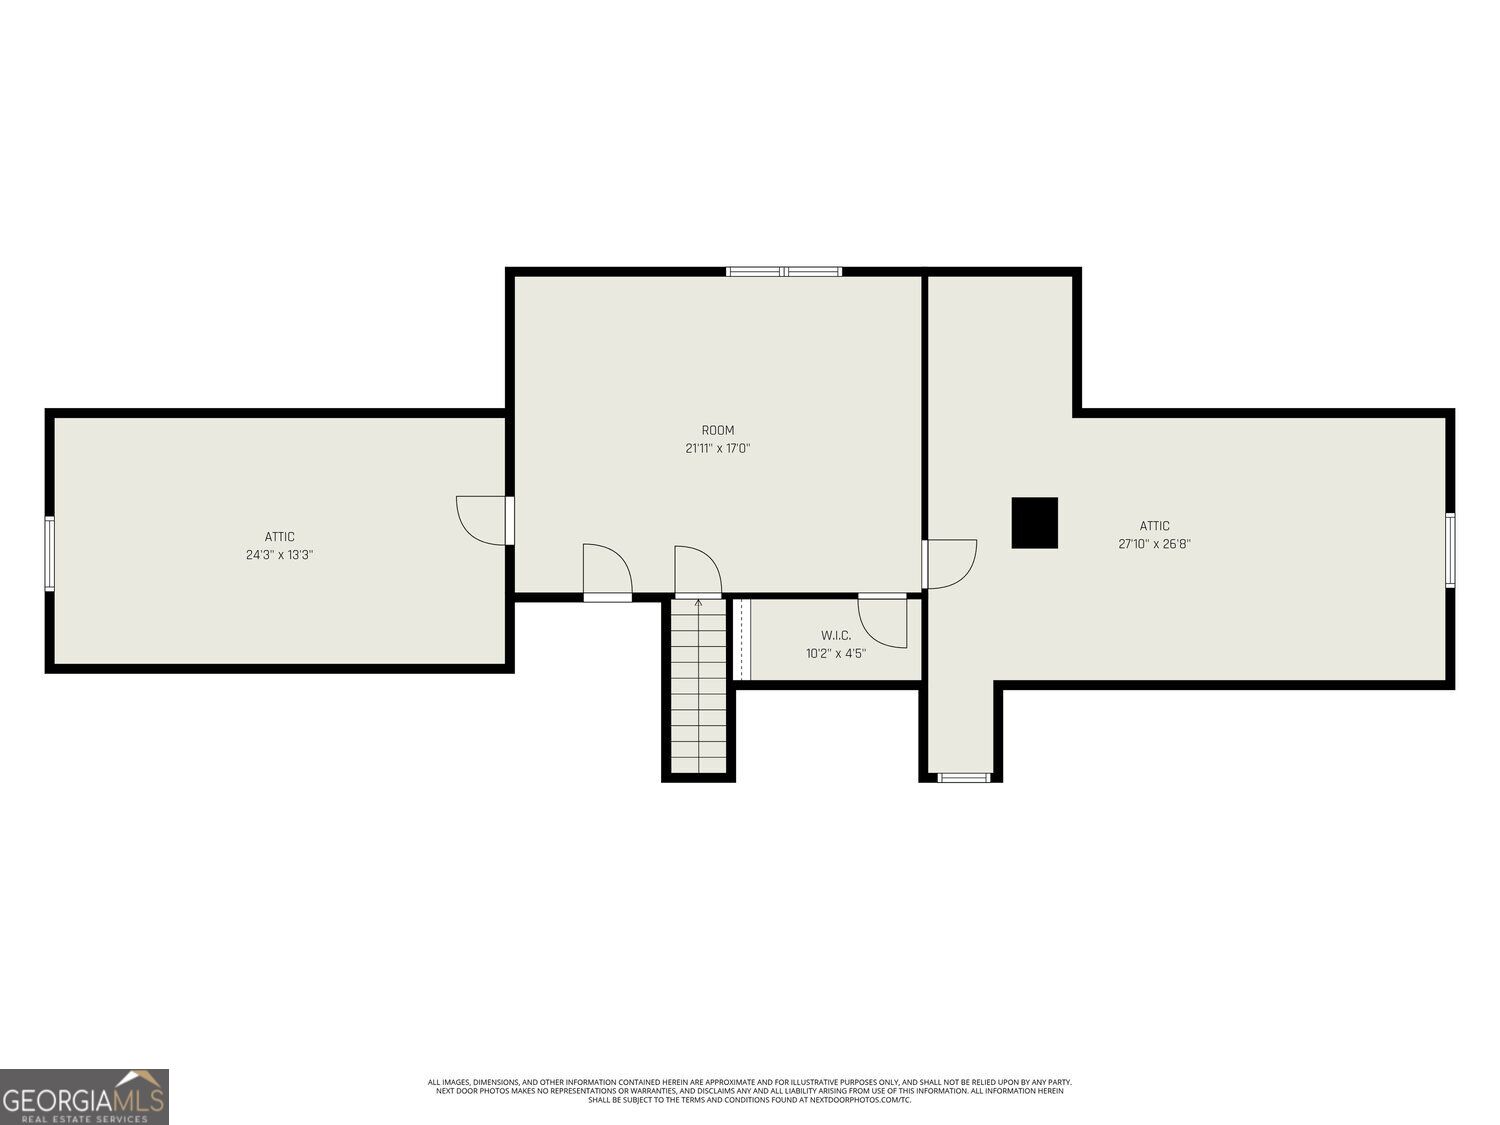
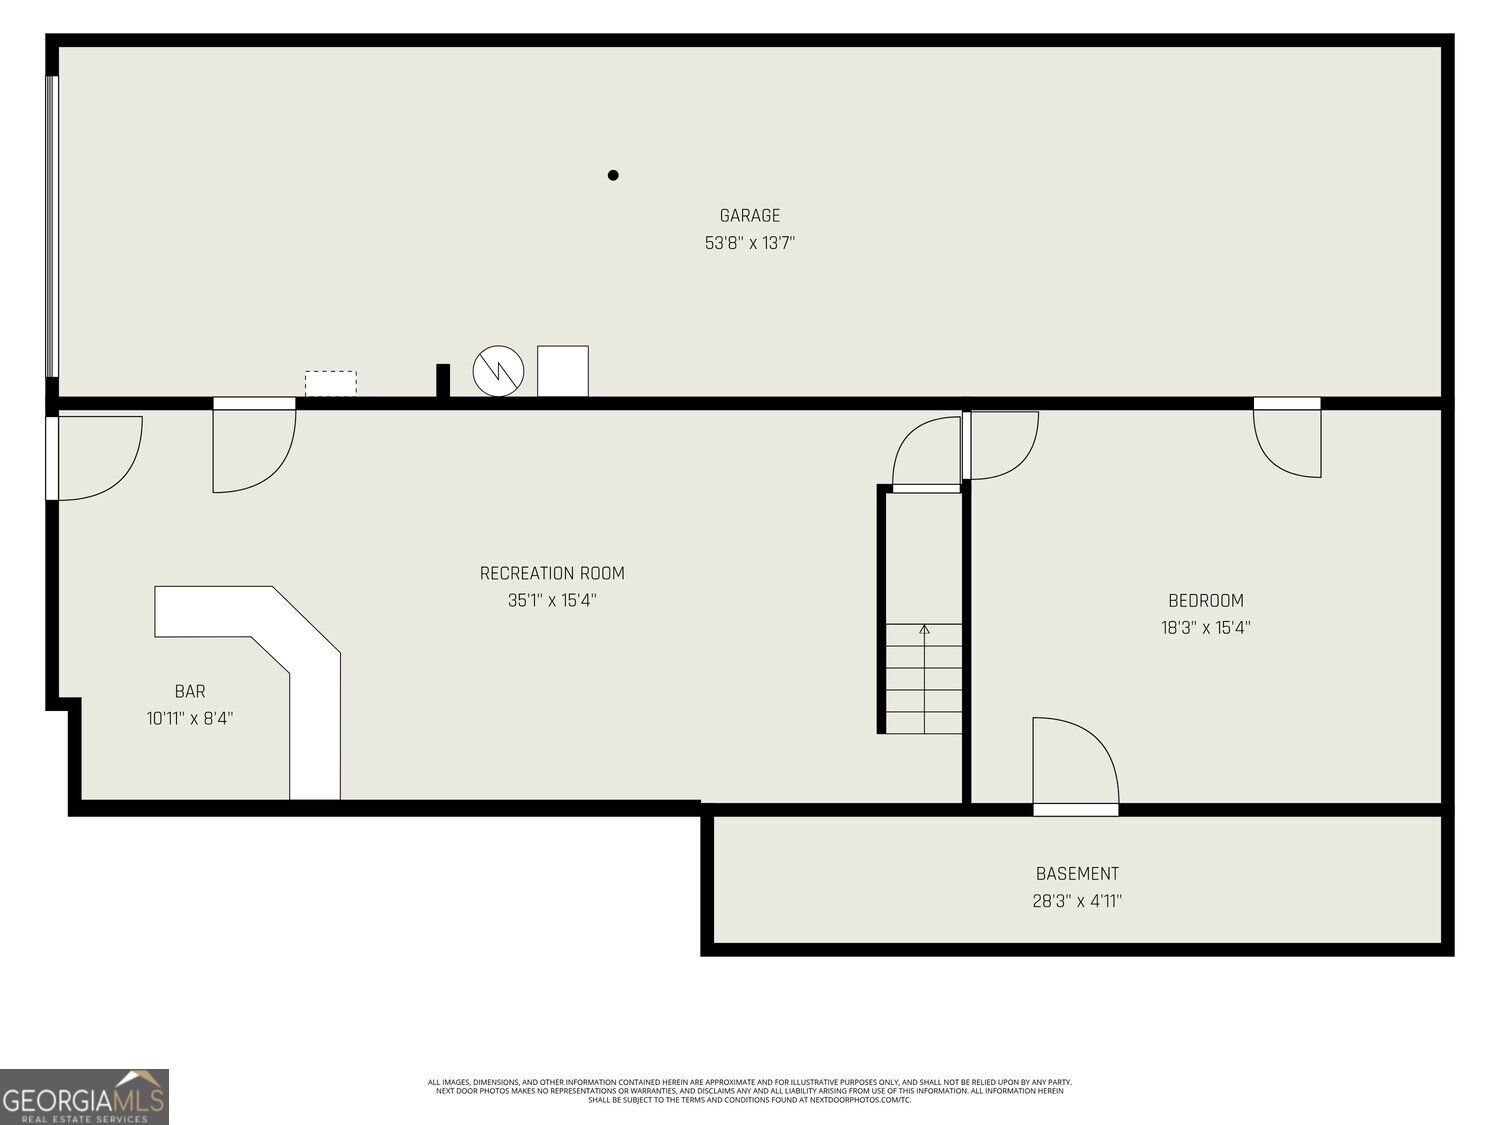
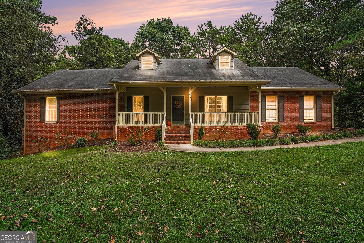
Traditional Home with Primary Suite on Main in Lake Dow Estates! Offering a Flexible Floor Plan and fantastic Outdoor Living Spaces, this 4-Bedroom, 3-Bathroom home on a Private Lot is just minutes from Downtown McDonough. A Covered Front Porch welcomes you inside to the Living Room with Warm Hardwood Floors, centered around a classic Brick Fireplace. The space opens to the Dining Room and Eat-In Kitchen featuring Stainless Steel Appliances, White Cabinetry, and a sunny Bay Window Breakfast Nook. Just beyond, a Mud Room or Drop Zone with Bench Seating and Storage is the entry point from the Two-Car Garage. A Dedicated Laundry Room adds everyday convenience. The Oversized Main-Level Primary Suite is a true retreat with a Bay Window, Two Walk-In Closets, and Private Ensuite featuring a Double Vanity, Standing Shower, and Built-In Storage. Two additional Spacious Bedrooms share a Jack-and-Jill Bathroom with a Tub-Shower Combo, while a Third Full Bathroom on the main level offers an Oversized Vanity and Standing Shower. Upstairs, a Huge Fourth Bedroom with a Walk-In Closet provides incredible flexibility as a Guest Bedroom, Home Office, or Playroom. The room has access to two Unfinished Attic Spaces for additional storage that could be finished for extra living space. Downstairs, the Finished Basement expands the living space with a Large Den with Custom Bar that's perfect for a Media Room or Game Room. An additional Bonus Room could be a Home Gym or Hobby Room. An unfinished basement area with a Workshop and Boat Door provides even more functionality and storage. Outside, enjoy a Screened Back Porch and Rear Deck overlooking the Private Backyard surrounded by Mature Trees-perfect for relaxing, grilling, or entertaining. Neighborhood residents enjoy Private Access to Lake Dow and a Community Boat Ramp. Ideally located in the sought-after Ola School District with easy access to Downtown McDonough, shopping, dining, and local amenities.

4
beds

3
baths

2,554 Sq.Ft. LIVING AREA

1.2 Acres lot

Justin Landis

Justin Landis

Features & Amenities

Interior

  • total bedrooms4
  • Total bathrooms3
  • full bathrooms3
  • Laundry room Mud Room, Other
  • Flooring Carpet, Hardwood
  • Fireplace Living Room, Masonry
  • APPLIANCES Dishwasher, Refrigerator, Dryer, Washer, Microwave
  • other interior Features Double Vanity, Master On Main Level, Walk-In Closet(s)

Area & Lot

  • Status For Sale
  • Living Area2,554 Sq.Ft.
  • Total Area2,554 Sq.Ft.
  • Lot Area1.2 Acres
  • MLS® ID10869214
  • TypeResidential
  • YEAR BUILT1993
  • Architecture StylesTraditional
  • Water FrontagePrivate
  • Elementary SchoolOla
  • Middle SchoolOla
  • High SchoolOla

Exterior

  • STORIES2
  • water SourcePublic
  • utilitiesOther
  • roofComposition
  • lot featuresOpen Lot, Private
  • parkingGarage
  • HEAT TYPECentral
  • AIR CONDITIONINGCeiling Fan(s), Central Air
  • sewerSeptic Tank
  • SubstructurePillar/Post/Pier

Financial

  • Sales Price$369,900
  • Real Estate Tax $7,224/yr
  • HOA $600/yr
View Virtual Tour
image

Schedule a Showing

We would love to show you our beautiful property. Please select your preferred date and time below. An agent will be in touch shortly to confirm your appointment.

Schedule a Showing

We would love to show you our beautiful property. Please select your preferred date and time below. An agent will be in touch shortly to confirm your appointment.

Thank you for your interest in 55 Southlake Lane, Mcdonough, GA 30252. We are reviewing your request and will be in touch shortly!

Mortgage Calculator

Estimate your monthly mortgage payment, including the principal and interest, property taxes, and HOA. Adjust the values to generate a more accurate rate.

All estimates are provided for informational purposes only. Actual amounts may vary.
$0,000 Your Payment 20 15 65
$0,000 Your Payment

The Bolst Approach

Bolst is dedicated to supporting home buyers and sellers with a responsive, knowledgeable approach, delivering successful solutions rooted in integrity.

Follow Me on Instagram