Buy Tickets on Eventbrite
5420 Thornapple Lane NW
Sold

5420 Thornapple Lane NW

5420 Thornapple Lane NW, Acworth, GA 30101

$666,189
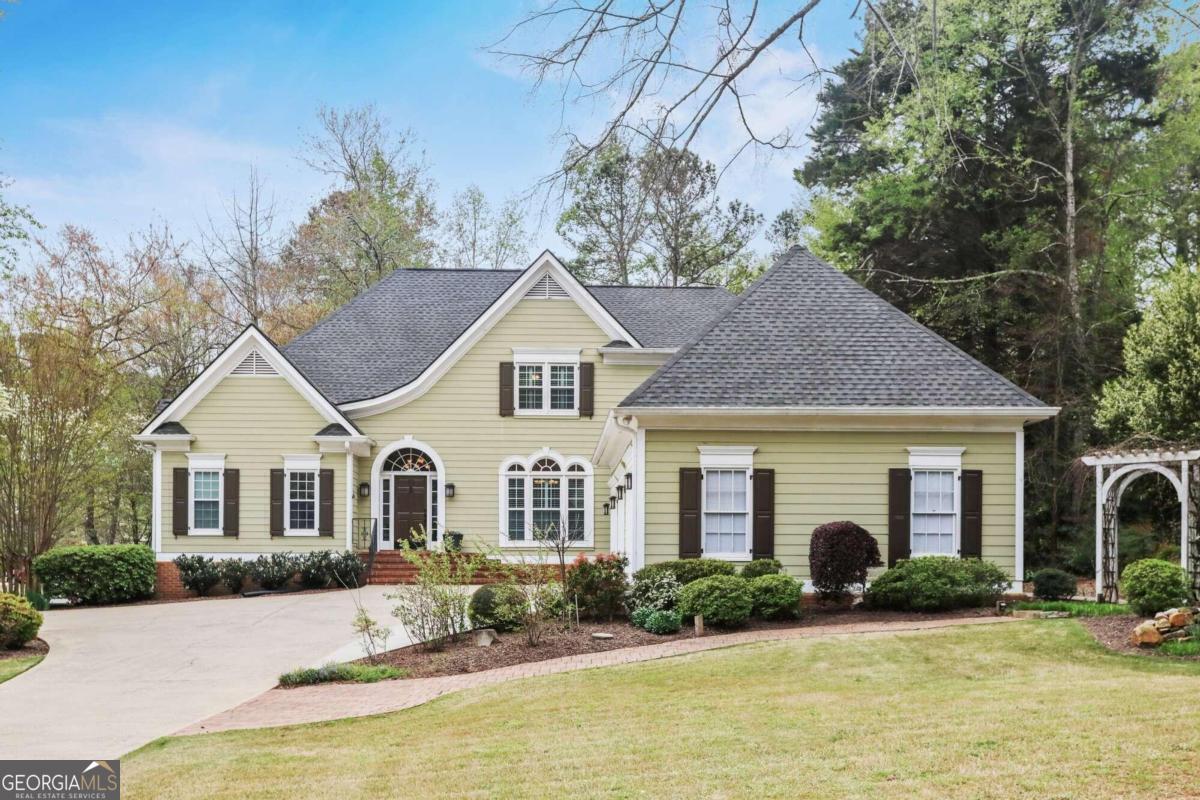
Presenting an exquisite residence in the esteemed Burnt Hickory Lakes community. This meticulously maintained home boasts a coveted Owner's Suite on the main level, adorned with hardwood flooring and expansive living spaces, ideal for both relaxation and entertainment. Speaking of entertainment...your family and friends will love to volunteer your home for get-togethers! The meticulously landscaped backyard beckons with its TREX decking, gazebo, and brick patio, offering a serene retreat for leisure and social gatherings alike. And the open concept plan is JUST open enough to allow for easy Kitchen to Family room conversations but not so open that everyone is together all the time. It's the *new* open concept but really it's just a classically Southern floorplan. Impeccably updated with attention to craftsmanship and detail, this residence features a plethora of enhancements including a 2021 architectural shingled roof, upgraded HVAC systems, and modernized plumbing fixtures throughout. All new copper plumbing throughout. 2022 water heater. Efficient and beautiful triple-paned windows throughout. The flat, landscaped backyard beckons with its TREX decking, gazebo, and brick patio, offering a serene retreat for leisure and social gatherings alike. With its unparalleled neighborhood amenities that include swim/tennis/trails and more...and proximity to shopping, schools, and recreational facilities, this property epitomizes sophisticated suburban living. Come see it today!

6
beds

5
baths

4,882 Sq.Ft. LIVING AREA

0.79 Acres lot

Dustin Wilson

Dustin Wilson

Features & Amenities

Interior

  • total bedrooms6
  • Total bathrooms5
  • full bathrooms4
  • half bathroom1
  • Laundry room Other
  • Flooring Hardwood, Tile, Carpet
  • Fireplace Family Room, Gas Starter
  • APPLIANCES Gas Water Heater, Dishwasher, Disposal, Microwave
  • other interior Features Bookcases, Double Vanity, Wet Bar, Master On Main Level

Area & Lot

  • Status Sold
  • Date Sold May 24, 2024
  • Living Area4,882 Sq.Ft.
  • Total Area4,882 Sq.Ft.
  • Lot Area0.79 Acres
  • MLS® ID10280736
  • TypeResidential
  • YEAR BUILT1991
  • Architecture StylesTraditional
  • Water FrontageNo Dock Or Boathouse
  • Elementary SchoolFord
  • Middle SchoolDurham
  • High SchoolHarrison

Exterior

  • STORIES3
  • water SourcePublic
  • utilitiesUnderground Utilities, Cable Available, Electricity Available, High Speed Internet, Natural Gas Available, Phone Available, Sewer Available, Water Available
  • roofComposition
  • lot featuresCorner Lot, Private
  • parkingGarage, Kitchen Level, Side/Rear Entrance
  • HEAT TYPENatural Gas, Central
  • AIR CONDITIONINGCeiling Fan(s), Central Air
  • sewerPublic Sewer
  • security FeaturesSmoke Detector(s)
  • other exterior FeaturesOther

Financial

  • Sales Price$666,189
  • Real Estate Tax $5,106/yr
View Virtual Tour

The Bolst Approach

Bolst is dedicated to supporting home buyers and sellers with a responsive, knowledgeable approach, delivering successful solutions rooted in integrity.

Follow Me on Instagram