Buy Tickets on Eventbrite
5410 Ashwind Trace
5410 Ashwind Trace
5410 Ashwind Trace
5410 Ashwind Trace
5410 Ashwind Trace
5410 Ashwind Trace
5410 Ashwind Trace
5410 Ashwind Trace
5410 Ashwind Trace
5410 Ashwind Trace
5410 Ashwind Trace
5410 Ashwind Trace
5410 Ashwind Trace
5410 Ashwind Trace
5410 Ashwind Trace
5410 Ashwind Trace
5410 Ashwind Trace
5410 Ashwind Trace
5410 Ashwind Trace
5410 Ashwind Trace
5410 Ashwind Trace
5410 Ashwind Trace
5410 Ashwind Trace
5410 Ashwind Trace
5410 Ashwind Trace
5410 Ashwind Trace
5410 Ashwind Trace
5410 Ashwind Trace
5410 Ashwind Trace
5410 Ashwind Trace
5410 Ashwind Trace
5410 Ashwind Trace
5410 Ashwind Trace
5410 Ashwind Trace
5410 Ashwind Trace
5410 Ashwind Trace
5410 Ashwind Trace
5410 Ashwind Trace
5410 Ashwind Trace
5410 Ashwind Trace
5410 Ashwind Trace
5410 Ashwind Trace
5410 Ashwind Trace
5410 Ashwind Trace
5410 Ashwind Trace
5410 Ashwind Trace
5410 Ashwind Trace
SEE ALL PHOTOS
5410 Ashwind Trace
5410 Ashwind Trace
5410 Ashwind Trace
5410 Ashwind Trace
5410 Ashwind Trace
5410 Ashwind Trace
5410 Ashwind Trace
5410 Ashwind Trace
5410 Ashwind Trace
5410 Ashwind Trace
5410 Ashwind Trace
5410 Ashwind Trace
5410 Ashwind Trace
5410 Ashwind Trace
5410 Ashwind Trace
5410 Ashwind Trace
5410 Ashwind Trace
5410 Ashwind Trace
5410 Ashwind Trace
5410 Ashwind Trace
5410 Ashwind Trace
5410 Ashwind Trace
5410 Ashwind Trace
5410 Ashwind Trace
5410 Ashwind Trace
5410 Ashwind Trace
5410 Ashwind Trace
5410 Ashwind Trace
5410 Ashwind Trace
5410 Ashwind Trace
5410 Ashwind Trace
5410 Ashwind Trace
5410 Ashwind Trace
5410 Ashwind Trace
5410 Ashwind Trace
5410 Ashwind Trace
5410 Ashwind Trace
5410 Ashwind Trace
5410 Ashwind Trace
5410 Ashwind Trace
5410 Ashwind Trace
5410 Ashwind Trace
5410 Ashwind Trace
5410 Ashwind Trace
5410 Ashwind Trace
5410 Ashwind Trace
5410 Ashwind Trace
For Sale

5410 Ashwind Trace

5410 Ashwind Trace, Alpharetta, GA 30005

$635,000
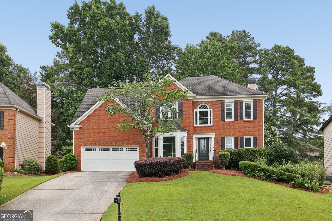
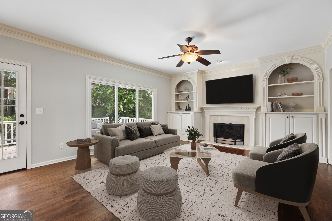
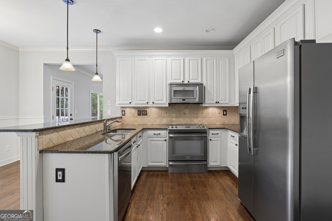
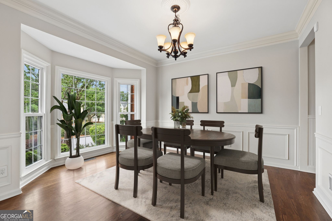
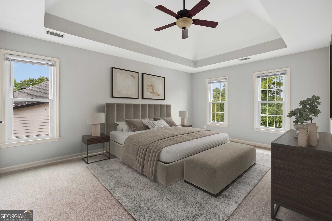
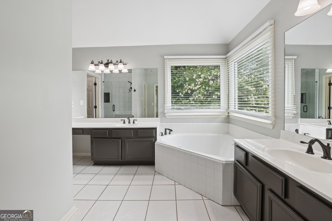
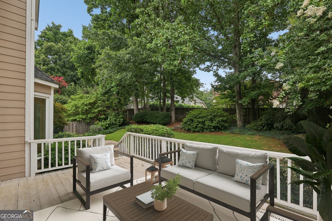
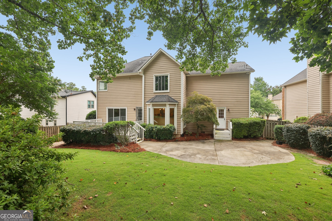
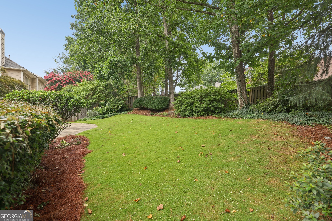
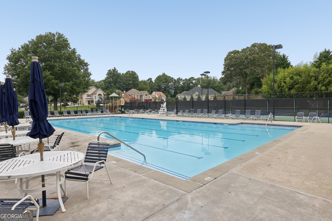
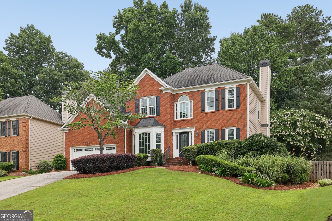
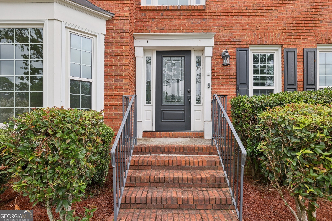
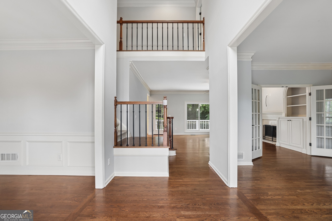
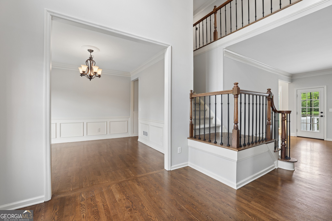
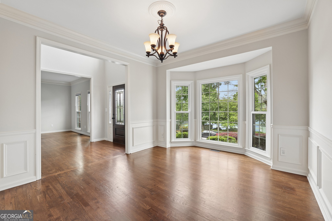
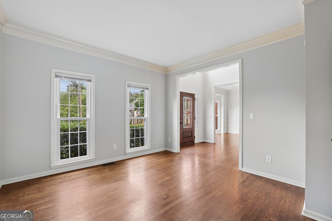
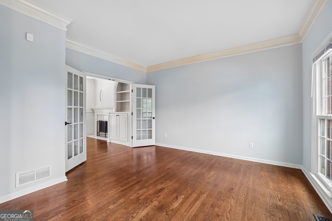
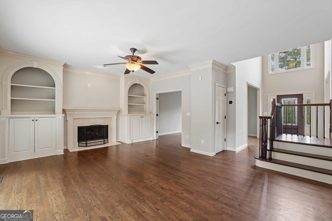
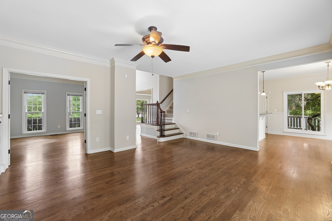
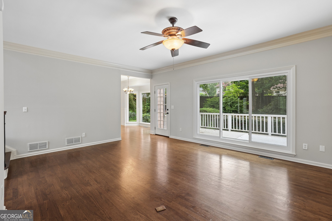
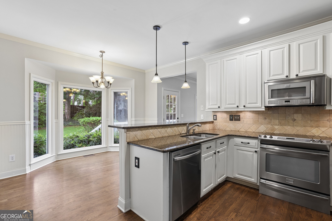
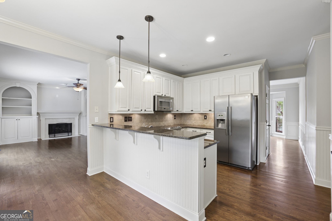
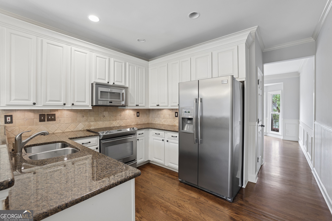
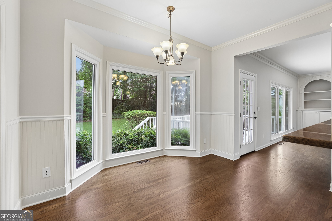
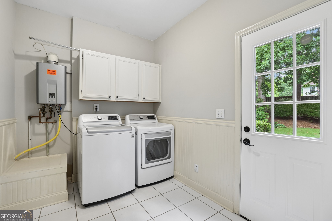
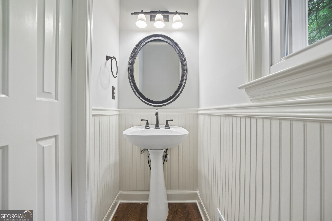
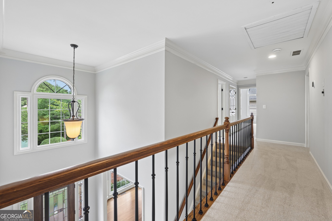
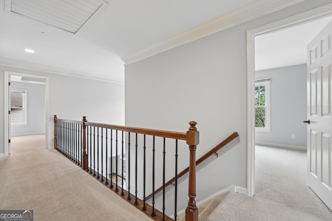
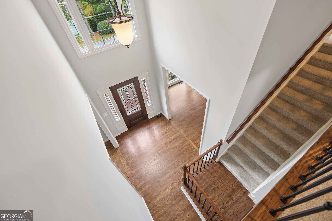
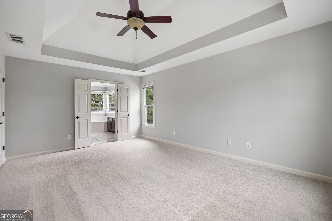
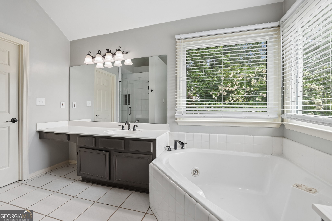
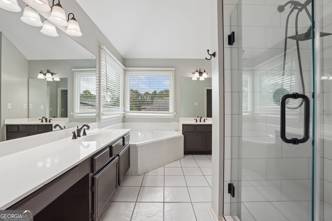
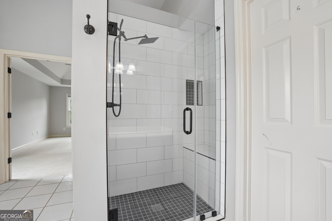
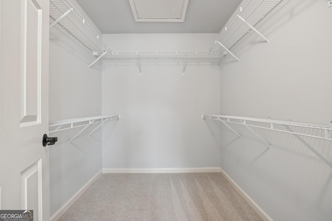
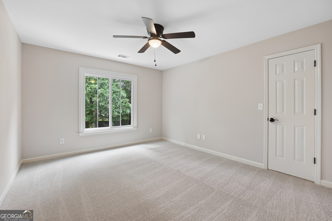
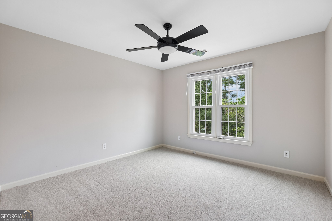
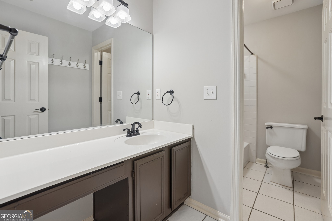
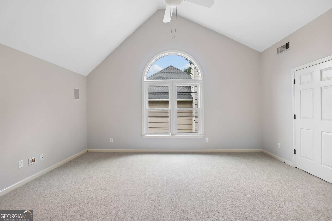
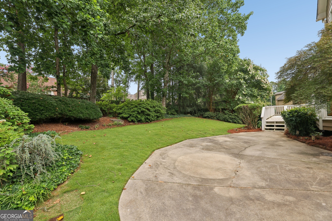
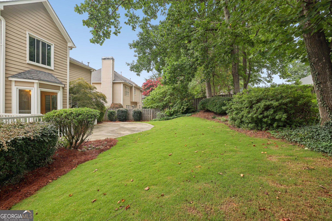
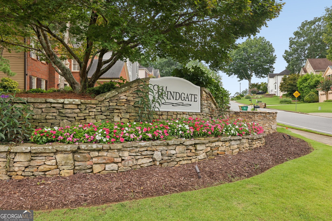
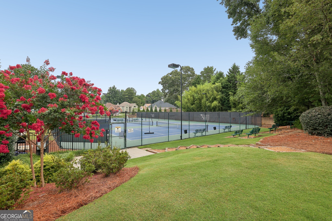
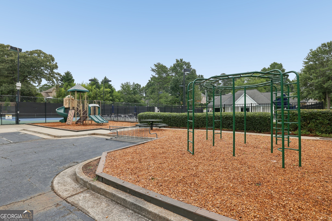
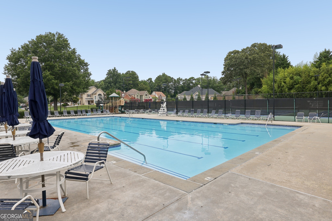
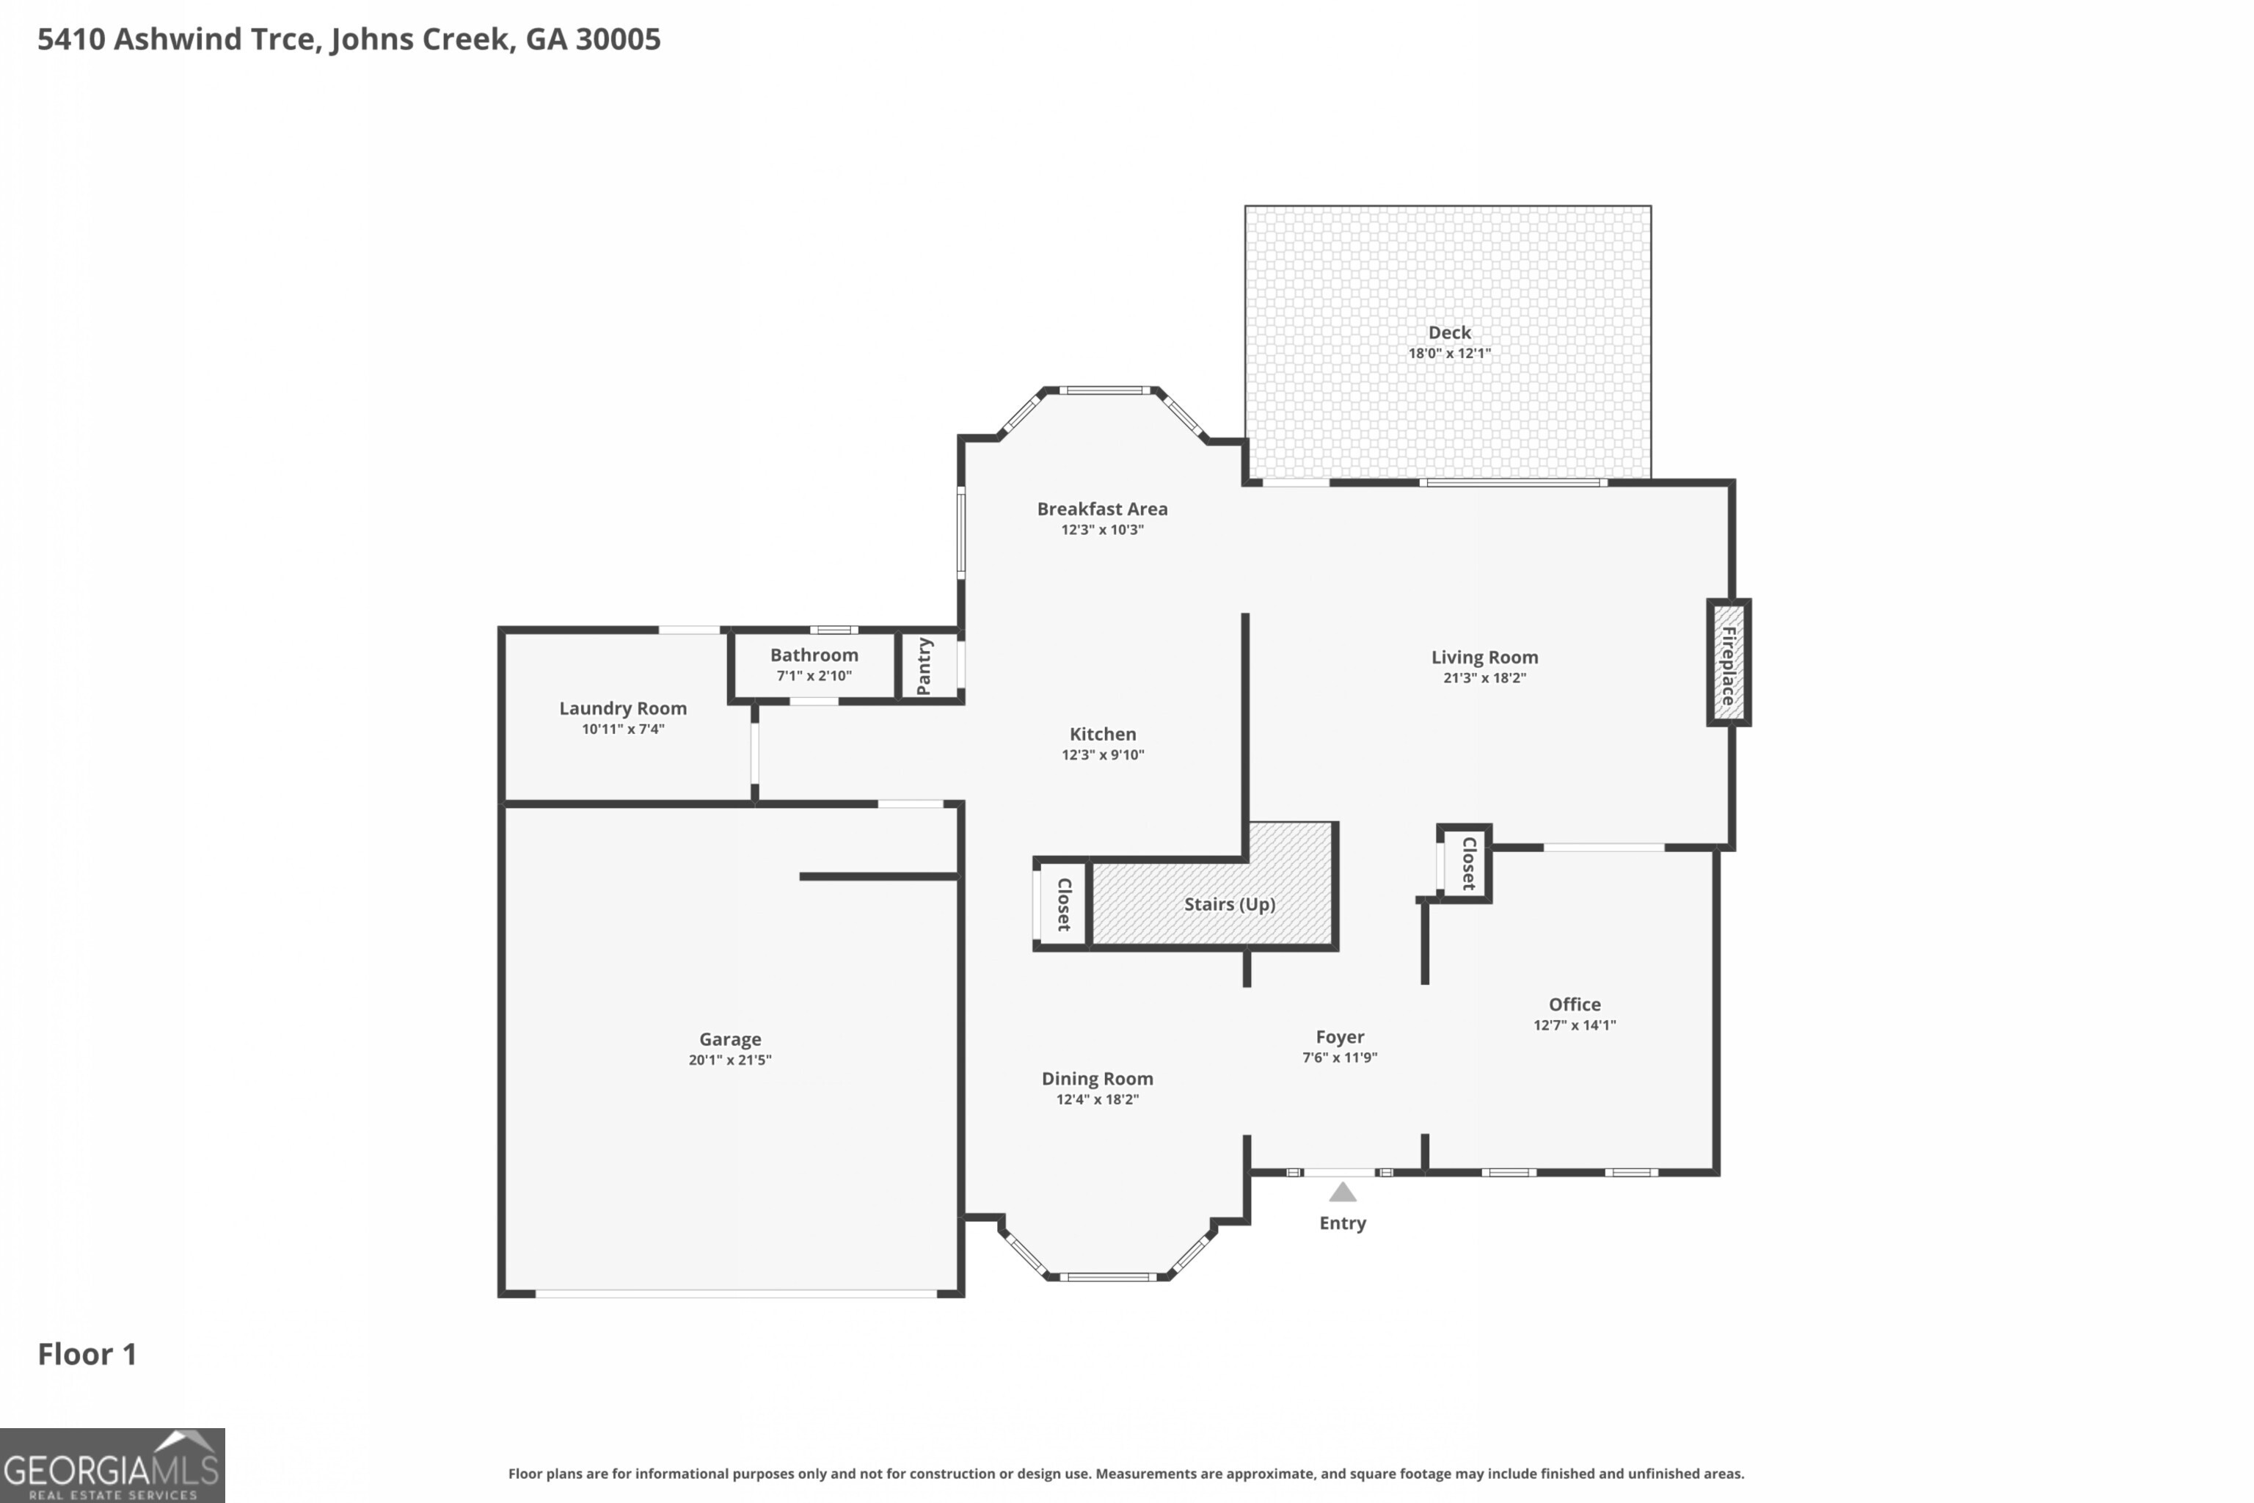
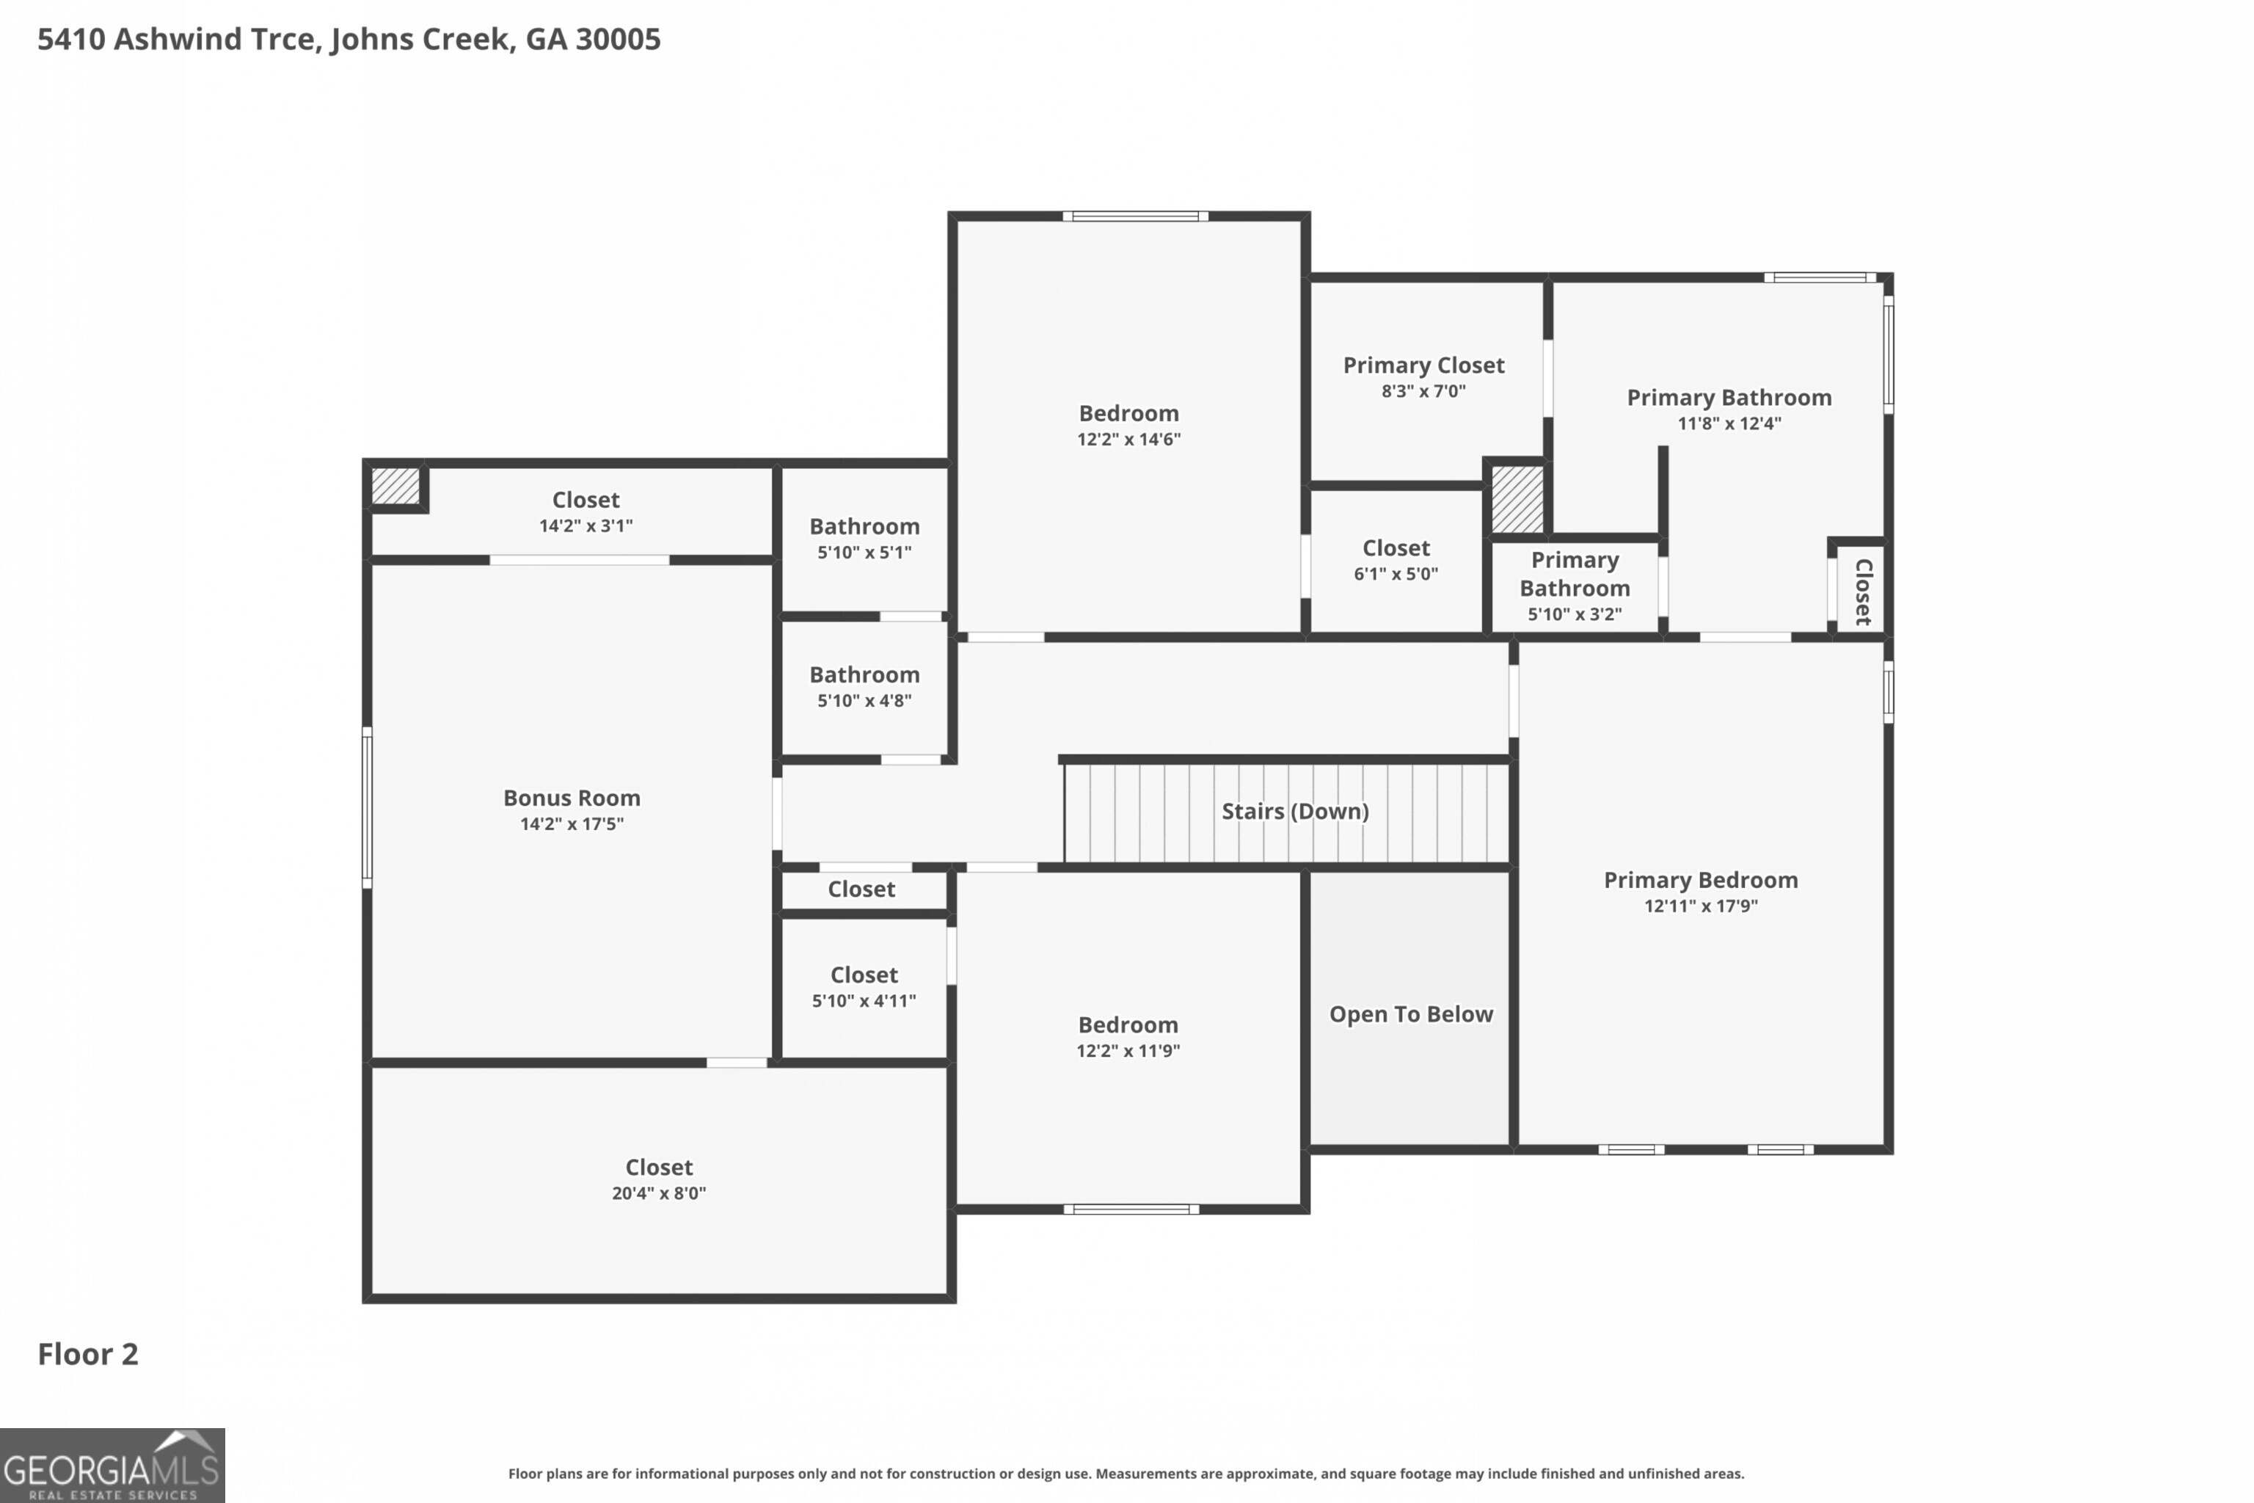
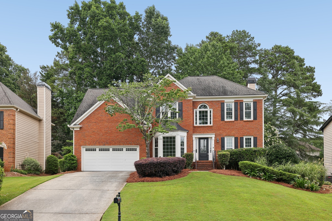
Welcome to this Beautifully Maintained Brick Traditional nestled in the highly sought-after Windgate Swim and Tennis Community, offering Spacious Living, Timeless Finishes, and an unbeatable Johns Creek location just minutes from Downtown Alpharetta, Avalon, Halcyon, GA-400, and Top-Rated Schools. Set on a beautifully landscaped lot with mature trees and exceptional curb appeal, this home blends classic architecture with a functional floor plan designed for both everyday living and entertaining. A welcoming Foyer is flanked by a Formal Dining Room with Wainscoting and a versatile Home Office or Sitting Room. Rich Hardwood Floors flow throughout the Main Level, leading into the expansive Fireside Family Room featuring Custom Built-Ins and a wall of windows overlooking the Private Backyard. The Kitchen offers White Cabinetry, Granite Countertops, Stainless Steel Appliances, a Pantry, Breakfast Bar, and a sunny Breakfast Area with direct access to the Rear Deck, creating the perfect indoor-outdoor flow for gatherings. A convenient Half Bathroom, Laundry Room, and Attached Two-Car Garage equipped with an Electric Vehicle Charger. Upstairs, the Oversized Primary Suite serves as a peaceful retreat with a Tray Ceiling, generous Walk-In Closet, and Spacious Ensuite Bathroom featuring Dual Vanities, a Soaking Tub, Separate Shower, and abundant natural light. Three Additional Bedrooms provide comfortable accommodations, including a Spacious Fourth Bedroom that can easily function as a Media Room, Playroom, Home Office, Home Gym, or Guest Suite. Step outside to enjoy the Expansive Deck overlooking the Private, Landscaped Backyard, offering plenty of room to relax, entertain, or play. Residents of Windgate enjoy outstanding amenities including a Swimming Pool, Tennis Courts, and Playground, all while being conveniently located near premier shopping, dining, parks, entertainment, and major commuter routes. With Exceptional Living Spaces, Resort-Style Community Amenities, and one of North Fulton's most desirable locations, this home truly has it all.

4
beds

3
baths

2,808 Sq.Ft. LIVING AREA

9,757.44 Sq.Ft. lot

Justin Landis

Justin Landis

Ashton Ernst Ballard

Ashton Ernst Ballard

Features & Amenities

Interior

  • total bedrooms4
  • Total bathrooms3
  • full bathrooms2
  • half bathroom1
  • Laundry room Other
  • Flooring Carpet, Hardwood
  • Fireplace Gas Log, Living Room
  • APPLIANCES Dishwasher, Disposal, Microwave, Refrigerator
  • other interior Features Double Vanity, Separate Shower, Soaking Tub, Entrance Foyer, Vaulted Ceiling(s), Walk-In Closet(s)

Area & Lot

  • Status For Sale
  • Living Area2,808 Sq.Ft.
  • Total Area2,808 Sq.Ft.
  • Lot Area9,757.44 Sq.Ft.
  • MLS® ID10806660
  • TypeResidential
  • YEAR BUILT1990
  • NeighborhoodAlpharetta
  • Architecture StylesBrick 4 Side, Traditional
  • Elementary SchoolAbbotts Hill
  • Middle SchoolTaylor Road
  • High SchoolChattahoochee

Exterior

  • STORIES2
  • water SourcePublic
  • utilitiesHigh Speed Internet, Other
  • roofComposition
  • lot featuresPrivate
  • parkingGarage, Attached
  • HEAT TYPECentral
  • AIR CONDITIONINGCeiling Fan(s), Central Air
  • sewerPublic Sewer
  • SubstructureSlab
  • security FeaturesSecurity System, Smoke Detector(s)
  • other exterior FeaturesSprinkler System

Financial

  • Sales Price$635,000
  • Real Estate Tax $8,065/yr
  • HOA $700/yr
image

Schedule a Showing

We would love to show you our beautiful property. Please select your preferred date and time below. An agent will be in touch shortly to confirm your appointment.

Schedule a Showing

We would love to show you our beautiful property. Please select your preferred date and time below. An agent will be in touch shortly to confirm your appointment.

Thank you for your interest in 5410 Ashwind Trace, Alpharetta, GA 30005. We are reviewing your request and will be in touch shortly!

Mortgage Calculator

Estimate your monthly mortgage payment, including the principal and interest, property taxes, and HOA. Adjust the values to generate a more accurate rate.

All estimates are provided for informational purposes only. Actual amounts may vary.
$0,000 Your Payment 20 15 65
$0,000 Your Payment

Alpharetta

Explore

The Bolst Approach

Bolst is dedicated to supporting home buyers and sellers with a responsive, knowledgeable approach, delivering successful solutions rooted in integrity.

Follow Me on Instagram