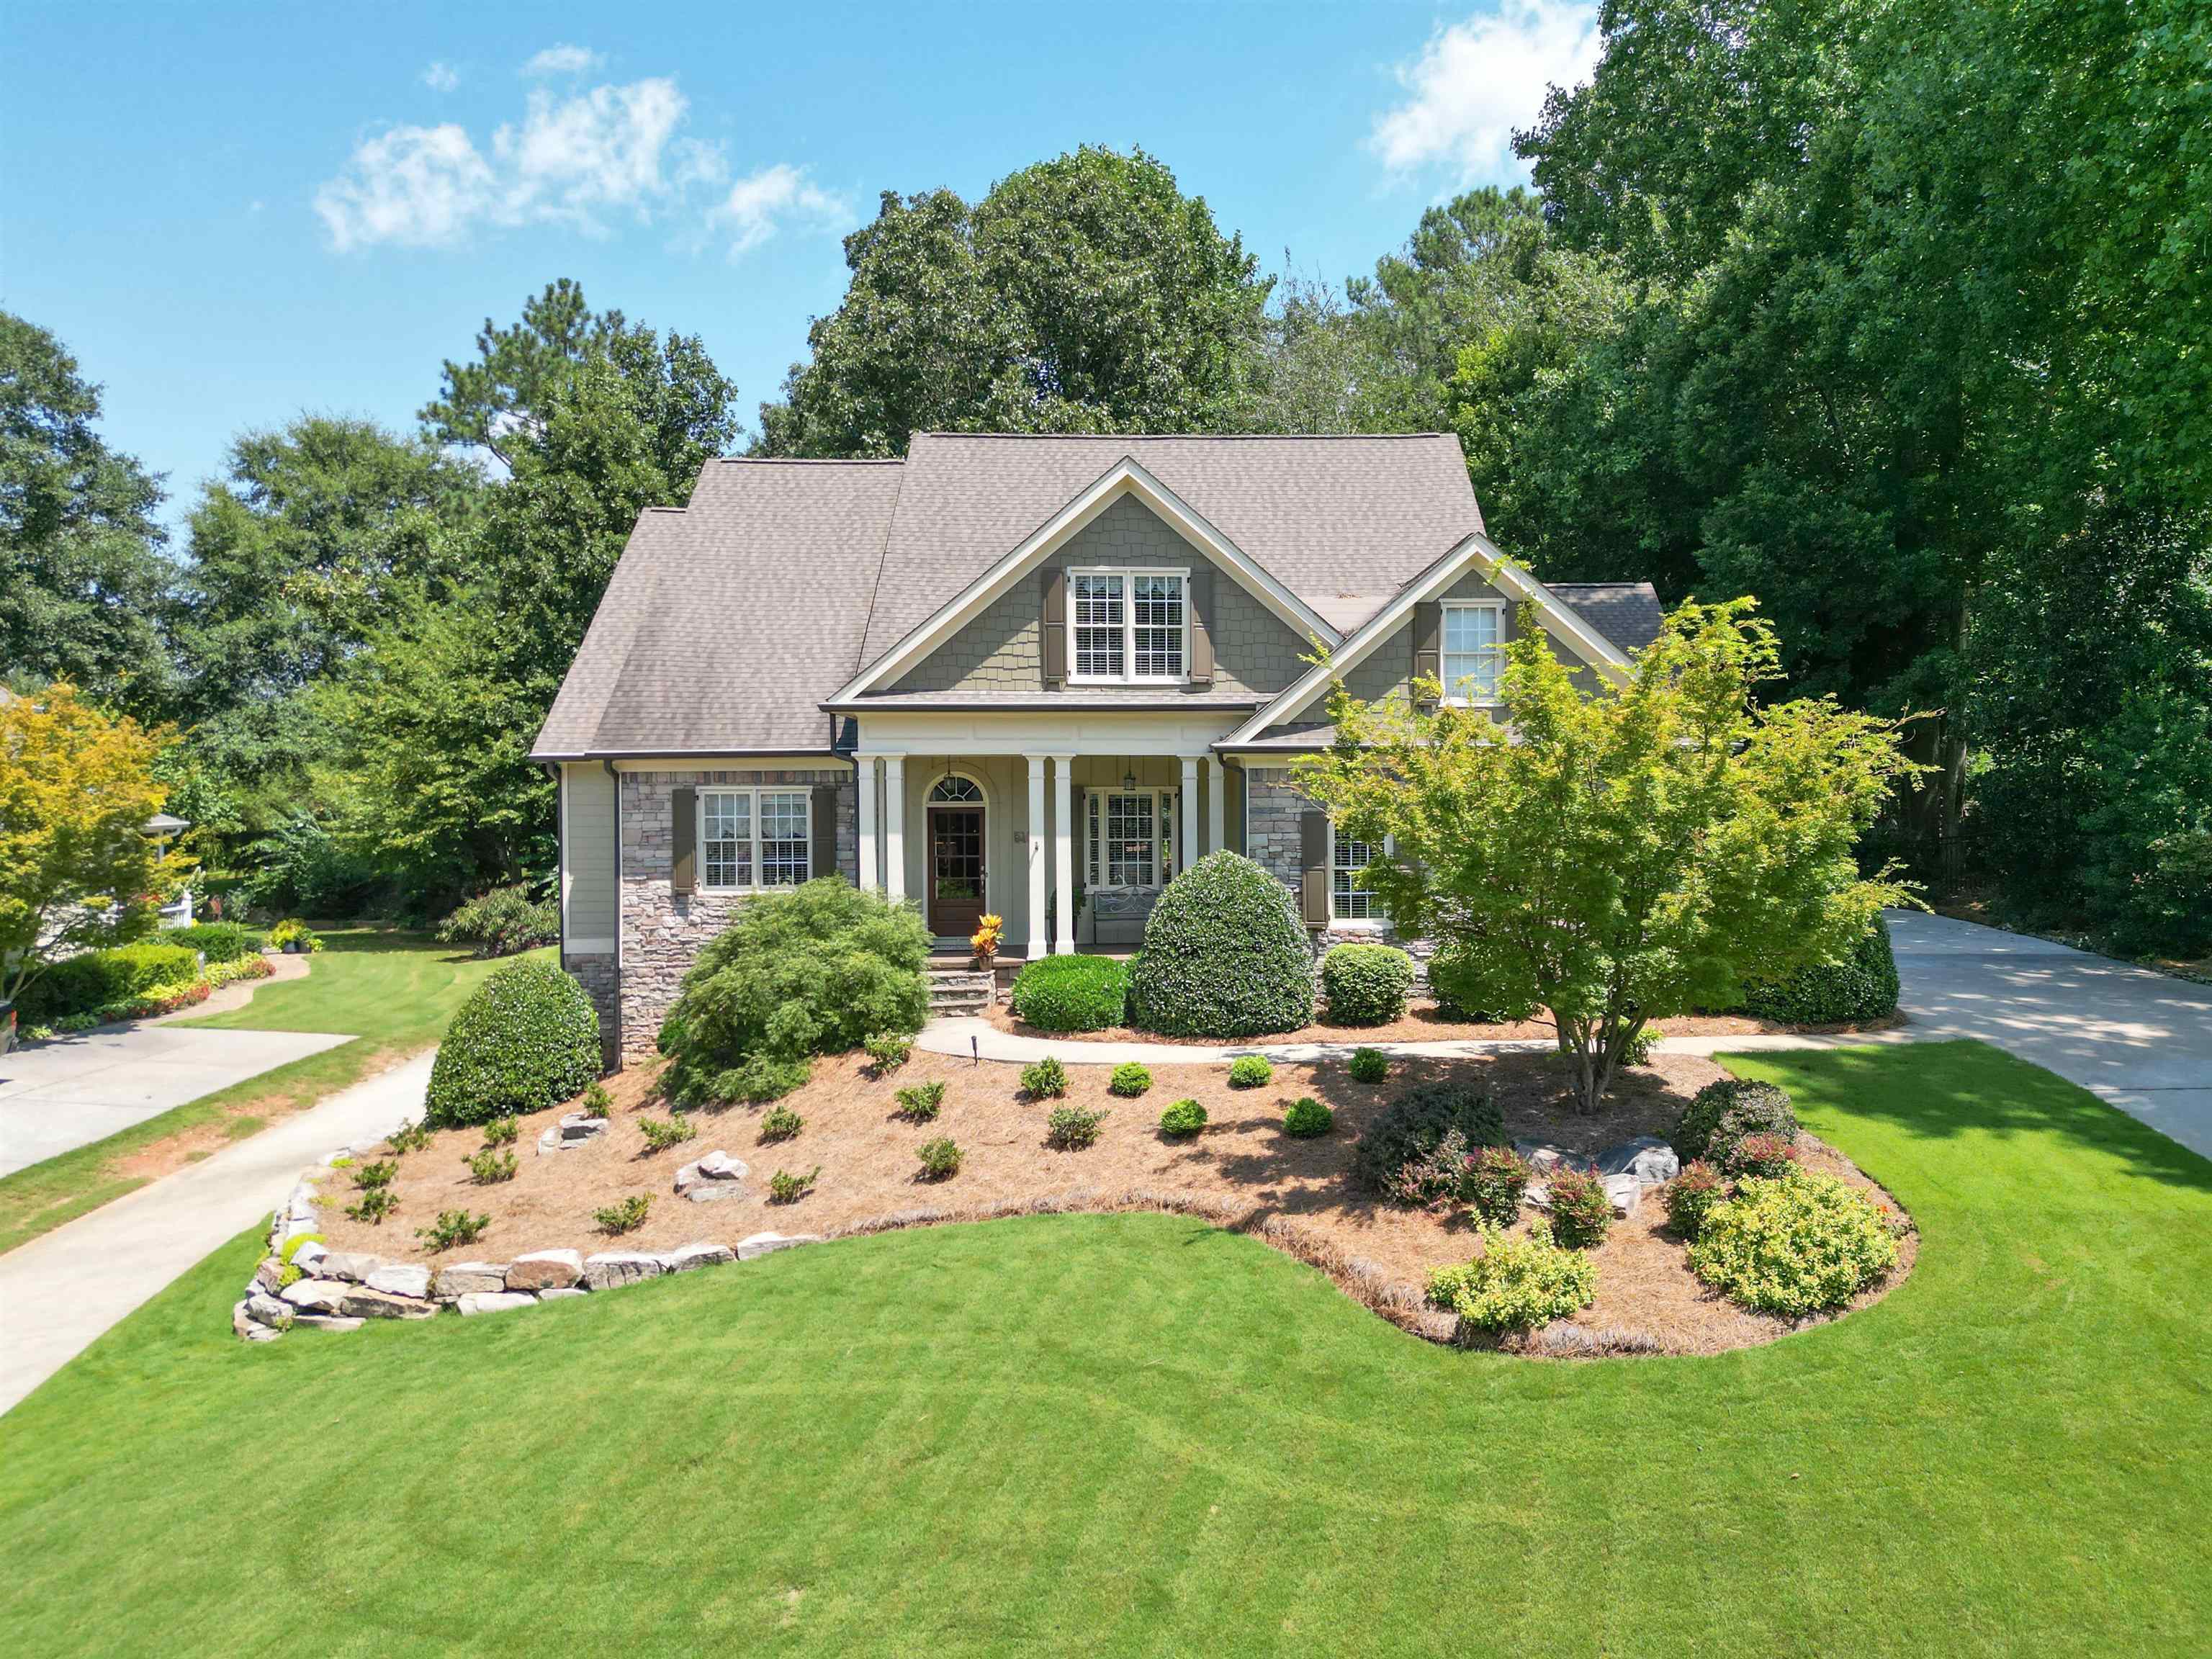
Welcome home to your own private oasis in the sought after swim and tennis community of Lakeshore Estates. This beautifully maintained 5 bedroom, 3.5 bath home is one not to miss! There are so many special features in this custom home. The welcoming front porch leads you to the front entrance where you will find a spacious foyer. There is an open concept floorplan between the dining room and the family room. The primary bedroom suite is large and has lovely details. The primary bathroom has been updated and has an amazing shower and a clawfoot tub. You will find two additional bedrooms and a secondary bathroom on the main floor. The kitchen is a chef's dream with Bosch appliances, upgraded cabinetry, a dishwasher is tucked away behind a lovely cabinet door, granite countertops, stainless appliances, a space for seating at the bar and a nice sized eating area. Just off the kitchen is a cozy keeping room, a laundry room with beautiful, updated flooring and a half bath. Upstairs you will find a bonus space suitable for several uses or just an extra place to relax and enjoy this amazing home. There are two additional large bedrooms and a bathroom upstairs. The backyard is a park-like setting with beautiful landscaping that provides privacy and a fenced backyard. The large, covered patio, fire pit, and water feature are perfect for your outdoor enjoyment. The unfinished basement provides space for your additional storage needs or you can finish adding your personal touch. A separate drive leads to the basement where you will find an additional garage space with an oversized garage door and room for your hobbies / workshop space or your extra vehicles, toys or perhaps a small boat! This home has so many extras such as lovely hardwood floors, spray foam insulation in the main attic, and attic periphery screening to prevent critter access. The neighborhood of Lakeshore Estates is situated on Lake Walton with a place in the community that provides public access to the lake.