Buy Tickets on Eventbrite
5334 Gray Birch Bend
Sold

5334 Gray Birch Bend

5334 Gray Birch Bend, Flowery Branch, GA 30542

$421,450
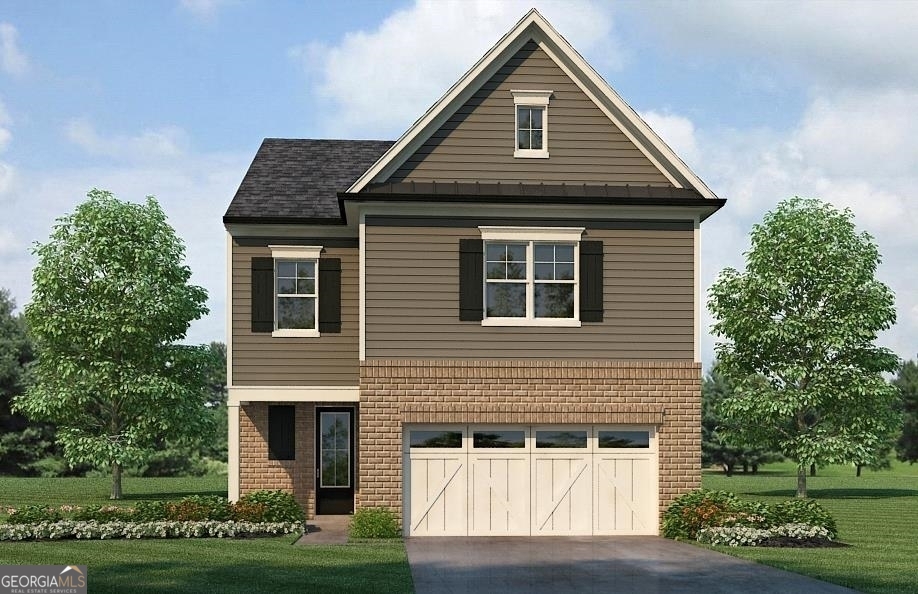
Introducing the Brand-New Enclave at Park Haven Townhome Community! This new construction community will feature 92 units and is conveniently located near historic downtown Flowery Branch, accessible to Lake Lanier, Interstate 985, grocery and restaurants located at Stonebridge Village. The community offers a pavilion, fire-pit and plenty of green space. The Georgian Lot 18: Georgian "C" plan features an open concept living on the first floor. The kitchen is the heart of the home and features white cabinets, stainless steel appliances, granite countertops, and a spacious island seating 3 chairs. Each townhome includes an electric fireplace with shiplap accents and a beautiful, stained mantel above. This plan features a spacious primary bedroom on the main level complete with trey ceilings, a walk-in closet and a beautiful tiled, ensuite bathroom including both a shower and garden tub with a double vanity. The laundry room is conveniently located just outside the primary bedroom. Covered back porch off the great room extends your living outside. Upstairs offers three additional bedrooms. The front bedroom has an ensuite bathroom while the remaining 2 share a hall, full bath. This unique floor plan also includes an upstairs loft/flex room with endless possibilities. Smart townhome comes with Luxul system, many wiring upgrades and a Ring doorbell. Blinds included on both first and second floor. One year builder warranty and HBW 2-10 warranty provided by seller. All buyers must pre-qualify with Guaranty Mortgage.

4
beds

3
baths

2,550 Sq.Ft. LIVING AREA

3,049.2 Sq.Ft. lot

Corey Keller

Corey Keller

Features & Amenities

Interior

  • total bedrooms4
  • Total bathrooms3
  • full bathrooms3
  • Laundry room Common Area
  • Flooring Tile, Carpet, Laminate
  • Fireplace Family Room
  • APPLIANCES Electric Water Heater, Dishwasher, Disposal, Microwave, Oven/Range (Combo), Stainless Steel Appliance(s)
  • other interior Features Tray Ceiling(s), High Ceilings, Double Vanity, Tile Bath, Walk-In Closet(s), Master On Main Level, Split Bedroom Plan

Area & Lot

  • Status Sold
  • Date Sold March 21, 2024
  • Living Area2,550 Sq.Ft.
  • Total Area2,550 Sq.Ft.
  • Lot Area3,049.2 Sq.Ft.
  • MLS® ID10196967
  • TypeTownhouse
  • YEAR BUILT2023
  • Architecture StylesTraditional
  • Water FrontageNo Dock Or Boathouse
  • Elementary SchoolFlowery Branch
  • Middle SchoolWest Hall
  • High SchoolWest Hall

Exterior

  • STORIES2
  • water SourcePublic
  • utilitiesUnderground Utilities, Cable Available, Sewer Connected, Electricity Available, High Speed Internet, Phone Available, Water Available
  • roofComposition
  • lot featuresLevel
  • parkingAttached, Garage, Side/Rear Entrance
  • HEAT TYPEElectric, Forced Air
  • AIR CONDITIONINGElectric, Ceiling Fan(s), Central Air
  • sewerPublic Sewer
  • SubstructureSlab
  • security FeaturesSmoke Detector(s)

Financial

  • Sales Price$421,450
  • Real Estate Tax $100/yr
  • HOA $115

The Bolst Approach

Bolst is dedicated to supporting home buyers and sellers with a responsive, knowledgeable approach, delivering successful solutions rooted in integrity.

Follow Me on Instagram