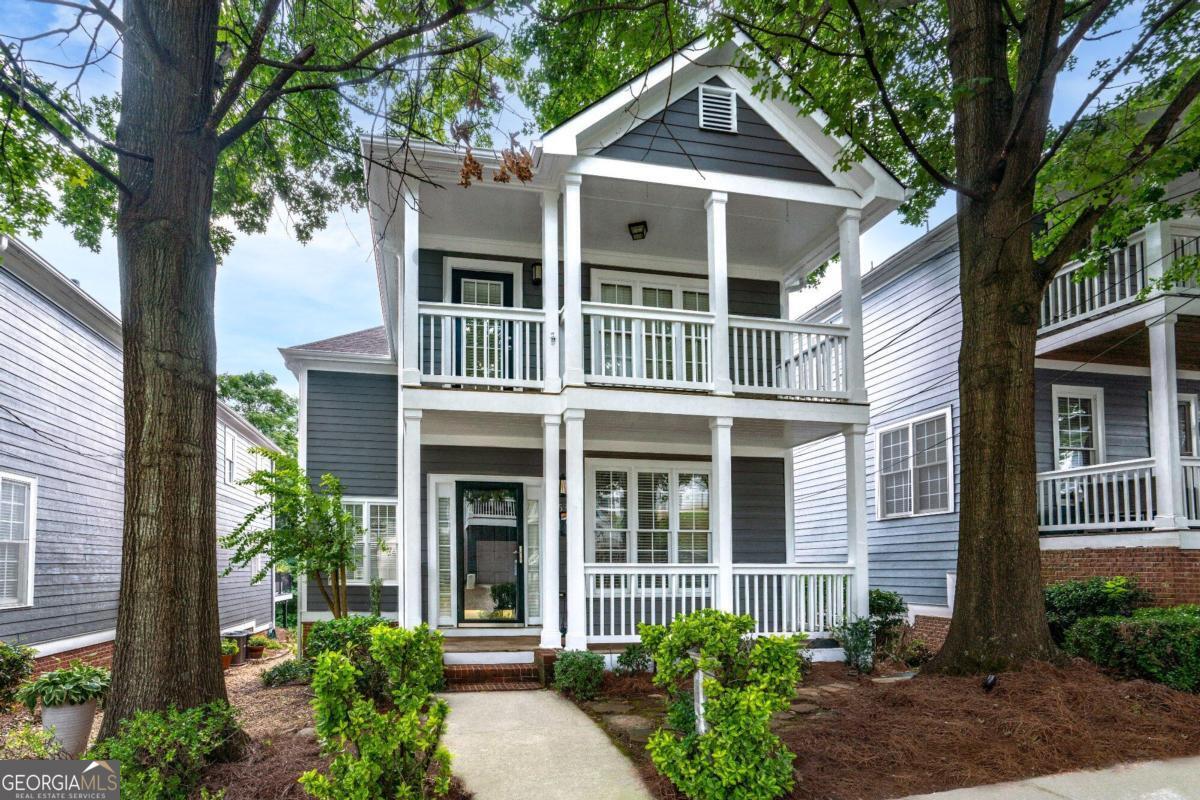
Welcome to your dream home! This recently renovated two-story gem in the heart of Atlanta is a masterpiece of modern design and comfort. As you step inside, you'll be captivated by the beauty and warmth of the family room, complete with a cozy fireplace. The main living space boasts new LVP flooring, creating a seamless flow throughout. The kitchen is a chef's delight, featuring updated cabinetry, a stylish subway tile backsplash, all new stainless steel appliances, and luxurious granite countertops. The kitchen opens up to a charming breakfast room with a breakfast bar, perfect for casual dining. Beyond the kitchen, you'll find a versatile bedroom and a full bathroom with new carpet, making it an ideal space for an in-law suite or a home office. Upstairs, the large master bedroom is a true retreat, complete with its own fireplace and private entrance to a deck. The spacious master bathroom is elegantly designed with dual vanities, a tile shower, and a separate tub. New flooring enhances the comfort of the master suite, with LVP in the bathroom and hall and plush carpet in the bedroom. A secondary bedroom and full bath complete the upper level, providing ample space for family and guests. The home also features a 2-car detached garage with rear driveway access, offering convenience and additional storage. With all new interior and exterior paint, this home radiates beauty and freshness. Located conveniently near downtown Atlanta, you'll be close to Mercedes-Benz Stadium, Georgia State University, Turner Field, Grant Park, and Zoo Atlanta. This property offers the perfect blend of comfort and city living.