Buy Tickets on Eventbrite
530 Glenaire Walk SE
Sold

530 Glenaire Walk SE

530 Glenaire Walk SE, Atlanta, GA 30316

$525,000
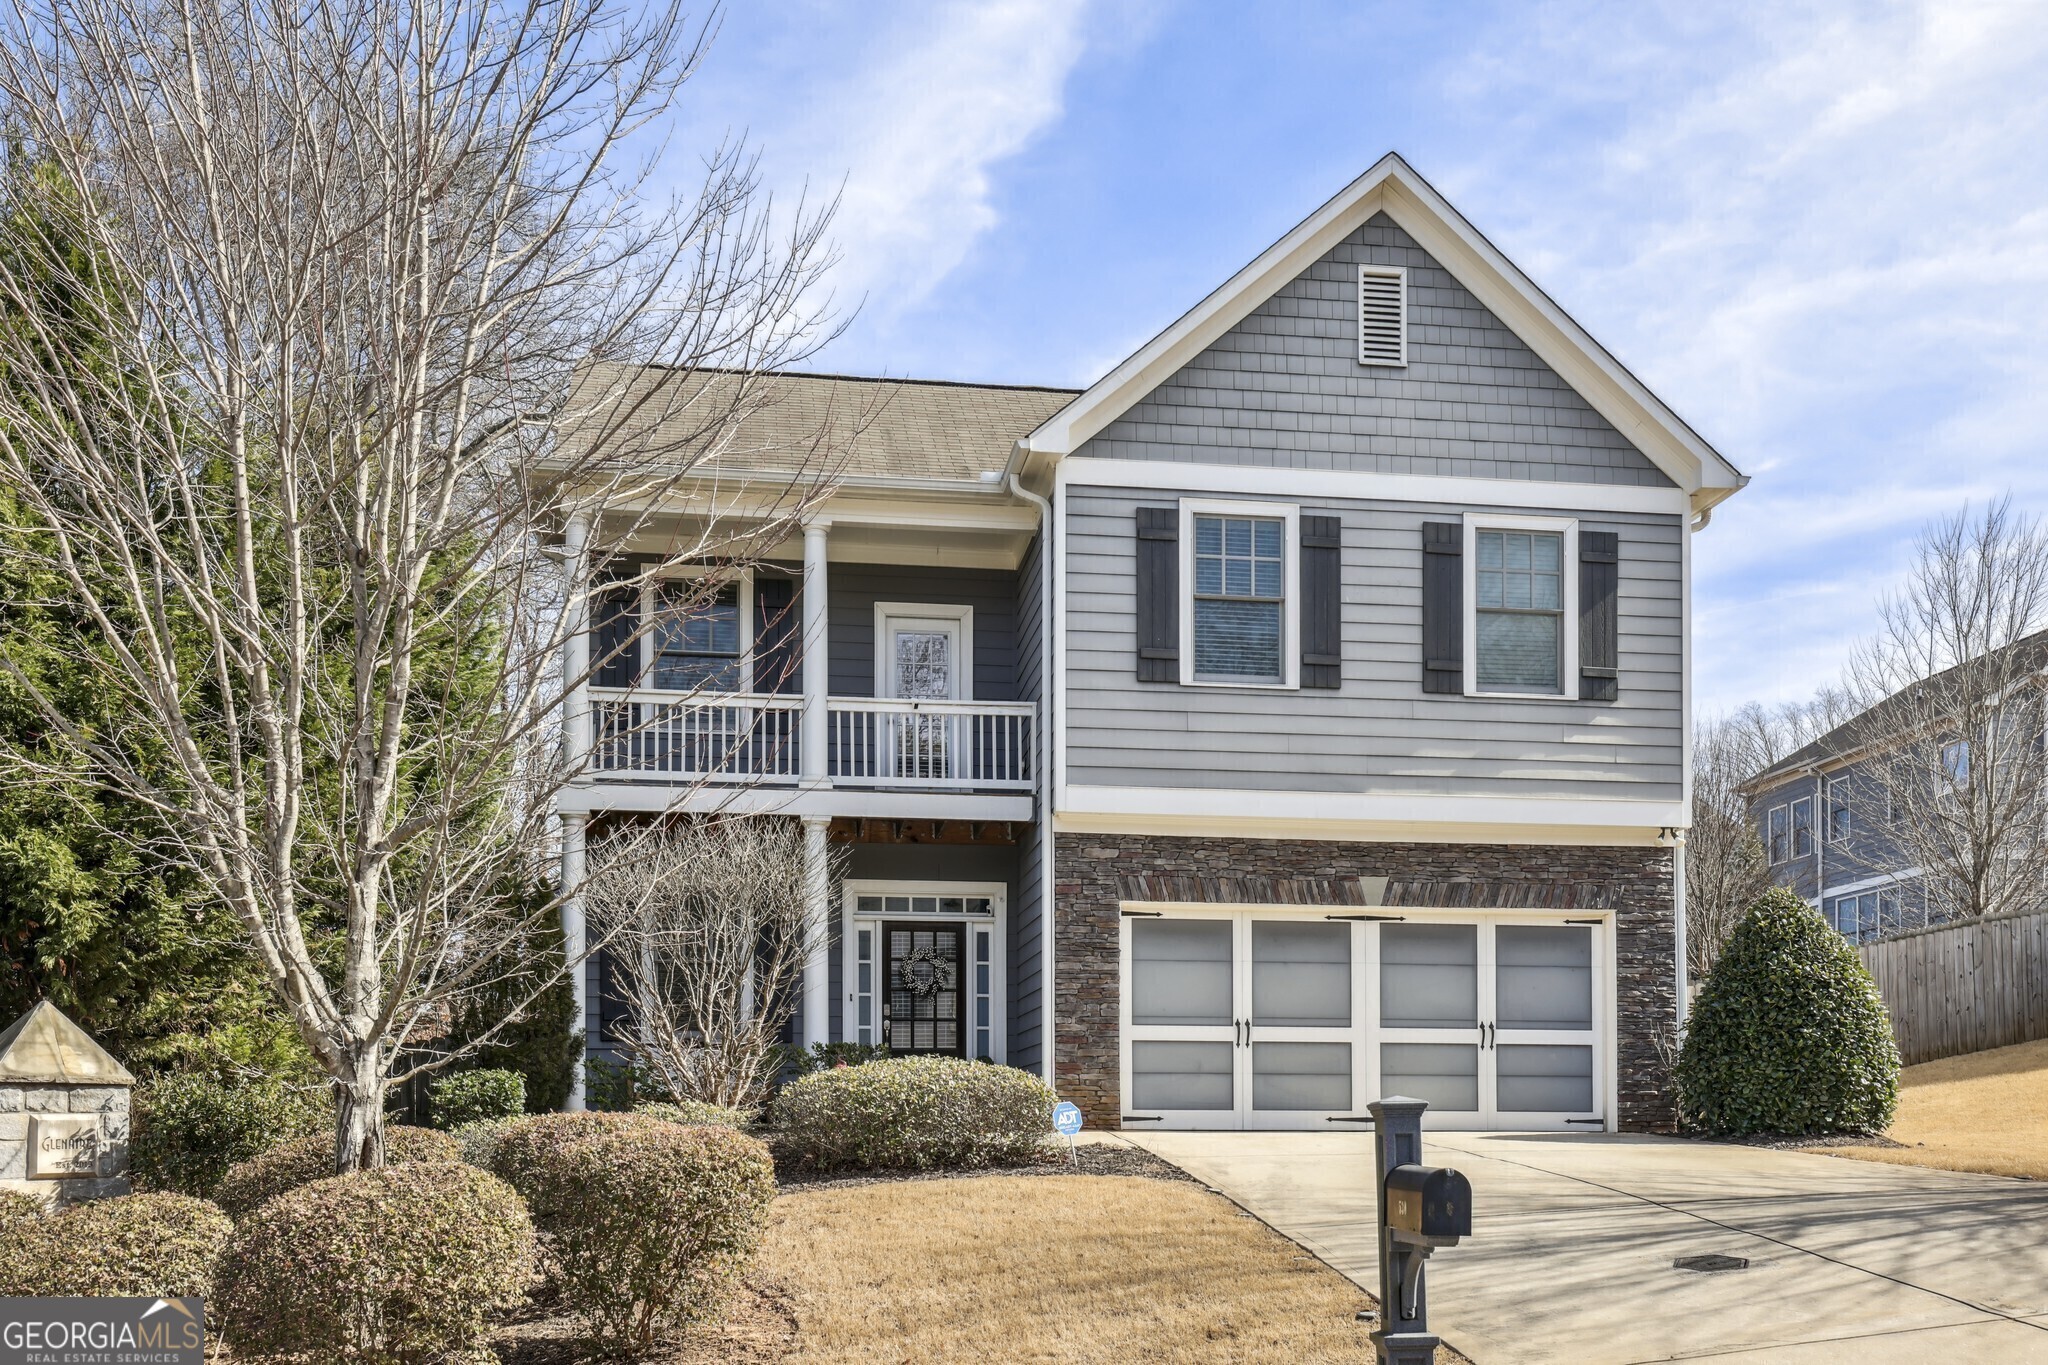
Completely Updated! Under a Mile to East Atlanta Village with Convenience and Charm galore. Step onto the Covered Front Porch and enter into a Modern Entryway with stunning Hardwood Flooring. The Main Level is an Entertainer's Dream! A Sun-soaked Family Room opens to a chef's dream Kitchen complete with Stainless Steel Appliances, Marble Countertops, and a Walk-in Pantry. Upstairs, a versatile Loft Area awaits - perfect for a home office or cozy reading nook! This area also provides access to a Covered Upstairs Balcony. The Primary Bedroom is a true sanctuary with a Tray Ceiling, Spa-Like Dual Vanity Bathroom, and Walk-in Closet with Custom California Closet Shelving. Two Additional Spacious Bedrooms, another Dual Vanity Bathroom, and Laundry can also be found upstairs. Outside, enjoy the Large, Fully Fenced Backyard with Bermuda Grass for outdoor activities. The Neighborhood itself is home to helpful/friendly people making it a true community. STEPS to East Atlanta Village for Shopping, Dining, and Entertainment at local favorites like the Southern Feed Store, Emerald City Bagels, Midway Pub, and so much more . The BeltLine and several Parks are close by, as well! Easy Access to I-20 and conveniently nearby Burgess Peterson Elementary School.

3
beds

3
baths

2,410 Sq.Ft. LIVING AREA

8,712 Sq.Ft. lot

Justin Landis

Justin Landis

Features & Amenities

Interior

  • total bedrooms3
  • Total bathrooms3
  • full bathrooms2
  • half bathroom1
  • Laundry room Other, Upper Level
  • Flooring Hardwood, Tile, Carpet
  • Fireplace Family Room, Gas Log
  • APPLIANCES Dryer, Washer, Dishwasher, Ice Maker, Microwave, Refrigerator
  • other interior Features High Ceilings, Double Vanity, Soaking Tub, Separate Shower, Walk-In Closet(s)

Area & Lot

  • Status Sold
  • Date Sold April 30, 2024
  • Living Area2,410 Sq.Ft.
  • Total Area2,410 Sq.Ft.
  • Lot Area8,712 Sq.Ft.
  • MLS® ID10251015
  • TypeResidential
  • YEAR BUILT2014
  • Architecture StylesCraftsman
  • Water FrontageNo Dock Or Boathouse
  • Elementary SchoolBurgess-Peterson
  • Middle SchoolKing
  • High SchoolMH Jackson Jr

Exterior

  • STORIES2
  • water SourcePublic
  • utilitiesCable Available, Electricity Available, High Speed Internet, Natural Gas Available, Phone Available, Sewer Available, Water Available
  • roofComposition
  • lot featuresCorner Lot, Level, Private
  • parkingAttached, Garage Door Opener, Garage, Kitchen Level, Off Street
  • HEAT TYPENatural Gas, Forced Air
  • AIR CONDITIONINGElectric, Ceiling Fan(s), Central Air
  • sewerPublic Sewer
  • SubstructureSlab
  • security FeaturesSecurity System, Carbon Monoxide Detector(s)

Financial

  • Sales Price$525,000
  • Real Estate Tax $6,168/yr
  • HOA $500

The Bolst Approach

Bolst is dedicated to supporting home buyers and sellers with a responsive, knowledgeable approach, delivering successful solutions rooted in integrity.

Follow Me on Instagram