Buy Tickets on Eventbrite
5250 Reps Trace
Sold

5250 Reps Trace

5250 Reps Trace, Norcross, GA 30071

$350,000
Welcome home to this beautifully updated end-unit townhome in a prime Norcross location! Offering both style and convenience, this move-in-ready property features thoughtful upgrades throughout. Step inside to a bright and inviting main level with rich LVP flooring that flows seamlessly through the living and dining spaces. The updated kitchen is a standout, showcasing stunning granite countertops, a white porcelain farmhouse-style sink, stainless steel appliances, and modern lighting-perfect for everyday living and entertaining. Upstairs, comfort meets style with carpet on the staircase, hallway, and bedrooms, creating a cozy retreat. Both the primary and secondary bathrooms have been beautifully updated with porcelain tile flooring and elegant marble sinks, adding a touch of luxury. Additional upgrades include updated recessed lighting with dimmers throughout the home, allowing you to create the perfect ambiance in every room. (For a full list of updates, please see the itemized home upgrade list in the documents.) Location is everything, and this home delivers! Enjoy exceptional convenience with quick access to Peachtree Industrial Boulevard and Interstate 285, plus close proximity to shopping, dining, and entertainment at The Forum on Peachtree Parkway. Even better, you're within short distance to the charm, restaurants, and community events of Historic Downtown Norcross. This fully move-in-ready end unit offers the perfect combination of modern updates, comfort, and an unbeatable location.
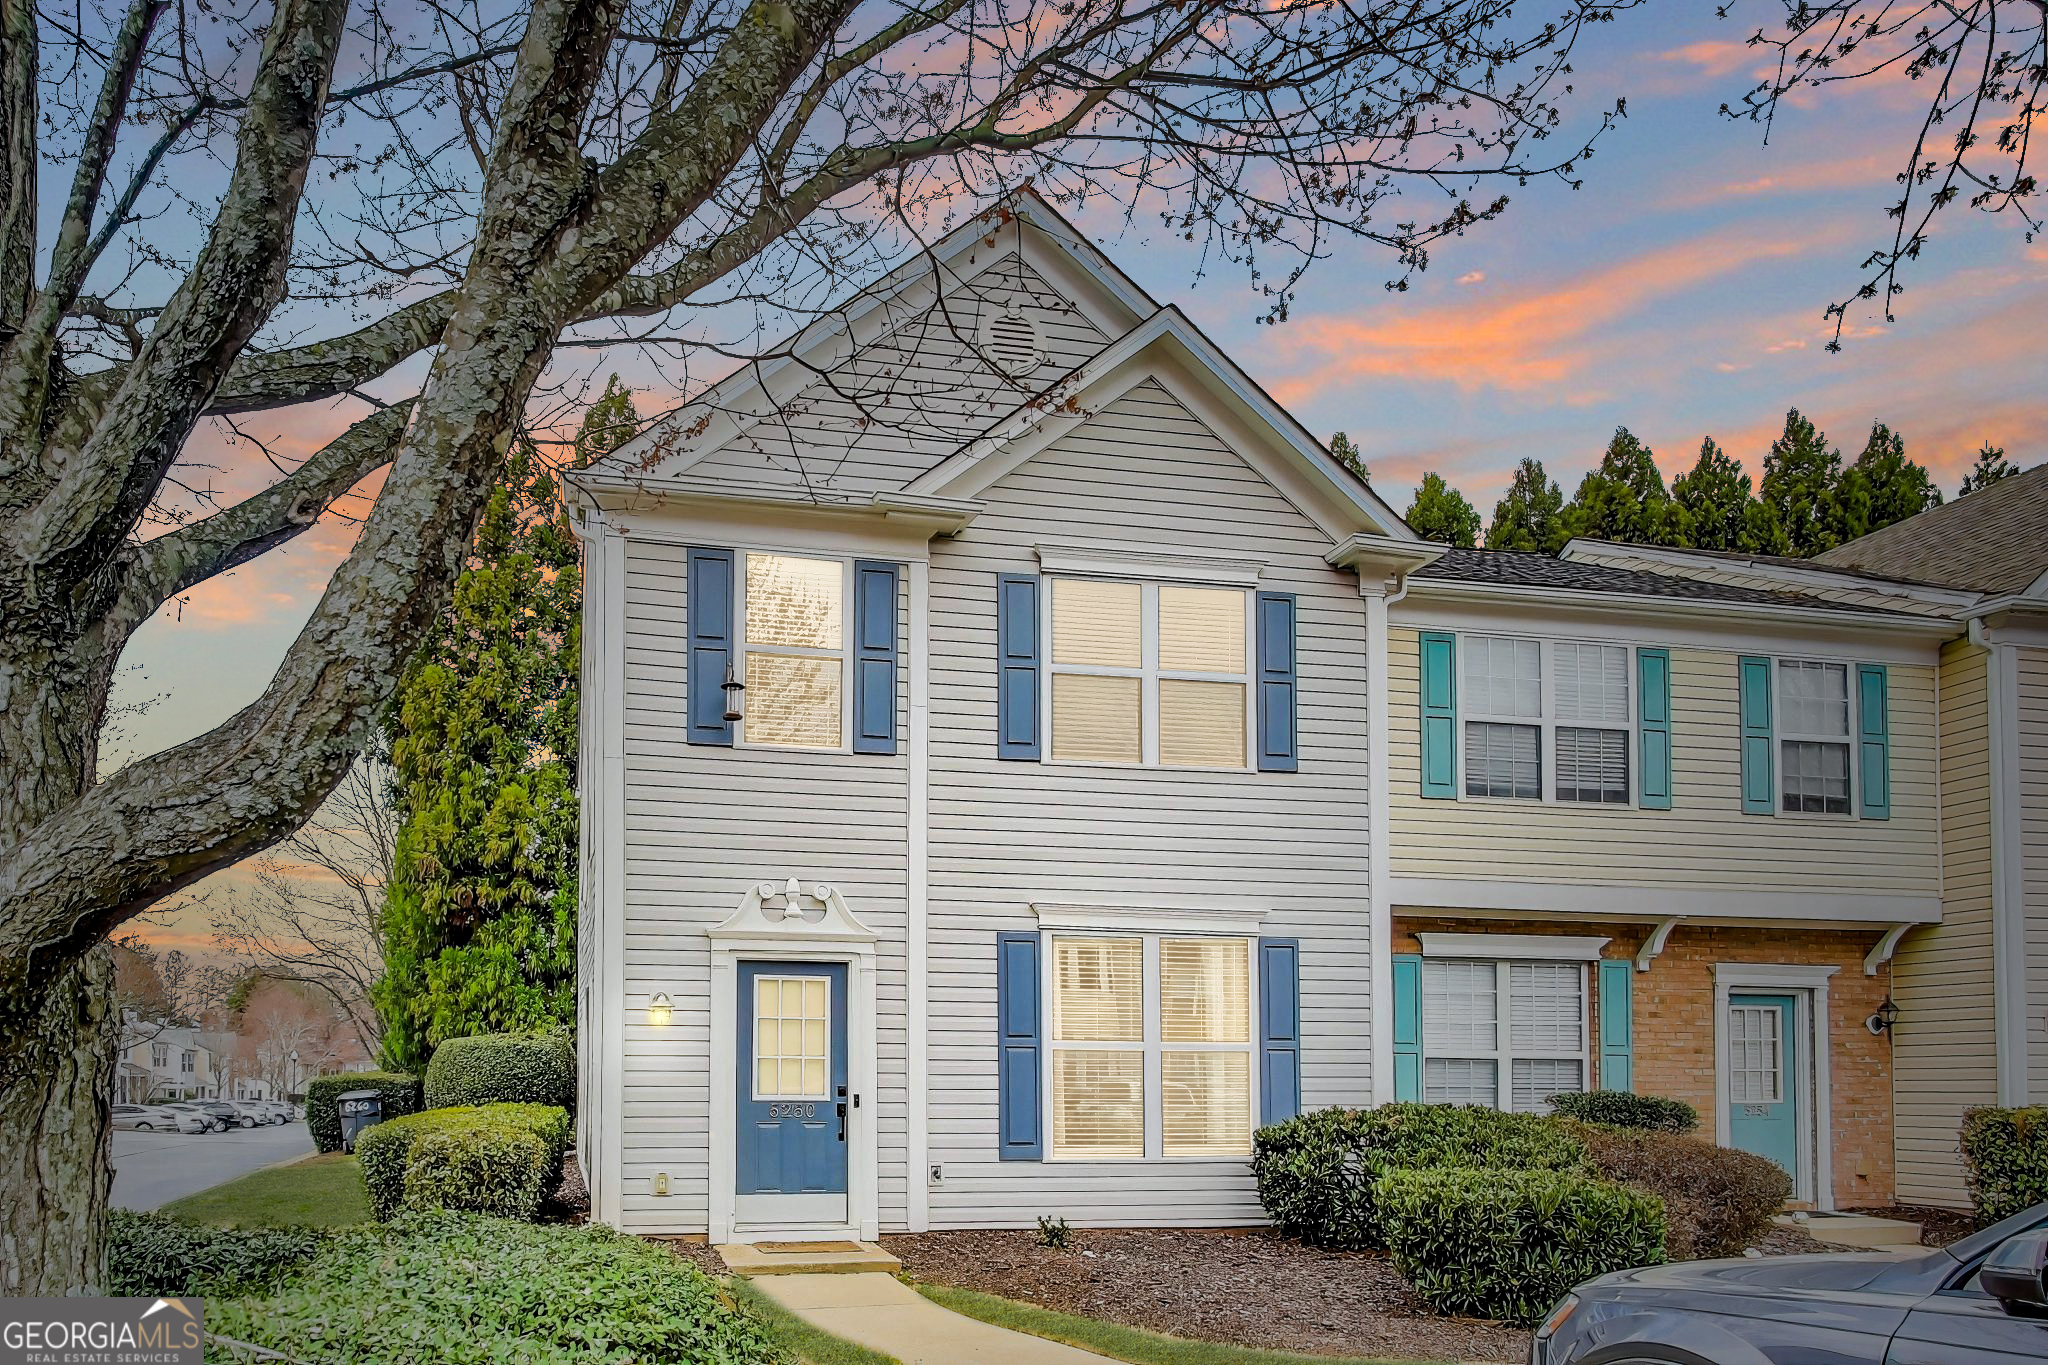

3
beds

3
baths

1,428 Sq.Ft. LIVING AREA

1,306.8 Sq.Ft. lot

Abbi Clark

Abbi Clark

Features & Amenities

Interior

  • total bedrooms3
  • Total bathrooms3
  • full bathrooms2
  • half bathroom1
  • Laundry room In Hall
  • Flooring Carpet, Tile
  • Fireplace Masonry
  • APPLIANCES Dishwasher, Disposal, Dryer
  • other interior Features Vaulted Ceiling(s), Walk-In Closet(s), Double Vanity

Area & Lot

  • Status Sold
  • Date Sold June 9, 2026
  • Living Area1,428 Sq.Ft.
  • Total Area1,428 Sq.Ft.
  • Lot Area1,306.8 Sq.Ft.
  • MLS® ID10707089
  • TypeTownhouse
  • YEAR BUILT1998
  • Architecture StylesTraditional
  • Elementary SchoolNorcross
  • Middle SchoolSummerour
  • High SchoolNorcross

Exterior

  • STORIES2
  • water SourcePublic
  • utilitiesCable Available, Electricity Available, Natural Gas Available, Phone Available, Water Available, Sewer Available
  • roofComposition
  • lot featuresCorner Lot, Level, Other
  • parkingAssigned
  • HEAT TYPEForced Air
  • AIR CONDITIONINGCentral Air
  • sewerPublic Sewer
  • SubstructureSlab
  • security FeaturesCarbon Monoxide Detector(s), Smoke Detector(s), Security System
  • other exterior FeaturesOther, Gas Grill

Financial

  • Sales Price$350,000
  • Real Estate Tax $2,798/yr
  • HOA $119/yr

The Bolst Approach

Bolst is dedicated to supporting home buyers and sellers with a responsive, knowledgeable approach, delivering successful solutions rooted in integrity.

Follow Me on Instagram