Buy Tickets on Eventbrite
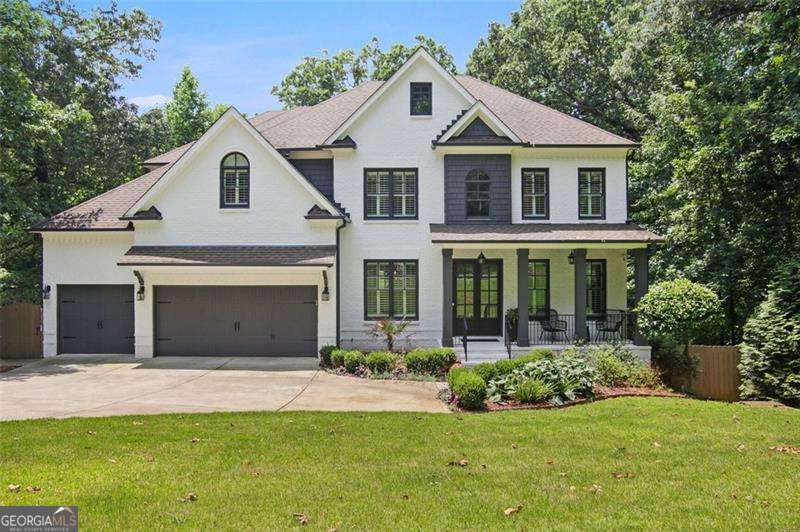
525 FOREST HILLS Drive
Sold

525 FOREST HILLS Drive

525 FOREST HILLS Drive, Atlanta, GA 30342

$1,842,500
This inviting retreat offers state of the art facilities, incredibly private and fully fenced with 6 bedrooms, an office, a spacious playroom and 5 bathrooms sitting on 1 acre land with pool, jacuzzi, fire pit, fully FINISHED BASEMENT features 1 bedroom, one flex room, 1 full bathroom and so much more to list. Beautiful open kitchen to family room. Kitchen has all SS appliances including a Thermador 6 burner cooktop, double convection ovens, and walk-in pantry. Screened in porch off kitchen overlooks the flat grassy backyard with pool and spa. Oversized master suite is upstairs with custom built-in closets, and spacious primary bath with double vanities. This backyard offers endless excitement for kids and pets. Watch your kids on the play set while sitting by the fire pit all while enjoying the sound of the spa waterfall. 1 acre entirely fenced property with the opportunity to build a 1,500 square feet ADU. Water heater replaced in 2025 and previous renovations were done in 2022 such as, new interior and exterior paint, new light fixtures throughout the main level, outdoor lighting and landscaping and refinished hardwood floors all throughout. Too much to list about this beautiful house and lot. Listing agent Shaz Kashani is one of the owners!

6
beds

5
baths

5,681 Sq.Ft. LIVING AREA

0.99 Acres lot

Jessica Shay

Jessica Shay

Features & Amenities

Interior

  • total bedrooms6
  • Total bathrooms5
  • full bathrooms5
  • Laundry room Laundry Closet, Other
  • Flooring Carpet, Hardwood
  • Fireplace Family Room, Gas Log, Gas Starter
  • APPLIANCES Dishwasher, Disposal, Double Oven, Microwave, Refrigerator
  • other interior Features Double Vanity, Rear Stairs, Tray Ceiling(s), Walk-In Closet(s)

Area & Lot

  • Status Sold
  • Date Sold March 9, 2026
  • Living Area5,681 Sq.Ft.
  • Total Area5,681 Sq.Ft.
  • Lot Area0.99 Acres
  • MLS® ID10673973
  • TypeResidential
  • YEAR BUILT2013
  • NeighborhoodSandy Springs
  • Architecture StylesBrick 3 Side, Traditional
  • Elementary SchoolHigh Point
  • Middle SchoolRidgeview
  • High SchoolRiverwood

Exterior

  • STORIES3
  • water SourcePublic
  • utilitiesCable Available, Natural Gas Available, Phone Available, Water Available
  • PoolHeated, In Ground
  • roofComposition
  • lot featuresLevel, Private
  • parkingGarage
  • HEAT TYPEForced Air, Natural Gas
  • AIR CONDITIONINGAttic Fan, Ceiling Fan(s), Central Air
  • sewerSeptic Tank
  • security FeaturesSmoke Detector(s)
  • other exterior FeaturesGarden

Financial

  • Sales Price$1,842,500
  • Real Estate Tax $18,968/yr

Sandy Springs

Explore

The Bolst Approach

Bolst is dedicated to supporting home buyers and sellers with a responsive, knowledgeable approach, delivering successful solutions rooted in integrity.

Follow Me on Instagram