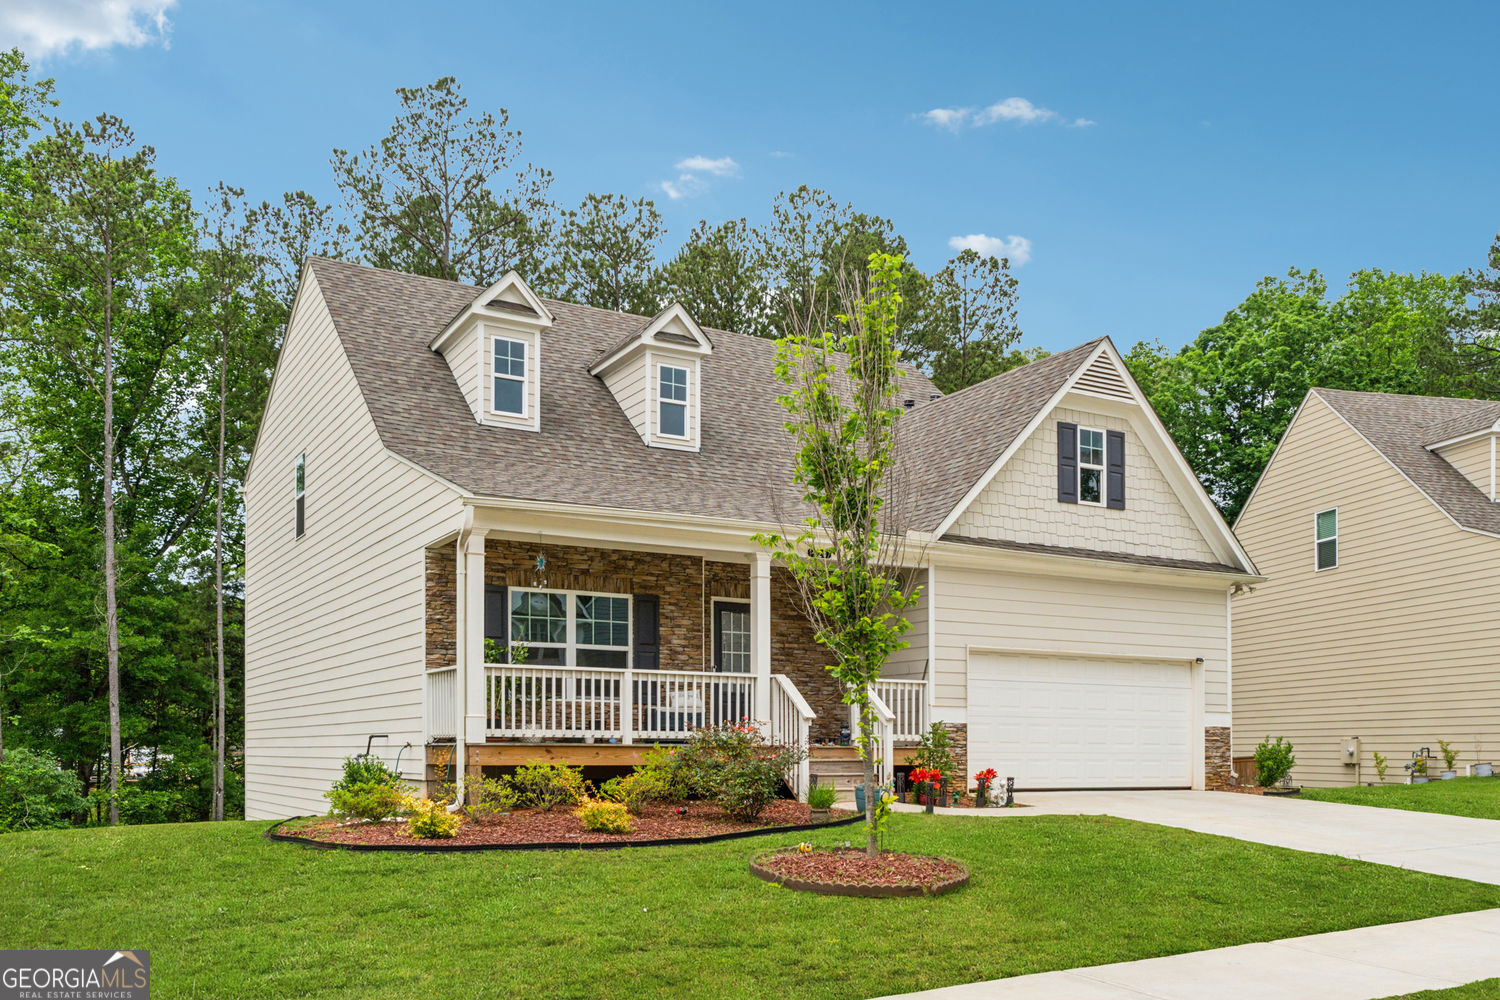
Discover the exceptional residence located at 520 Edgemore Road, Canton, GA. This attractive property, situated in Cherokee County, presents an opportunity to own a home in great condition. Welcome to Willow Oaks, a beautiful, close-knit community known for its friendly neighbors and family-like atmosphere. This stunning 4-bedroom, 3.5-bathroom home is less than 2.5 years old and offers a unique blend of modern living, space, and serene surroundings. Two Master Suites: Enjoy the rare luxury of two master bedrooms, each with its own full bath featuring both a tub and standing shower - perfect for multi-generational living or hosting guests. Spacious Layout: This home offers a smart, open layout with a generous loft, ideal for a second living area, playroom, or home gym. Stylish Kitchen: The heart of the home shines with LED dimmable lighting, a large prep island, and plenty of cabinet space a dream for any home chef. Family-Friendly Design With two additional bedrooms and a powder room, there's room for everyone to spread out in comfort. Backyard Bliss Unwind in your private backyard oasis backing to peaceful woods and trees, where birds chirp and the setting sun sets the perfect scene for evening grilling and relaxation. Massive Basement: A huge unfinished basement offers endless possibilities - storage, a workshop, home theater, or custom space to make your own. Outdoor Living: A spacious backyard and inviting front porch to make outdoor enjoyment easy and welcoming. This home combines comfort, elegance, and natural beauty - all nestled in a community where neighbors feel like family. Don't miss this opportunity to make this dream home yours!