Buy Tickets on Eventbrite
511 Sable Trace Way
Sold

511 Sable Trace Way

511 Sable Trace Way, Acworth, GA 30102

$400,000
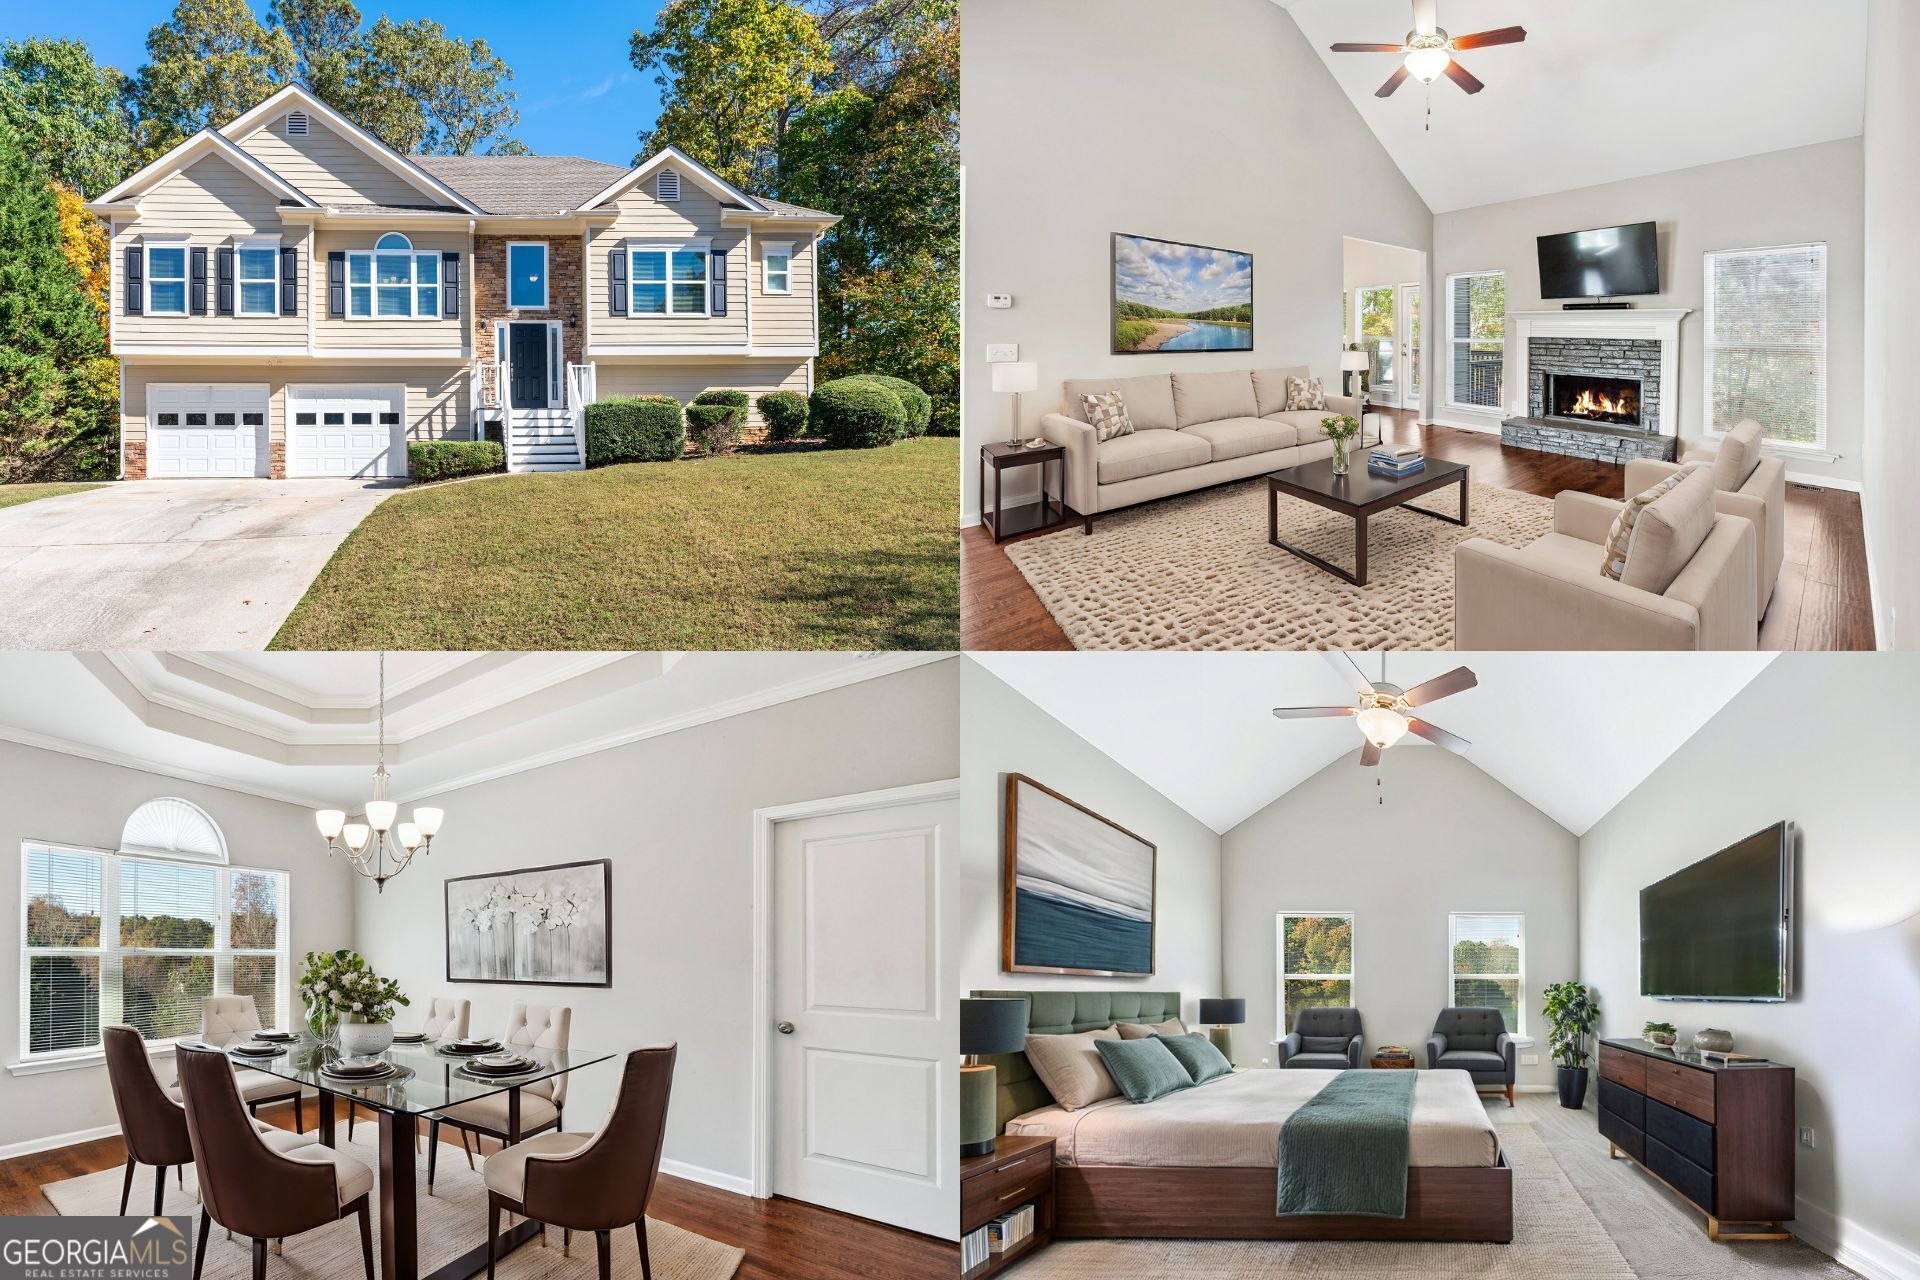
Beautifully updated, split-level residence on a cul-de-sac in a quiet, friendly subdivision with no HOA. As you enter through the front door, you will fall in love with the high cathedral ceilings, creating an open and inviting space. With hardwood floors throughout the main living area, the kitchen is sure to impress with white cabinets, granite countertops, and stainless steel appliances. Off the kitchen is a cozy breakfast area with direct access to a dining room featuring a dramatic tray ceiling. The family room boasts a cozy gas fireplace, creating a warm and inviting ambiance for chilly evenings. Retreat to the primary suite, featuring high vaulted ceilings in both the bedroom and bathroom, with a large walk-in closet, two sinks, a walk-in shower, and a soaking tub. Downstairs offers a bonus living room, bedroom, a full bath, and two large storage rooms. Relax in nature on your large back deck. With no rear neighbors and a wooded view, it will surely ease a busy mind. Prime location - close to several local parks with a ton of outdoor activities near Lake Acworth and Lake Allatoona, top-rated schools, and easy access to I-75 and 575. Schedule your private tour today!

4
beds

3
baths

2,295 Sq.Ft. LIVING AREA

1.08 Acres lot

Dustin Wilson

Dustin Wilson

Features & Amenities

Interior

  • total bedrooms4
  • Total bathrooms3
  • full bathrooms3
  • Laundry room Laundry Closet
  • Flooring Carpet, Hardwood, Tile
  • Fireplace Family Room, Gas Log
  • APPLIANCES Dishwasher, Gas Water Heater, Microwave, Oven/Range (Combo), Refrigerator, Stainless Steel Appliance(s)
  • other interior Features Double Vanity, High Ceilings, Separate Shower, Soaking Tub, Split Bedroom Plan, Tray Ceiling(s), Vaulted Ceiling(s), Walk-In Closet(s)

Area & Lot

  • Status Sold
  • Date Sold February 3, 2025
  • Living Area2,295 Sq.Ft.
  • Total Area2,295 Sq.Ft.
  • Lot Area1.08 Acres
  • MLS® ID10412274
  • TypeResidential
  • YEAR BUILT2002
  • Architecture StylesOther, Traditional
  • Elementary SchoolOak Grove
  • Middle SchoolBooth
  • High SchoolEtowah

Exterior

  • water SourcePublic
  • utilitiesCable Available, Electricity Available, High Speed Internet, Natural Gas Available, Phone Available, Sewer Connected, Underground Utilities, Water Available
  • roofOther
  • lot featuresCul-De-Sac, Private
  • parkingAttached, Garage
  • HEAT TYPECentral, Natural Gas
  • AIR CONDITIONINGCeiling Fan(s), Central Air
  • sewerPublic Sewer
  • SubstructureSlab

Financial

  • Sales Price$400,000
  • Real Estate Tax $3,879/yr
View Virtual Tour

The Bolst Approach

Bolst is dedicated to supporting home buyers and sellers with a responsive, knowledgeable approach, delivering successful solutions rooted in integrity.

Follow Me on Instagram