Buy Tickets on Eventbrite
5057 Bethpage Drive
Leased

5057 Bethpage Drive

5057 Bethpage Drive, Suwanee, GA 30024

$3,150/month
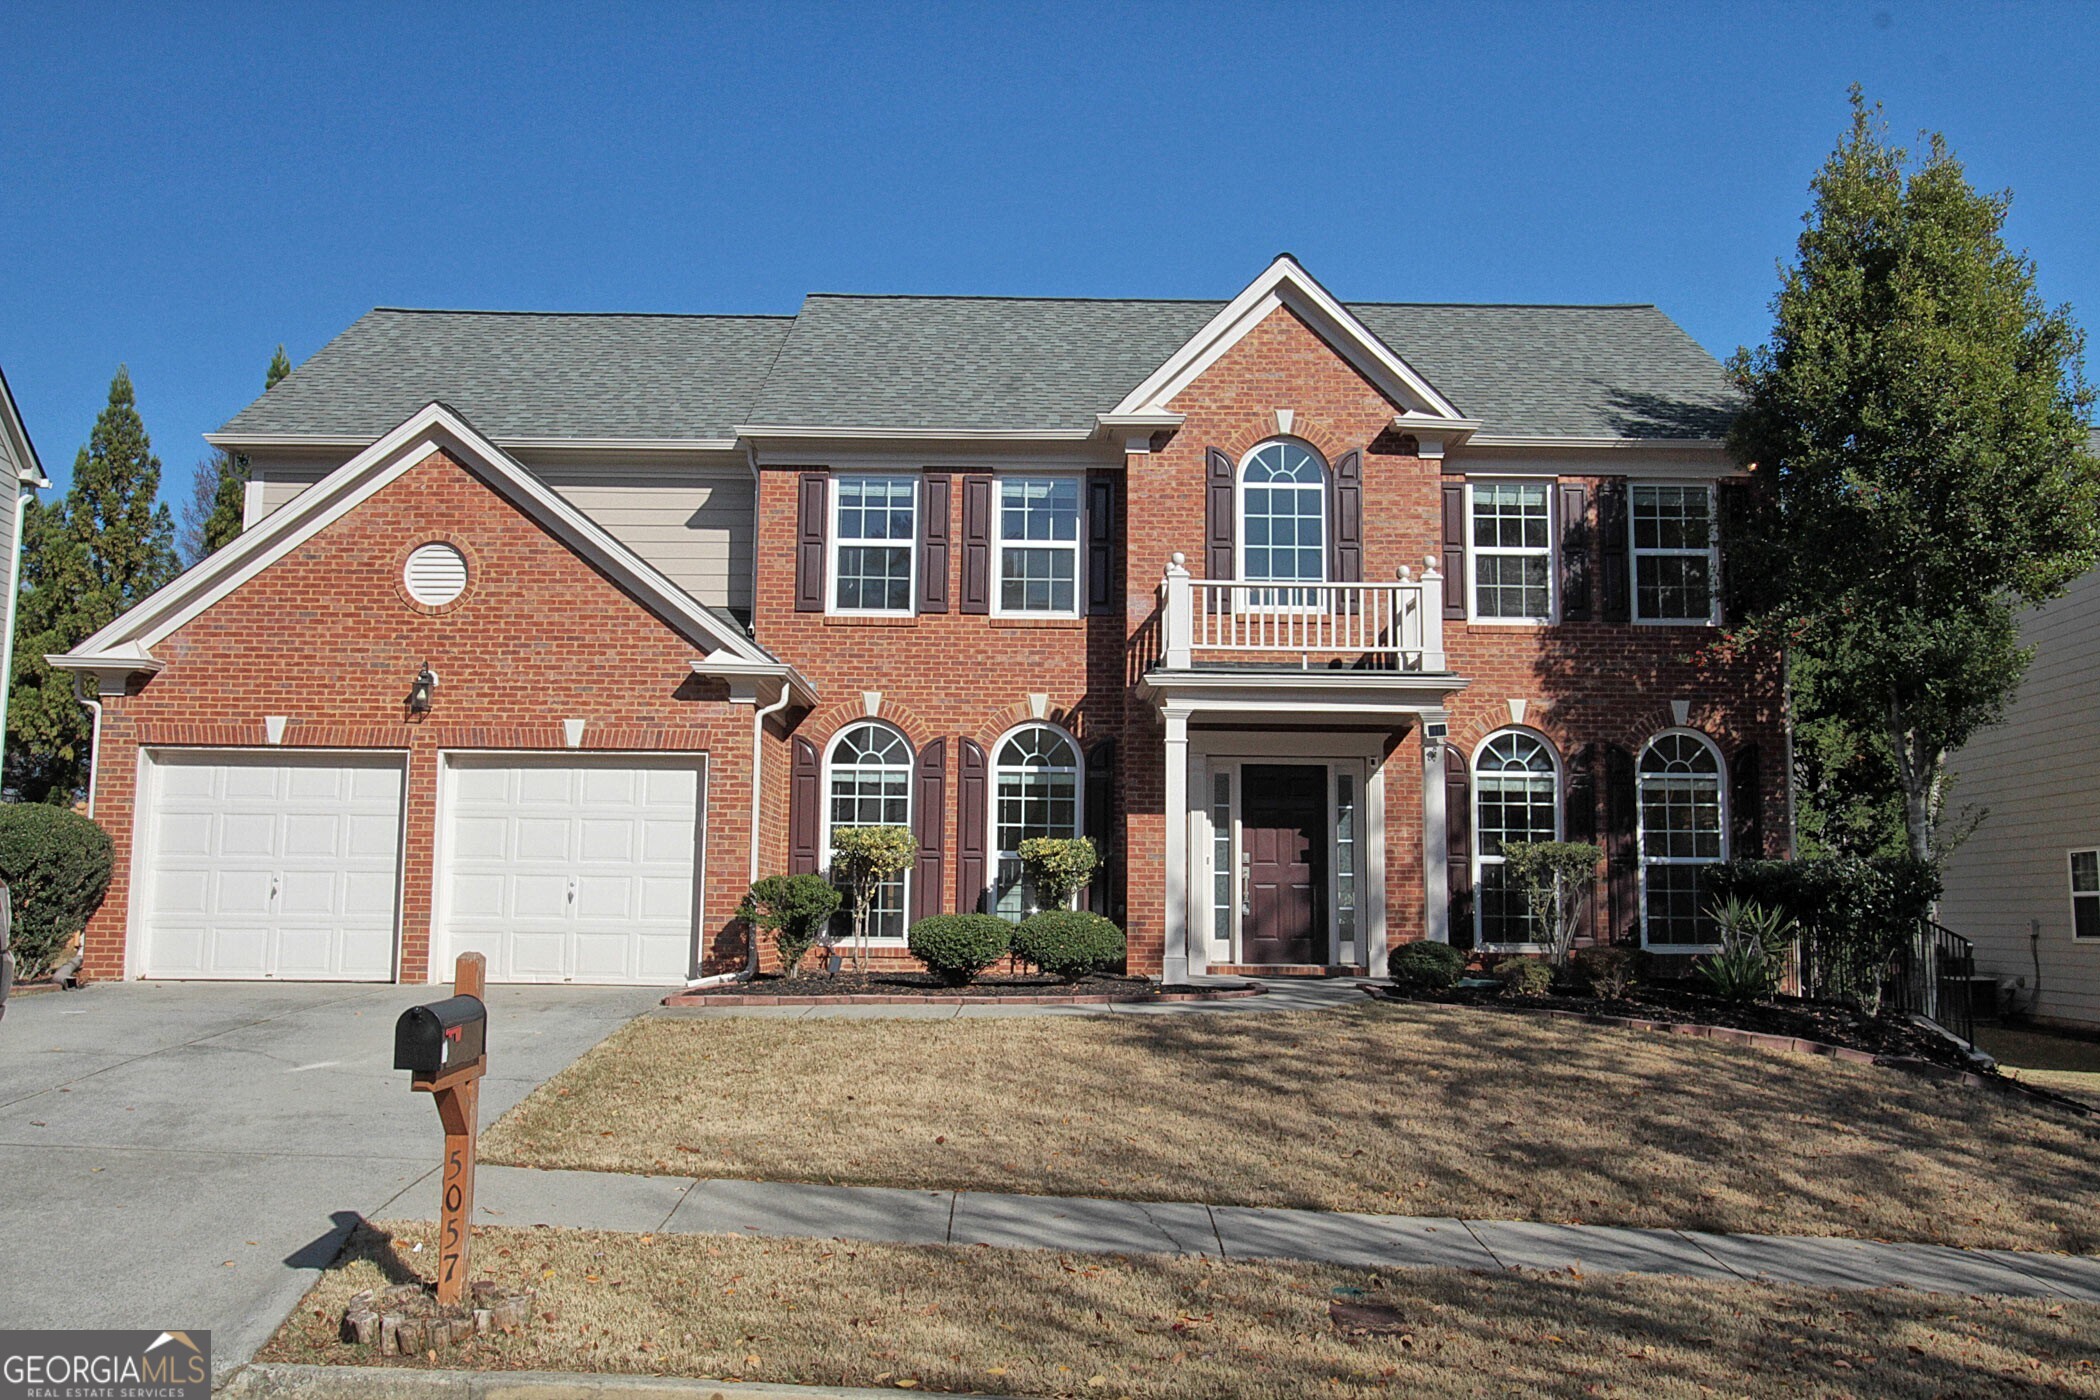
If you are searching for a home to lease in the top-rated North Gwinnett School District, look no further! This spacious two story home is located in the popular Townsend Creek neighborhood that includes Swim/Tennis/Playground access at no extra cost. When you step into this home you will notice the hardwood flooring throughout and lots of closets for storage. The welcoming family room features a gas fireplace and expansive windows that fill the space with natural light. The Kitchen, with a view of the family room, has lots of cabinets, an oversized island, granite counters, stainless steel appliances and a walk-in pantry. Enjoy dining in the separate formal dining room or in the breakfast room which has easy access to a deck overlooking serene wooded level fenced backyard. The main floor bedroom is perfect for work from home space or guest bedroom. The primary suite is located upstairs and features a large walk-in closet, double sinks with a vanity, jetted spa tub and separate shower. Three additional bedrooms are located upstairs along with a full bath that also has double sinks. The laundry room is conveniently located upstairs. Great Suwanee Location near shopping, restaurants and walking distance to the high school. Sims Lake Park is also less than 2 miles away! Professionally managed by a local, hands-on boutique property management team. *Additional $40.00 per Month Resident Benefits Package includes rental insurance & more!

4
beds

3
baths

2,976 Sq.Ft. LIVING AREA

8,276.4 Sq.Ft. lot

Kristen White

Kristen White

Features & Amenities

Interior

  • total bedrooms4
  • Total bathrooms3
  • full bathrooms2
  • half bathroom1
  • Laundry room Upper Level
  • Flooring Hardwood, Tile
  • Fireplace Family Room, Gas Log, Gas Starter
  • APPLIANCES Dishwasher, Disposal, Double Oven, Gas Water Heater, Microwave, Refrigerator
  • other interior Features Double Vanity, High Ceilings, Separate Shower, Split Bedroom Plan, Tray Ceiling(s), Entrance Foyer, Walk-In Closet(s)

Area & Lot

  • Status Leased
  • Date Leased June 25, 2026
  • Living Area2,976 Sq.Ft.
  • Total Area2,976 Sq.Ft.
  • Lot Area8,276.4 Sq.Ft.
  • MLS® ID10779711
  • TypeResidential
  • YEAR BUILT2004
  • Architecture StylesBrick Front, Traditional
  • Elementary SchoolRiverside
  • Middle SchoolNorth Gwinnett
  • High SchoolNorth Gwinnett

Exterior

  • STORIES2
  • water SourcePublic
  • utilitiesCable Available, Electricity Available, Natural Gas Available, Sewer Available, Water Available
  • roofComposition, Other
  • lot featuresLevel
  • parkingGarage
  • HEAT TYPECentral, Hot Water, Natural Gas, Zoned
  • AIR CONDITIONINGCeiling Fan(s), Central Air, Zoned
  • sewerPublic Sewer
  • security FeaturesSmoke Detector(s)
  • other exterior FeaturesOther

Financial

  • Lease Price$3,150/mo
  • Lease Term 12 MONTHS

The Bolst Approach

Bolst is dedicated to supporting home buyers and sellers with a responsive, knowledgeable approach, delivering successful solutions rooted in integrity.

Follow Me on Instagram