Buy Tickets on Eventbrite
50 Howell Street SE # B
SEE ALL PHOTOS
50 Howell Street SE # B
Sold

50 Howell Street SE # B

50 Howell Street SE # B, Atlanta, GA 30312

$675,000
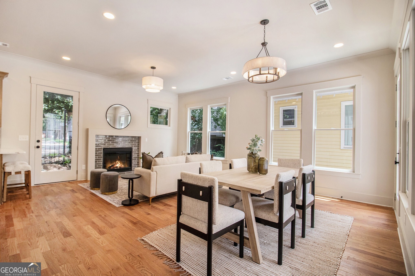
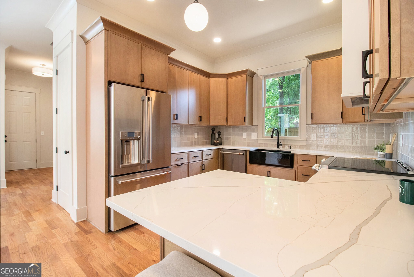
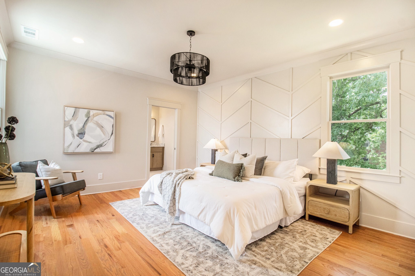
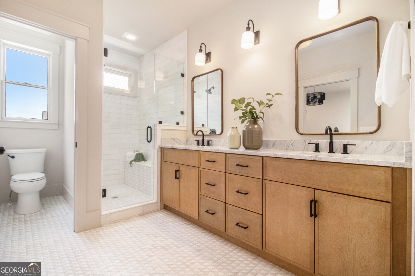
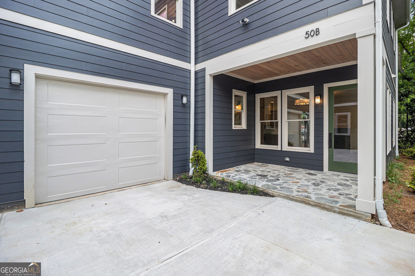
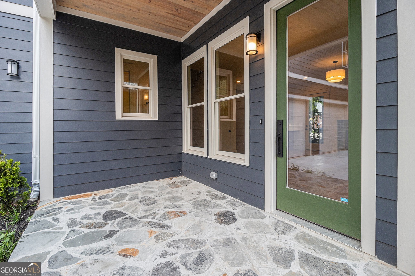
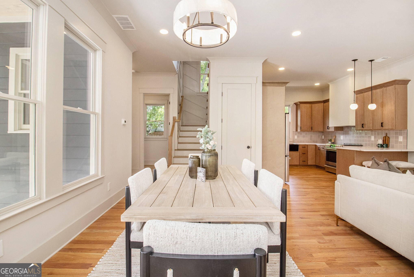
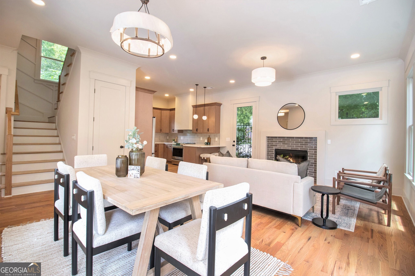
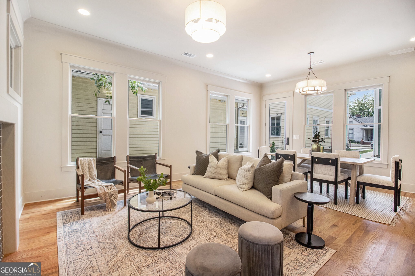
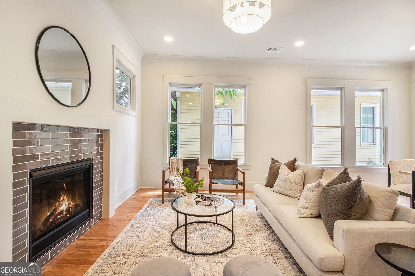
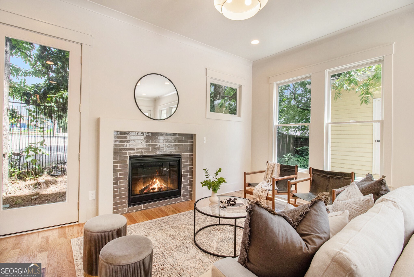
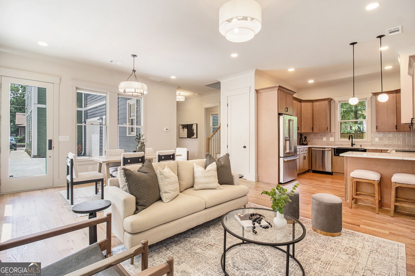
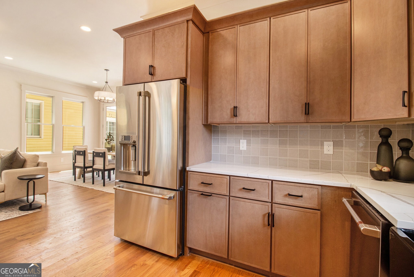
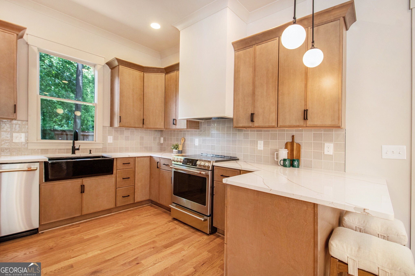
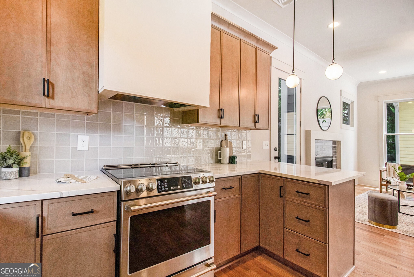
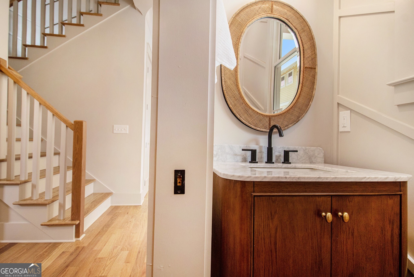
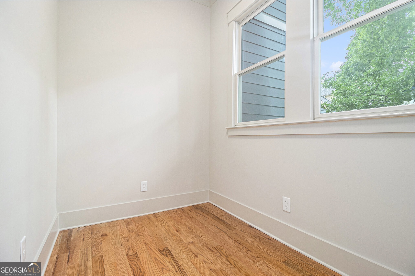
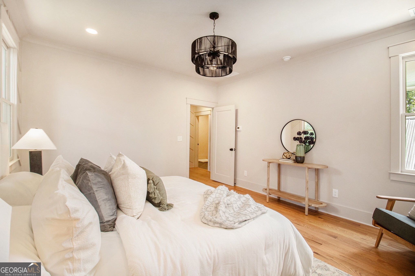
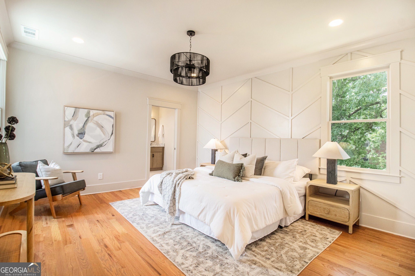
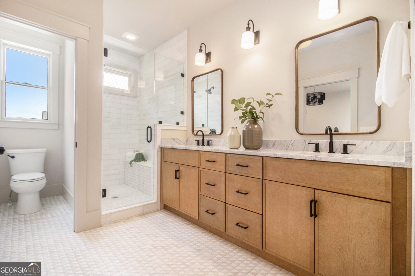
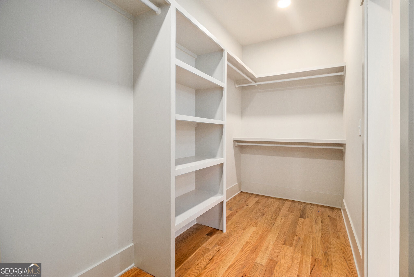
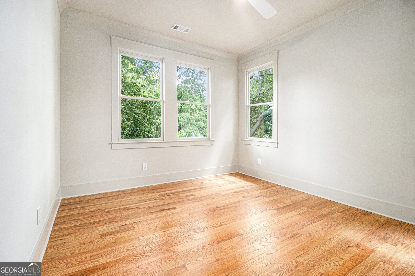
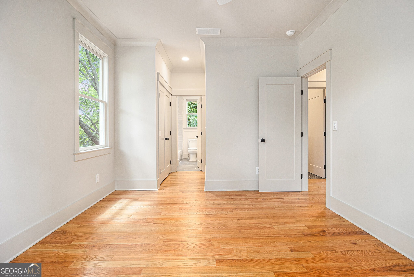
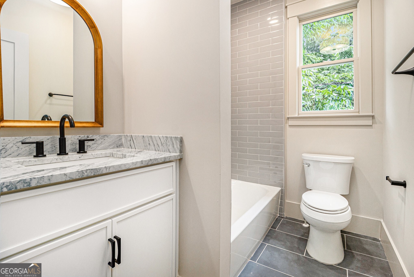
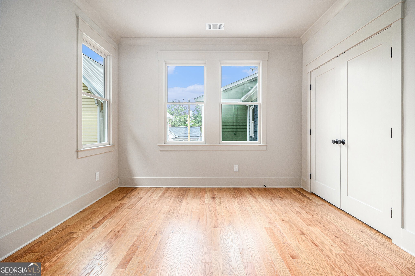
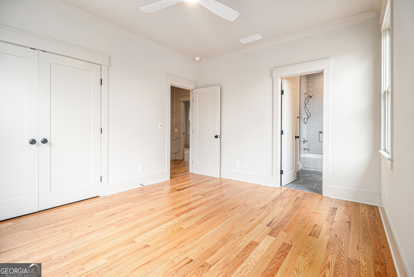
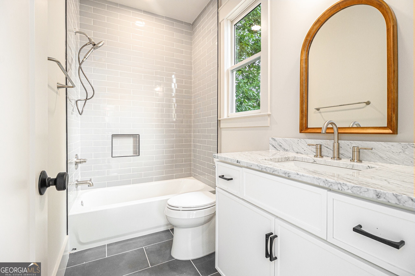
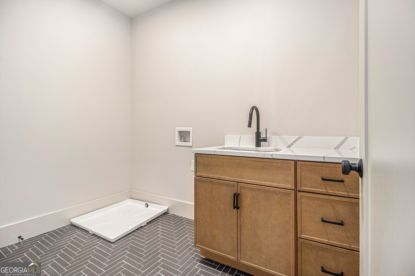
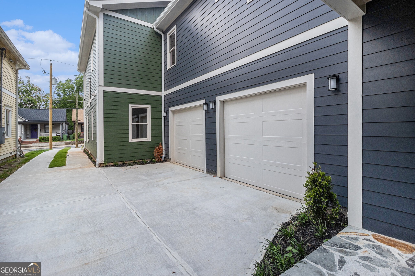
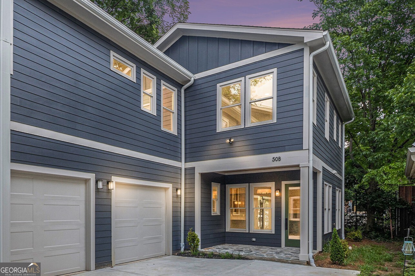
Welcome to this Exceptional New Construction Home in the Heart of Old Fourth Ward, where Modern Scandinavian style meets Transitional Farmhouse charm blending simplicity, warmth, and elevated details throughout. Just steps from the BeltLine, Krog Street Market, Ponce City Market, Inman Park Village, Historic Fourth Ward Park, Cabbagetown, and Grant Park, this home offers the ultimate walkable lifestyle in one of Atlanta's most vibrant neighborhoods. Inside, thoughtful design and curated finishes make an immediate impression. Soaring Ceilings, Hardwood Floors, Crisp White Walls, Crown Molding, and Designer Lighting create a warm and modern aesthetic. The light-filled Open Floor Plan is anchored by a Stunning Chef's Kitchen featuring Quartz Countertops, a Statement Black Farmhouse Sink, Stainless Steel Appliances, Custom-Stained Cabinetry, and Sleek Black Fixtures. The kitchen opens to a Fireside Family Room and a Bright Dining Area perfect for everyday living and entertaining alike. A beautifully designed Half Bath is tucked off the main living space, and a separate space for a Home Office or Gym adds flexibility for today's lifestyle needs. Upstairs, retreat to the spacious Primary Suite featuring a custom Wood Accent Wall, a Massive Walk-In Closet, and a Spa-Inspired Bath. The ensuite showcases Triangle Stone Tile Flooring, a Carrara Marble Double Vanity with Natural Wood Cabinetry, and a Fully Enclosed White Subway-Tiled Shower with Bench Seating. Two additional Bedrooms each with their own Walk-In Closet and Ensuite Bath complete the upper level, along with a centrally located Laundry Room for everyday convenience. And don't forget the Rare Intown Garage, offering added storage and ease. This home is one side of a beautifully built duplex, and with both Unit A and Unit B available, this is a rare chance to purchase two brand-new homes in a prime location whether to live near friends or family, or simply enjoy the flexibility of owning both. It's also a smart investment opportunity, perfect for adding a high-end property to your rental portfolio in one of Atlanta's most desirable neighborhoods. From serene mornings in Historic Fourth Ward Park to weekend strolls through Cabbagetown or festivals in Grant Park, this home places you in the center of it all. This is more than just a home it's a Lifestyle rooted in Design, Community, and Unbeatable Convenience.

3
beds

4
baths

1,870 Sq.Ft. LIVING AREA

6,272.64 Sq.Ft. lot

Justin Landis

Justin Landis

Features & Amenities

Interior

  • total bedrooms3
  • Total bathrooms4
  • full bathrooms3
  • half bathroom1
  • Laundry room Other
  • Flooring Hardwood
  • Fireplace Family Room
  • APPLIANCES Dishwasher, Ice Maker, Range, Refrigerator, Stainless Steel Appliance(s)
  • other interior Features Double Vanity, High Ceilings, Walk-In Closet(s)

Area & Lot

  • Status Sold
  • Date Sold October 1, 2025
  • Living Area1,870 Sq.Ft.
  • Total Area1,870 Sq.Ft.
  • Lot Area6,272.64 Sq.Ft.
  • MLS® ID10566075
  • TypeTownhouse
  • YEAR BUILT2025
  • Architecture StylesTraditional
  • Elementary SchoolHope Hill
  • Middle SchoolDavid T Howard
  • High SchoolMidtown

Exterior

  • STORIES2
  • water SourcePublic
  • utilitiesHigh Speed Internet, Other
  • roofComposition
  • lot featuresLevel
  • parkingGarage, Attached, Off Street, Kitchen Level
  • HEAT TYPEOther
  • AIR CONDITIONINGCeiling Fan(s), Central Air
  • sewerPublic Sewer
  • SubstructureSlab
  • security FeaturesCarbon Monoxide Detector(s)

Financial

  • Sales Price$675,000
  • Real Estate Tax $3,727/yr

The Bolst Approach

Bolst is dedicated to supporting home buyers and sellers with a responsive, knowledgeable approach, delivering successful solutions rooted in integrity.

Follow Me on Instagram